Enjoy the tranquility of living in a rare house built in a habitat that is nestled within its natural environment, thriving in harmony with the surrounding trees, landscape, and ecosystem. This retreat like residence is sitting on 2.86 acres in the shade of Oakland Hills. The main house is a single floor with 2+ bed and 2 baths, with a large family living & dinning, and a separate formal living. The house is designed to offer plenty of natural light and to enjoy from every room the view of the surrounding habitat. In addition, in the back you will find a fully renovated 1 bed &1 bath guest house and a storage shade and to the right there is a standalone workshop building. These additional structures can be ideal for multigenerational living, to enhance your lifestyle or for extra income potential.
Stepping out of the house you will find ample private spaces throughout the property perfect for entertaining. Beautiful decks with bay views, private hot tub with garden surround, garden areas with paths that guide you throughout the property and more! Easy access to local parks, hiking trails, and the vibrant shops and dining in nearby Montclair Village. This home provides the perfect balance of privacy and accessibility, all within minutes of downtown Oakland and the freeways.
For sale
$1,489,000
2976 Joaquin Miller Rd, Oakland, CA 94602
3beds
2,076sqft
Single Family Residence, Residential
Built in 1933
2.86 Acres Lot
$-- Zestimate®
$717/sqft
$-- HOA
What's special
- 9 days
- 1,386
- 140
Zillow last checked:
Listing updated:
Listed by:
Andarge Taye 01738849 408-469-0262,
Value Pacific Realty 408-469-0262
Source: MLSListings Inc,MLS#: ML82065498
Facts & features
Interior
Bedrooms & bathrooms
- Bedrooms: 3
- Bathrooms: 3
- Full bathrooms: 3
Dining room
- Features: DiningFamilyCombo
Family room
- Features: SeparateFamilyRoom
Heating
- Central Forced Air
Cooling
- Central Air
Features
- Number of fireplaces: 1
- Fireplace features: Other
Interior area
- Total structure area: 2,076
- Total interior livable area: 2,076 sqft
Property
Parking
- Parking features: Off Street, Parking Area
Features
- Stories: 1
Lot
- Size: 2.86 Acres
Details
- Parcel number: 0291200004
- Zoning: R1*
- Special conditions: Standard
Construction
Type & style
- Home type: SingleFamily
- Property subtype: Single Family Residence, Residential
Materials
- Foundation: Crawl Space
- Roof: Composition, Other
Condition
- New construction: No
- Year built: 1933
Utilities & green energy
- Gas: MasterMeter, NaturalGas, PublicUtilities
- Sewer: Public Sewer
- Water: Public
- Utilities for property: Natural Gas Available, Public Utilities, Water Public
Community & HOA
Location
- Region: Oakland
Financial & listing details
- Price per square foot: $717/sqft
- Tax assessed value: $1,600,000
- Date on market: 10/22/2026
- Listing agreement: ExclusiveRightToSell
Estimated market value
Not available
Estimated sales range
Not available
Not available
Price history
| Date | Event | Price |
|---|---|---|
| 10/23/2026 | Listed for sale | $1,489,000-6.6%$717/sqft |
Source:  MLSListings Inc #ML82065498 Report a problem | ||
| 5/18/2026 | Listing removed | $1,595,000$768/sqft |
Source:  Bay East AOR #41125643 Report a problem | ||
| 5/11/2026 | Price change | $1,595,000-20.1%$768/sqft |
Source: Bay East AOR #41125643 Report a problem | ||
| 3/27/2026 | Price change | $1,995,000-16.7%$961/sqft |
Source: Bay East AOR #41125643 Report a problem | ||
| 3/2/2026 | Listed for sale | $2,395,000+49.7%$1,154/sqft |
Source: Bay East AOR #41125643 Report a problem | ||
| 7/28/2025 | Sold | $1,600,000-20%$771/sqft |
Source:  bridgeMLS/CCAR/Bay East AOR #41100734 Report a problem | ||
| 10/12/2023 | Sold | $2,000,000-26.6%$963/sqft |
Source: Public Record Report a problem | ||
| 3/24/2022 | Sold | $2,725,000+30.7%$1,313/sqft |
Source: bridgeMLS/CCAR/Bay East AOR #40980989 Report a problem | ||
| 2/23/2022 | Pending sale | $2,085,000$1,004/sqft |
Source: bridgeMLS/CCAR/Bay East AOR #40980989 Report a problem | ||
| 2/11/2022 | Listed for sale | $2,085,000+200.9%$1,004/sqft |
Source: bridgeMLS/CCAR/Bay East AOR #40980989 Report a problem | ||
| 7/31/1998 | Sold | $693,000$334/sqft |
Source: Public Record Report a problem | ||
Public tax history
| Year | Property taxes | Tax assessment |
|---|---|---|
| 2026 | -- | $1,600,000 -39.7% |
| 2025 | $36,366 +3.9% | $2,652,000 +2% |
| 2024 | $35,006 -9.1% | $2,600,000 +3.7% |
| 2023 | $38,498 +140.6% | $2,507,000 +144.9% |
| 2022 | $16,001 +3.7% | $1,023,713 +2% |
| 2021 | $15,431 +1.1% | $1,003,644 +1% |
| 2020 | $15,256 +3.3% | $993,353 +2% |
| 2019 | $14,765 +6.1% | $973,879 +2% |
| 2018 | $13,919 | $954,787 +2% |
| 2017 | $13,919 +2.8% | $936,069 +2% |
| 2016 | $13,535 +0.3% | $917,719 +1.5% |
| 2015 | $13,497 | $903,935 +2% |
| 2014 | $13,497 | $886,229 +0.5% |
| 2013 | -- | $882,230 +2% |
| 2012 | -- | $864,933 +2% |
| 2011 | -- | $847,975 +0.8% |
| 2010 | -- | $841,641 -0.2% |
| 2009 | -- | $843,644 +2% |
| 2008 | -- | $827,102 +2% |
| 2007 | -- | $810,886 +2% |
| 2006 | -- | $794,988 +2% |
| 2005 | -- | $779,403 +2% |
| 2004 | -- | $764,123 +1.9% |
| 2003 | -- | $750,124 +2% |
| 2002 | -- | $735,419 +2% |
| 2001 | $9,880 | $720,997 |
Find assessor info on the county website
Monthly payment
Est. payment
Payment breakdown
Explore the cost of this home by adjusting the details. Changes won't be saved.Climate risks
Neighborhood: Piedmont Pines
Nearby schools
Schools provided by the listing agent
- District: OaklandUnified
Source: MLSListings Inc. This data may not be complete. We recommend contacting the local school district to confirm school assignments for this home.
- $1,022,500-- bd3 ba2.1k sqft2956 Joaquin Miller Rd, Oakland, CA 94602Off Market
- $2,365,8005 bd3 ba4.5k sqft2990 Joaquin Miller Rd, Oakland, CA 94602Off Market
- $1,293,0003 bd2 ba1.8k sqft5052 Pierpoint Ave, Oakland, CA 94602Off Market
- $1,381,0003 bd2 ba2.2k sqft2940 Joaquin Miller Rd, Oakland, CA 94602Off Market
Similar homes
- $1,495,0004 bd3 ba2.8k sqft12181 Blythen Way, Oakland, CA 94619For Sale
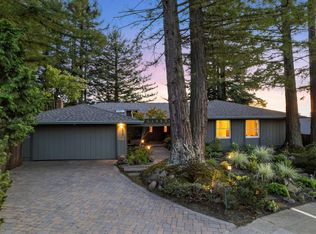 MLS ID #41151865, Jennie A. Flanigan. bridgeMLS/CCAR/Bay East AOR
- $1,495,0003 bd4 ba2.3k sqft2556 Carisbrook Dr, Oakland, CA 94611For Sale
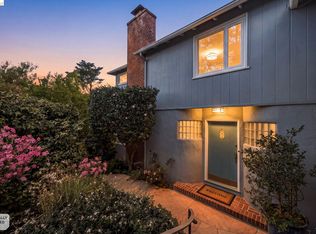 MLS ID #41150090, Rosie Nysaether. bridgeMLS/CCAR/Bay East AOR
- $1,049,0003 bd2 ba2k sqft800 Glendome Cir, Oakland, CA 94602For Sale
 MLS ID #41152678, Regina Jacobs. bridgeMLS/CCAR/Bay East AOR
- $1,089,0003 bd2 ba2k sqft2380 Leimert Blvd, Oakland, CA 94602For Sale
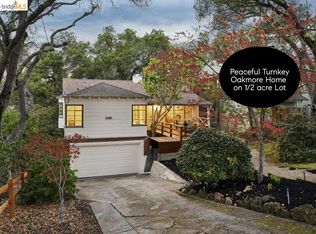 MLS ID #41150912, Andrew Pitarre. bridgeMLS/CCAR/Bay East AOR
