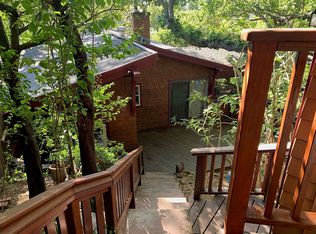
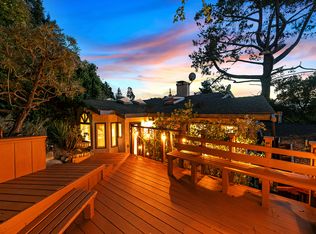
New Listing! Charming Brown Shingle in the popular Glenview neighborhood. Serene, private, and surrounded by nature, this enchanting home is an urban oasis. Perched above the street, the home enjoys abundant natural light. Architectural details throughout create spaces that are as inviting as they are captivating. Classic matchstick hardwood floors, a welcoming hearth, and a custom deck make the living room a natural gathering place. The formal dining room flows seamlessly into an updated kitchen, creating an ideal setting for effortless entertaining. The main level also offers a full bath, a bedroom and a versatile bonus room perfect for a home office. Downstairs, two generous bedrooms, a full bath, and a laundry room provide comfortable separation and flexibility. Outside, professionally landscaped gardens feature multiple patios providing beautiful spaces for al fresco dining, and evenings spent relaxing and entertaining. A detached garage and workshop offer valuable storage space. All this, just minutes to Glenview’s beloved shops, cafés, and restaurants. Open Sunday 2-4:30.
For sale
$849,000
1004 Elbert St, Oakland, CA 94602
3beds
1,578sqft
Single Family Residence
Built in 1916
6,098 Square Feet Lot
$1,422,600 Zestimate®
$538/sqft
$-- HOA
What's special
Perched above the streetArchitectural details throughoutAbundant natural lightWelcoming hearthBrown shingleProfessionally landscaped gardensClassic matchstick hardwood floors
- 4 days
- 1,419
- 270
Zillow last checked:
Listing updated:
Listed by:
Regina Jacobs DRE #01435429 510-693-7973,
The GRUBB Company
Source: bridgeMLS/CCAR/Bay East AOR,MLS#: 41152669
Facts & features
Interior
Bedrooms & bathrooms
- Bedrooms: 3
- Bathrooms: 2
- Full bathrooms: 2
Rooms
- Room types: Office
Kitchen
- Features: Counter - Solid Surface, Dishwasher, Range/Oven Free Standing, Refrigerator, Updated Kitchen
Heating
- Forced Air
Cooling
- None
Appliances
- Included: Dishwasher, Free-Standing Range, Refrigerator, Dryer, Washer
- Laundry: Dryer, Laundry Room, Washer
Features
- Counter - Solid Surface, Updated Kitchen
- Flooring: Hardwood, Tile, Carpet
- Has fireplace: No
- Fireplace features: None
Interior area
- Total structure area: 1,578
- Total interior livable area: 1,578 sqft
Video & virtual tour
Property
Parking
- Total spaces: 1
- Parking features: Detached
- Garage spaces: 1
Features
- Levels: Two Story
- Stories: 2
- Exterior features: Back Yard, Terraced Up
- Pool features: None
- Fencing: Fenced
Lot
- Size: 6,098 Square Feet
- Features: Level, Sloped Up
Details
- Additional structures: Shed(s)
- Parcel number: 245612
- Special conditions: Standard
Construction
Type & style
- Home type: SingleFamily
- Architectural style: Shingle
- Property subtype: Single Family Residence
Materials
- Wood Shingles
- Roof: Shingle
Condition
- Existing
- New construction: No
- Year built: 1916
Utilities & green energy
- Electric: No Solar
- Sewer: Public Sewer
- Water: Public
Green energy
- Energy efficient items: None
Community & HOA
HOA
- Has HOA: No
Location
- Region: Oakland
Financial & listing details
- Price per square foot: $538/sqft
- Tax assessed value: $1,108,334
- Date on market: 10/30/2026
- Listing terms: Cash,Conventional
Estimated market value
$1,422,600
$1.28M - $1.58M
$4,787/mo
Price history
| Date | Event | Price |
|---|---|---|
| 10/30/2026 | Listed for sale | $849,000-11.1%$538/sqft |
Source:  bridgeMLS/CCAR/Bay East AOR #41152669 Report a problem | ||
| 7/25/2017 | Sold | $955,000+38.6%$605/sqft |
Source: bridgeMLS/CCAR/Bay East AOR #40785829 Report a problem | ||
| 6/29/2017 | Pending sale | $689,000$437/sqft |
Source: THE GRUBB COMPANY #40785829 Report a problem | ||
| 6/16/2017 | Listed for sale | $689,000$437/sqft |
Source: THE GRUBB COMPANY #40785829 Report a problem | ||
Public tax history
| Year | Property taxes | Tax assessment |
|---|---|---|
| 2026 | -- | $1,108,334 +2% |
| 2025 | $15,841 +3.7% | $1,086,607 +2% |
| 2024 | $15,269 -5.2% | $1,065,301 +2% |
| 2023 | $16,109 +2.3% | $1,044,415 +2% |
| 2022 | $15,742 +3.7% | $1,023,941 +2% |
| 2021 | $15,182 +1.1% | $1,003,867 +1% |
| 2020 | $15,016 +3.3% | $993,581 +2% |
| 2019 | $14,533 +850.1% | $974,100 +2% |
| 2018 | $1,530 | $955,000 +2083.9% |
| 2017 | $1,530 +9.5% | $43,729 +2% |
| 2016 | $1,398 +4.3% | $42,872 +1.5% |
| 2015 | $1,340 | $42,228 +2% |
| 2014 | $1,340 | $41,401 +0.5% |
| 2013 | -- | $41,214 +2% |
| 2012 | -- | $40,406 +2% |
| 2011 | -- | $39,614 +0.8% |
| 2010 | -- | $39,318 |
Find assessor info on the county website
Monthly payment
Est. payment
Payment breakdown
Explore the cost of this home by adjusting the details. Changes won't be saved.Climate risks
Neighborhood: Glenview
Similar homes
- $1,049,0003 bd2 ba2k sqft800 Glendome Cir, Oakland, CA 94602For Sale
 MLS ID #41152678, Regina Jacobs. bridgeMLS/CCAR/Bay East AOR
- $897,0003 bd2 ba1.6k sqft3039 Kansas St, Oakland, CA 94602For Sale
 MLS ID #41151571, Daniel Donate. Bay East AOR
- $760,0003 bd2 ba1.4k sqft2176 48th Ave, Oakland, CA 94601For Sale
 MLS ID #41152600, Tina Kaur-Campbell. CCAR
- $988,0003 bd2 ba1.1k sqft4956 Manila Ave, Oakland, CA 94609For Sale
 MLS ID #41152475, Yuheng Dai. bridgeMLS/CCAR/Bay East AOR
