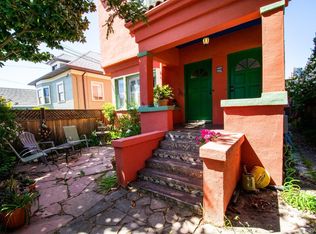
Charming 1911 bungalow with a detached studio cottage in the coveted "Golden Horseshoe" on the North Oakland/South Berkeley border. A dreamy porch opens to a spacious entry and a sunny living room with classic Craftsman trim. The formal dining room with original built-ins flows to an eat-in kitchen with French doors to a deck and garden. 2 bed/1 bath, approx. 1,015 sq. ft. per public record, with a laundry room and storage. Updates include full electrical replacement, ductwork, windows, shingle repair, and crawl space venting. Detached studio cottage (unpermitted) with full kitchen, bath, loft ceilings, and skylights. Off-street parking on a 3,071 sq. ft. lot per public record. Quiet loop with no through-traffic, 1/2 mile to Ashby BART, near Telegraph Ave and Berkeley Bowl. *Per public record. **Buyer to verify use of space. Neither seller nor listing agent has investigated or verified the accuracy of any of these sources of information nor that these spaces are or may be made into legally habitable spaces. Buyer must conduct their own investigation with the city and appropriate professionals and rely solely on that investigation.
For sale
$895,000
662 65th St, Oakland, CA 94609
2beds
1,015sqft
Single Family Residence
Built in 1911
3,049 Square Feet Lot
$1,239,100 Zestimate®
$882/sqft
$-- HOA
What's special
Classic craftsman trimDeck and gardenDreamy porchDetached studio cottageOff-street parkingSpacious entryEat-in kitchen
- 4 days
- 790
- 148
Zillow last checked:
Listing updated:
Listed by:
Chimene Pollard DRE #01808145 510-846-3601,
Red Oak Realty,
Adam Nousomme DRE #02145925 510-255-5597,
Red Oak Realty
Source: bridgeMLS/CCAR/Bay East AOR,MLS#: 41152642
Facts & features
Interior
Bedrooms & bathrooms
- Bedrooms: 2
- Bathrooms: 1
- Full bathrooms: 1
Kitchen
- Features: Counter - Solid Surface, Tile Counters, Eat-in Kitchen
Heating
- Forced Air
Cooling
- None
Appliances
- Included: Dryer, Washer
- Laundry: Dryer, Laundry Room, Washer
Features
- Counter - Solid Surface
- Flooring: Hardwood, Tile
- Number of fireplaces: 1
- Fireplace features: Decorative, Dining Room
Interior area
- Total structure area: 1,015
- Total interior livable area: 1,015 sqft
Video & virtual tour
Property
Parking
- Total spaces: 1
- Parking features: Off Street
- Garage spaces: 1
Features
- Levels: One Story
- Stories: 1
- Exterior features: Back Yard, Front Yard, Landscape Front
- Pool features: None
Lot
- Size: 3,049 Square Feet
- Features: Back Yard, Front Yard
Details
- Parcel number: 16142610
- Special conditions: Standard
Construction
Type & style
- Home type: SingleFamily
- Architectural style: Shingle
- Property subtype: Single Family Residence
Materials
- Wood Shingles
- Roof: Shingle
Condition
- Existing
- New construction: No
- Year built: 1911
Utilities & green energy
- Electric: No Solar
- Sewer: Public Sewer
- Water: Public
Community & HOA
Community
- Security: Double Strapped Water Heater
HOA
- Has HOA: No
Location
- Region: Oakland
Financial & listing details
- Price per square foot: $882/sqft
- Tax assessed value: $860,875
- Date on market: 10/30/2026
- Listing terms: Cash,Conventional,1031 Exchange,FHA
Estimated market value
$1,239,100
$1.10M - $1.39M
$3,622/mo
Price history
| Date | Event | Price |
|---|---|---|
| 10/30/2026 | Listed for sale | $895,000+42.1%$882/sqft |
Source:  bridgeMLS/CCAR/Bay East AOR #41152642 Report a problem | ||
| 6/22/2007 | Sold | $630,000+25.7%$621/sqft |
Source: Public Record Report a problem | ||
| 7/26/2002 | Sold | $501,000+130.9%$494/sqft |
Source: Public Record Report a problem | ||
| 3/7/2002 | Sold | $217,000+44.2%$214/sqft |
Source: Public Record Report a problem | ||
| 10/31/1997 | Sold | $150,500+11.5%$148/sqft |
Source: Public Record Report a problem | ||
| 12/27/1995 | Sold | $135,000$133/sqft |
Source: Public Record Report a problem | ||
Public tax history
| Year | Property taxes | Tax assessment |
|---|---|---|
| 2026 | -- | $860,875 +2% |
| 2025 | $12,749 +3.8% | $843,997 +2% |
| 2024 | $12,286 -5% | $827,454 +2% |
| 2023 | $12,938 +2.4% | $811,231 +2% |
| 2022 | $12,629 +4% | $795,330 +2% |
| 2021 | $12,139 +1.1% | $779,737 +1% |
| 2020 | $12,008 +3.5% | $771,743 +2% |
| 2019 | $11,599 +6% | $756,617 +2% |
| 2018 | $10,941 | $741,787 +2% |
| 2017 | $10,941 +3% | $727,246 +2% |
| 2016 | $10,620 +25.3% | $712,988 +12.8% |
| 2015 | $8,474 | $632,000 +19.2% |
| 2014 | $8,474 | $530,000 +0.2% |
| 2013 | -- | $529,000 +15% |
| 2012 | -- | $460,000 |
| 2011 | -- | $460,000 -5.5% |
| 2010 | -- | $487,000 -8.1% |
| 2009 | -- | $530,000 -11.7% |
| 2008 | -- | $600,000 +10.8% |
| 2007 | -- | $541,585 +2% |
| 2006 | -- | $530,968 +2% |
| 2005 | -- | $520,558 +2% |
| 2004 | -- | $510,354 +1.9% |
| 2003 | -- | $501,000 +208% |
| 2002 | -- | $162,671 +2% |
| 2001 | $2,379 | $159,482 |
Find assessor info on the county website
Monthly payment
Est. payment
Payment breakdown
Explore the cost of this home by adjusting the details. Changes won't be saved.Climate risks
Neighborhood: Bushrod


Similar homes
- $988,0003 bd2 ba1.1k sqft4956 Manila Ave, Oakland, CA 94609For Sale
 MLS ID #41152475, Yuheng Dai. bridgeMLS/CCAR/Bay East AOR
- $999,0002 bd2 ba1.2k sqft388 51st St, Oakland, CA 94609For Sale
 MLS ID #41151829, David Reno. bridgeMLS/CCAR/Bay East AOR
- $999,0003 bd2 ba1.4k sqft4519 Shafter Ave, Oakland, CA 94609For Sale
 MLS ID #41151834, Dulguun Bayaraa. bridgeMLS/CCAR/Bay East AOR
- $897,0002 bd2 ba1.3k sqft2705 Bayview Dr, Alameda, CA 94501For Sale
 MLS ID #41152699, Jose Cerda-Zein. Bay East AOR
