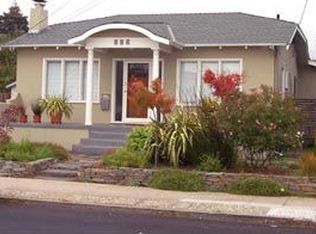
Welcome to 847 Evelyn Avenue, where classic Albany charm meets thoughtful modern updates in one of the East Bay's most loved neighborhoods. This beautifully remodeled 2-bedroom, 2-bath home offers an inviting floor plan plus a spacious finished attic loft that adds valuable flexibility for a home office, creative studio, media room, playroom, or additional retreat. At the heart of the home, the updated kitchen pairs crisp quartz countertops with a fresh, modern aesthetic, while two beautifully renovated bathrooms make everyday living feel polished and effortless. Dual-pane windows bring in abundant natural light while adding comfort and efficiency throughout. Outside, the versatility continues with a detached one-car garage featuring additional loft/storage space above, perfect for bikes, gear, hobbies, or simply the extra storage that's so hard to find. A dedicated driveway and parking area in front of the garage make coming home easy. And then there's the location. Just blocks from the shops, restaurants, cafs, markets, and neighborhood favorites along vibrant Solano Avenue, this is the kind of home that lets you leave the car behind and truly enjoy the community around you. Stylish, functional, updated, and incredibly well located, 847 Evelyn Avenue delivers the space you need, the flexibility you want, and the Albany lifestyle buyers are searching for.
Active
$949,000
847 Evelyn Avenue, Albany, CA 94706
2beds
784sqft
Single Family Residence
Built in 1925
2,500 Square Feet Lot
$-- Zestimate®
$1,210/sqft
$-- HOA
What's special
Abundant natural lightSpacious finished attic loftFresh modern aestheticDetached one-car garageInviting floor planCrisp quartz countertopsBeautifully renovated bathrooms
- 19 days
- 1,986
- 61
Likely to sell faster than
Zillow last checked:
Listing updated:
Listed by:
Nicole Solari DRE #01952567 707-486-5400,
Level Up Realty - Solari Group 707-486-5400
Source: BAREIS,MLS#: 326071787 Originating MLS: Northern Solano
Originating MLS: Northern SolanoFacts & features
Interior
Bedrooms & bathrooms
- Bedrooms: 2
- Bathrooms: 2
- Full bathrooms: 2
Rooms
- Room types: Bonus Room, Dining Room, Kitchen, Laundry, Master Bedroom
Bedroom
- Level: Main
Bathroom
- Level: Main
Dining room
- Level: Main
Kitchen
- Features: Stone Counters, Breakfast Nook
- Level: Main
Heating
- Central
Cooling
- Central Air
Appliances
- Included: Dishwasher, Free-Standing Refrigerator
- Laundry: Hookups Only, Inside Room
Features
- Flooring: Simulated Wood
- Basement: None
- Number of fireplaces: 1
- Fireplace features: Wood Burning
Interior area
- Total structure area: 784
- Total interior livable area: 784 sqft
Video & virtual tour
Property
Parking
- Total spaces: 2
- Parking features: Detached, Garage Faces Front
- Garage spaces: 1
Features
- Levels: One
- Stories: 1
Lot
- Size: 2,500 Square Feet
- Features: See Remarks
Details
- Parcel number: 0662804022
- Special conditions: Standard
Construction
Type & style
- Home type: SingleFamily
- Property subtype: Single Family Residence
Materials
- Roof: Composition
Condition
- Year built: 1925
Utilities & green energy
- Sewer: Public Sewer
- Water: Public
- Utilities for property: Cable Available, Electricity Connected, Sewer Connected
Community & HOA
Community
- Subdivision: Regents Park
HOA
- Has HOA: No
Location
- Region: Albany
Financial & listing details
- Price per square foot: $1,210/sqft
- Tax assessed value: $741,375
- Date on market: 8/22/2026
- Electric utility on property: Yes
Estimated market value
Not available
Estimated sales range
Not available
Not available
Price history
| Date | Event | Price |
|---|---|---|
| 8/22/2026 | Listed for sale | $949,000+41.3%$1,210/sqft |
Source:  BAREIS #326071787 Report a problem BAREIS #326071787 Report a problem | ||
| 8/27/2024 | Listing removed | $2,725$3/sqft |
Source: Zillow Rentals Report a problem | ||
| 8/13/2024 | Listed for rent | $2,725$3/sqft |
Source: Zillow Rentals Report a problem | ||
| 5/14/2021 | Sold | $671,500+3.5%$857/sqft |
Source:  bridgeMLS/CCAR/Bay East AOR #40938926 Report a problem bridgeMLS/CCAR/Bay East AOR #40938926 Report a problem | ||
| 3/27/2021 | Pending sale | $649,000$828/sqft |
Source: bridgeMLS/CCAR/Bay East AOR #40938926 Report a problem | ||
| 3/12/2021 | Listed for sale | $649,000$828/sqft |
Source: bridgeMLS/CCAR/Bay East AOR #40938926 Report a problem | ||
Public tax history
| Year | Property taxes | Tax assessment |
|---|---|---|
| 2026 | -- | $741,375 +2% |
| 2025 | $12,625 +1% | $726,845 +2% |
| 2024 | $12,494 +1% | $712,595 +2% |
| 2023 | $12,367 +3.1% | $698,628 +2% |
| 2022 | $11,997 +269% | $684,930 +1300% |
| 2021 | $3,251 -9.4% | $48,925 +1% |
| 2020 | $3,589 +2.9% | $48,423 +2% |
| 2019 | $3,486 +5% | $47,474 +2% |
| 2018 | $3,321 | $46,544 +2% |
| 2017 | $3,321 +9.9% | $45,630 +2% |
| 2016 | $3,022 +68% | $44,736 +1.5% |
| 2015 | $1,799 | $44,064 +2% |
| 2014 | $1,799 | $43,201 +0.5% |
| 2013 | -- | $43,006 +2% |
| 2012 | -- | $42,163 +2% |
| 2011 | -- | $41,336 +0.8% |
| 2010 | -- | $41,027 -0.2% |
| 2009 | -- | $41,125 +2% |
| 2008 | -- | $40,319 +2% |
| 2007 | -- | $39,528 +2% |
| 2006 | -- | $38,753 +2% |
| 2005 | -- | $37,993 +2% |
| 2004 | -- | $37,250 +1.9% |
| 2003 | -- | $36,566 +2% |
| 2002 | -- | $35,850 +2% |
| 2001 | $1,200 | $35,147 |
Find assessor info on the county website
Monthly payment
Est. payment
Payment breakdown
Explore the cost of this home by adjusting the details. Changes won't be saved.Climate risks
Neighborhood: West Washington

Similar homes
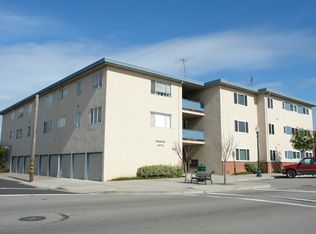
- $899,0002 bd2 ba1k sqft542 Adams St, Albany, CA 94706For Sale
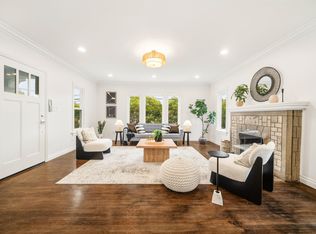 MLS ID #41147493, Maria Rosa. Bay East AOR
 - $--3 bd1 ba950 sqft2515 Larkey Ln, Walnut Creek, CA 94597Auction
 Auction.com 2
 - $699,0002 bd1 ba884 sqft1612 Elm St, El Cerrito, CA 94530For Sale
 MLS ID #41147472, Mickey Huey. CCAR
 - $995,0002 bd2 ba1k sqft968 62nd St, Oakland, CA 94608For Sale
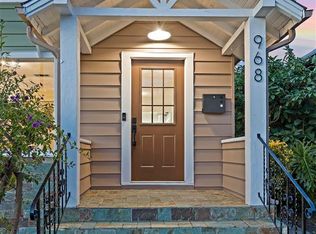 MLS ID #41140141, Basil Yaqub. Bay East AOR
Local buyer's agents are ready to help
