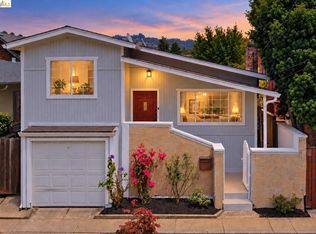
Light, bright, and full of charm, this Albany home offers the kind of easy living that makes you want to stay for a while. With 2 bedrooms, 2 full bathrooms, and a versatile bonus room not included in the listed square footage, there is more to discover than meets the eye. Natural light fills the open living and dining spaces, flowing into an updated kitchen that is equally suited for quiet mornings or entertaining. The spacious primary suite offers a peaceful retreat, while fresh interior paint and new light fixtures give the home a bright, refreshed feel. A dedicated laundry room and attached one-car garage with epoxy flooring add everyday convenience. Outside, the newly installed driveway leads to a spacious garden backyard filled with beautiful plants, greenery, and a yuzu tree, providing a special space for those with a green thumb and plenty of room to garden, entertain, relax, or play. And the location makes everyday life especially easy. Enjoy a walkable Albany lifestyle with Trader Joe’s, Peet’s Coffee, fitness studios, local shops, restaurants, parks, and more all close by. With nature and green spaces nearby, there are plenty of opportunities to get outside and enjoy the neighborhood. Easy access to major commuter routes and the acclaimed Albany school district make this a bright, inviting home in a location that truly has it all.
Pending
$899,000
542 Adams St, Albany, CA 94706
2beds
1,081sqft
Residential, Single Family Residence
Built in 1926
3,000 Square Feet Lot
$-- Zestimate®
$832/sqft
$-- HOA
What's special
New light fixturesSpacious primary suiteFresh interior paintUpdated kitchenVersatile bonus roomNewly installed drivewayDedicated laundry room
- 40 days
- 721
- 40
Zillow last checked:
Listing updated:
Listed by:
Maria Rosa DRE #02166908 317-627-4589,
Compass,
Kevin Liang DRE #02165358 415-728-8287,
Compass
Source: Bay East AOR,MLS#: 41147493
Facts & features
Interior
Bedrooms & bathrooms
- Bedrooms: 2
- Bathrooms: 2
- Full bathrooms: 2
Rooms
- Room types: 2 Bedrooms, Bonus Room
Kitchen
- Features: Stone Counters, Dishwasher
Heating
- Natural Gas
Cooling
- None
Appliances
- Included: Dishwasher
- Laundry: Hookups Only
Features
- Flooring: Hardwood, Tile
- Number of fireplaces: 1
- Fireplace features: Living Room
Interior area
- Total structure area: 1,081
- Total interior livable area: 1,081 sqft
Property
Parking
- Total spaces: 1
- Parking features: Attached, Garage Door Opener
- Garage spaces: 1
Features
- Levels: One
- Stories: 1
- Pool features: None
- Fencing: Fenced
Lot
- Size: 3,000 Square Feet
- Features: Rectangular Lot, Back Yard
Details
- Parcel number: 66279815
- Special conditions: Standard
Construction
Type & style
- Home type: SingleFamily
- Architectural style: Bungalow
- Property subtype: Residential, Single Family Residence
Materials
- Stucco
- Roof: Tile,Bitumen,Flat
Condition
- Existing
- New construction: No
- Year built: 1926
Utilities & green energy
- Electric: No Solar
- Sewer: Public Sewer
- Water: Public
Community & HOA
Community
- Subdivision: Albany
HOA
- Has HOA: No
Location
- Region: Albany
Financial & listing details
- Price per square foot: $832/sqft
- Tax assessed value: $986,475
- Price range: $899K - $899K
- Date on market: 9/8/2026
- Listing agreement: Excl Right
- Listing terms: Cash,Conventional,FHA
Estimated market value
Not available
Estimated sales range
Not available
$4,539/mo
Price history
| Date | Event | Price |
|---|---|---|
| 9/26/2026 | Pending sale | $899,000$832/sqft |
Source:  Bay East AOR #41147493 Report a problem Bay East AOR #41147493 Report a problem | ||
| 9/8/2026 | Listed for sale | $899,000$832/sqft |
Source: Bay East AOR #41147493 Report a problem | ||
| 7/31/2026 | Listing removed | $899,000$832/sqft |
Source: Bay East AOR #41141202 Report a problem | ||
| 7/10/2026 | Listed for sale | $899,000+5.8%$832/sqft |
Source: Bay East AOR #41141202 Report a problem | ||
| 3/29/2018 | Sold | $850,000$786/sqft |
Source: CCAR #40808143 Report a problem | ||
| 3/2/2018 | Pending sale | $850,000$786/sqft |
Source: Village Associates Real Estate #40808143 Report a problem | ||
| 2/14/2018 | Listed for sale | $850,000$786/sqft |
Source: Village Associates Real Estate #40808143 Report a problem | ||
| 2/8/2018 | Pending sale | $850,000$786/sqft |
Source: Village Associates Real Estate #40808143 Report a problem | ||
| 1/22/2018 | Listed for sale | $850,000+325%$786/sqft |
Source: Village Associates Real Estate #40808143 Report a problem | ||
| 9/30/1998 | Sold | $200,000$185/sqft |
Source: Public Record Report a problem | ||
Public tax history
| Year | Property taxes | Tax assessment |
|---|---|---|
| 2026 | -- | $986,475 +2% |
| 2025 | $16,101 +1.1% | $967,137 +2% |
| 2024 | $15,923 +2.1% | $948,174 +2% |
| 2023 | $15,595 +3.4% | $929,584 +2% |
| 2022 | $15,087 +1.3% | $911,361 +2% |
| 2021 | $14,891 +0.9% | $893,494 +1% |
| 2020 | $14,760 +2.2% | $884,340 +2% |
| 2019 | $14,438 +146.8% | $867,000 +214.6% |
| 2018 | $5,850 | $275,551 +2% |
| 2017 | $5,850 +4.8% | $270,150 +2% |
| 2016 | $5,580 +8% | $264,853 +1.5% |
| 2015 | $5,168 | $260,875 +2% |
| 2014 | $5,168 | $255,765 +0.5% |
| 2013 | -- | $254,611 +2% |
| 2012 | -- | $249,620 +2% |
| 2011 | -- | $244,725 +0.8% |
| 2010 | -- | $242,897 -0.2% |
| 2009 | -- | $243,475 +2% |
| 2008 | -- | $238,701 +2% |
| 2007 | -- | $234,021 +2% |
| 2006 | -- | $229,433 +2% |
| 2005 | -- | $224,935 +2% |
| 2004 | -- | $220,526 +1.9% |
| 2003 | -- | $216,486 +2% |
| 2002 | -- | $212,242 +2% |
| 2001 | $3,397 | $208,080 |
Find assessor info on the county website
Monthly payment
Est. payment
Payment breakdown
Explore the cost of this home by adjusting the details. Changes won't be saved.Climate risks
Neighborhood: Hillside

Similar homes
- $869,0002 bd2 ba784 sqft847 Evelyn Avenue, Albany, CA 94706For Sale
 MLS ID #326071787, Nicole Solari, Level Up Realty - Solari Group. BAREIS
 - $849,0002 bd1 ba1k sqft935 Key Route Blvd, Albany, CA 94706For Sale
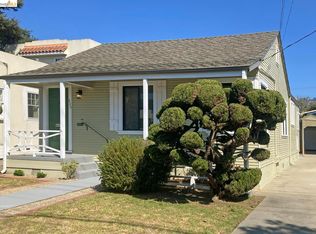 MLS ID #41150551, Jennifer Hansen-Romero. bridgeMLS/CCAR/Bay East AOR
 - $899,0002 bd1 ba1k sqft1927 Grant St, Berkeley, CA 94703For Sale
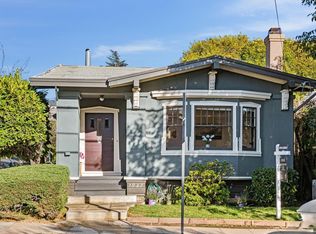 MLS ID #41151579, Nancy Mach. Bay East AOR
 - $899,0003 bd2 ba1k sqft2081 Bonar St, Berkeley, CA 94702For Sale
 MLS ID #41150451, Gerardo Barron. bridgeMLS/CCAR/Bay East AOR
Local buyer's agents are ready to help
