Sunshine, space, and a playground practically in your front yard—189 Fairlawn has all the ingredients for a pretty great Berkeley life. Just steps from Terrace View Playground, this 4-bedroom, 2.5-bath home offers 1,589 square feet* of bright, inviting living space filled with natural light. The updated kitchen and remodeled bathrooms bring a fresh, modern feel, while a large deck off the rear bedroom creates a wonderful spot to step outside and enjoy a sunny Berkeley afternoon. A separate patio and fresh new landscaping (2026) complete the outdoor setting. Downstairs is a true Berkeley rarity: an enormous 739-square-foot garage offering exceptional space for bikes, storage, a workshop, hobbies, a home gym, or whatever else life brings.** The home has also been upgraded with a brand-new 200-amp electrical service, ready for modern living. With four bedrooms, wonderful natural light, generous outdoor space, incredible bonus space**, and Terrace View Playground practically at your doorstep, 189 Fairlawn is a warm, welcoming home with room to live, play, and grow. Home Energy Score of 5. *Per public record. **Buyer to verify use of space. Neither seller nor listing agent has investigated or verified the accuracy of any of these sources of information nor that these spaces are or may be made into legally habitable spaces. Buyer must conduct their own investigation with the city and appropriate professionals and rely solely on that investigation.
Pending
$998,000
189 Fairlawn Dr, Berkeley, CA 94708
4beds
1,576sqft
Single Family Residence
Built in 1959
4,791 Square Feet Lot
$-- Zestimate®
$633/sqft
$-- HOA
What's special
Separate patioRemodeled bathroomsGenerous outdoor spaceFour bedroomsUpdated kitchenFresh new landscaping
- 43 days
- 304
- 27
Zillow last checked:
Listing updated:
Listed by:
Eric Gellerman DRE #02198966 510-501-2516,
Red Oak Realty
Source: bridgeMLS/CCAR/Bay East AOR,MLS#: 41150512
Facts & features
Interior
Bedrooms & bathrooms
- Bedrooms: 4
- Bathrooms: 3
- Full bathrooms: 2
- 1/2 bathrooms: 1
Rooms
- Room types: Family Room, Workshop
Kitchen
- Features: Counter - Solid Surface, Dishwasher, Double Oven, Eat-in Kitchen, Disposal, Gas Range/Cooktop, Microwave, Range/Oven Built-in, Refrigerator, Updated Kitchen
Heating
- Central
Cooling
- None
Appliances
- Included: Dishwasher, Double Oven, Gas Range, Microwave, Range, Refrigerator, Dryer, Washer, Gas Water Heater
- Laundry: Dryer, Laundry Closet, Washer, In Unit, Washer/Dryer Stacked Incl
Features
- Dining Area, Storage, Counter - Solid Surface, Updated Kitchen
- Flooring: Hardwood Flrs Throughout
- Windows: Double Pane Windows
- Has fireplace: No
- Fireplace features: None
Interior area
- Total structure area: 1,576
- Total interior livable area: 1,576 sqft
Property
Parking
- Total spaces: 4
- Parking features: Attached, Garage, Off Street, Workshop in Garage, Enclosed, Garage Faces Front, Garage Door Opener
- Garage spaces: 2
Features
- Levels: Three or More Stories
- Exterior features: Back Yard, Side Yard, Sprinklers Side, Storage, Terraced Back, Terraced Up, Landscape Back, Landscape Front, Low Maintenance, Private Entrance
- Pool features: None
- Fencing: Full,Wood
Lot
- Size: 4,791 Square Feet
- Features: Rectangular Lot, Sloped Up, Sprinklers In Rear, Landscaped
Details
- Parcel number: 60248741
- Special conditions: Standard
Construction
Type & style
- Home type: SingleFamily
- Architectural style: Contemporary,Mid Century Modern
- Property subtype: Single Family Residence
Materials
- Wood Siding, Other, Concrete, Wood, Frame
- Roof: Shingle
Condition
- Existing
- New construction: No
- Year built: 1959
Utilities & green energy
- Electric: No Solar
- Sewer: Public Sewer
- Water: Public
- Utilities for property: Cable Available, Cable Connected, DSL Available, Internet Available, Natural Gas Available, Natural Gas Connected, Individual Electric Meter, Individual Gas Meter
Community & HOA
Community
- Security: Carbon Monoxide Detector(s), Double Strapped Water Heater, Smoke Detector(s)
HOA
- Has HOA: No
Location
- Region: Berkeley
Financial & listing details
- Price per square foot: $633/sqft
- Tax assessed value: $470,664
- Date on market: 10/7/2026
- Listing terms: Conventional
Estimated market value
Not available
Estimated sales range
Not available
$6,028/mo
Price history
| Date | Event | Price |
|---|---|---|
| 10/23/2026 | Pending sale | $998,000$633/sqft |
Source:  bridgeMLS/CCAR/Bay East AOR #41150512 Report a problem | ||
| 10/7/2026 | Listed for sale | $998,000+245.3%$633/sqft |
Source: bridgeMLS/CCAR/Bay East AOR #41150512 Report a problem | ||
| 2/27/2025 | Listing removed | $5,500$3/sqft |
Source: Zillow Rentals Report a problem | ||
| 2/14/2025 | Listed for rent | $5,500+4.8%$3/sqft |
Source: Zillow Rentals Report a problem | ||
| 4/4/2020 | Listing removed | $5,250$3/sqft |
Source: Korman & Ng Real Estate Services Report a problem | ||
| 3/6/2020 | Listed for rent | $5,250$3/sqft |
Source: Korman & Ng Real Estate Services Report a problem | ||
| 10/29/1997 | Sold | $289,000+37.6%$183/sqft |
Source: Public Record Report a problem | ||
| 2/28/1994 | Sold | $210,000$133/sqft |
Source: Public Record Report a problem | ||
Public tax history
| Year | Property taxes | Tax assessment |
|---|---|---|
| 2026 | -- | $470,664 +2% |
| 2025 | $9,865 +13.1% | $461,437 +2% |
| 2024 | $8,724 +2.3% | $452,391 +2% |
| 2023 | $8,526 +2.3% | $443,521 +2% |
| 2022 | $8,335 +0.1% | $434,825 +2% |
| 2021 | $8,330 +7% | $426,300 +1% |
| 2020 | $7,786 +5.6% | $421,930 +2% |
| 2019 | $7,375 +6% | $413,660 +2% |
| 2018 | $6,959 | $405,550 +2% |
| 2017 | $6,959 +4.4% | $397,600 +2% |
| 2016 | $6,665 +2.6% | $389,805 +1.5% |
| 2015 | $6,494 | $383,950 +2% |
| 2014 | $6,494 | $376,430 +0.5% |
| 2013 | -- | $374,731 +2% |
| 2012 | -- | $367,384 +2% |
| 2011 | -- | $360,183 +0.8% |
| 2010 | -- | $357,492 -0.2% |
| 2009 | -- | $358,341 +2% |
| 2008 | -- | $351,316 +2% |
| 2007 | -- | $344,430 +2% |
| 2006 | -- | $337,678 +2% |
| 2005 | -- | $331,057 +2% |
| 2004 | -- | $324,567 +1.9% |
| 2003 | -- | $318,620 +2% |
| 2002 | -- | $312,371 +2% |
| 2001 | $5,209 | $306,247 |
Find assessor info on the county website
Monthly payment
Est. payment
Payment breakdown
Explore the cost of this home by adjusting the details. Changes won't be saved.Climate risks
Neighborhood: Berkeley Hills


Similar homes
- $1,200,0003 bd2 ba1.5k sqft1024 Overlook Rd, Berkeley, CA 94708For Sale
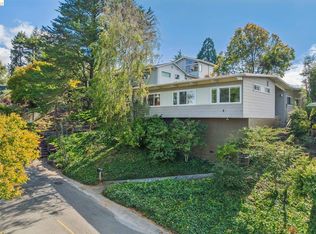 MLS ID #41147484, Roman Fan. bridgeMLS/CCAR/Bay East AOR
- $998,0004 bd3 ba1.8k sqft20 Marvin Ct, Oakland, CA 94605For Sale
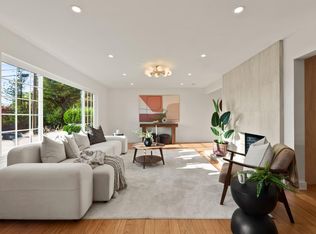 MLS ID #ML82067259, Phoebe Bundang. MLSListings Inc
- $995,0004 bd3 ba2.3k sqft6944 Snake Rd, Oakland, CA 94611For Sale
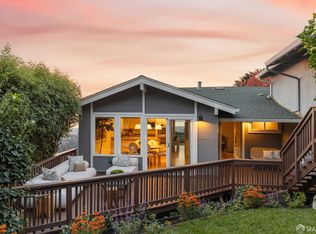 MLS ID #426174132, Diana Klein DRE #02020044, Compass. SFAR
- $949,0003 bd2 ba1.5k sqft1650 Ashby Ave, Berkeley, CA 94703For Sale
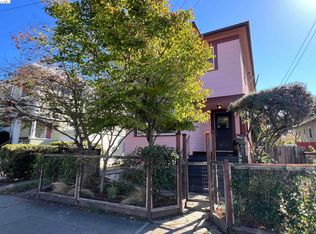 MLS ID #41152830, Ganice Morgan Austin. bridgeMLS/CCAR/Bay East AOR
Local buyer's agents are ready to help
