Tucked into the Montclair hills, 6944 Snake Rd brings together mid-century modern character, a welcome sense of privacy, and sweeping Bay and SF views. With expansive outlooks on one side and a private, newly landscaped yard on the other, the home offers the best of both worlds: a place to take in spectacular sunsets and city lights, and a sheltered garden retreat for sunny afternoons, outdoor dining, and warm-weather gatherings. Multiple decks and inviting outdoor spaces extend the home's living footprint, creating an effortless connection between indoors and out, with a place to enjoy the setting at virtually any time of day. The main level is designed for connection and entertaining, with a light-filled living room, dining area, and kitchen that flow naturally together. The kitchen opens to the dining area, which connects directly to a deck and yard, making it easy to move between cooking, dining, and relaxing outdoors. Whether hosting friends for dinner, enjoying a morning coffee in the garden, or unwinding on the view deck at sunset, the home's outdoor spaces feel like natural extensions of the interior. The main-level primary suite enjoys its own walk-in closet, full bath, and access to the view deck, bringing the scenery into a more private setting. A second bedroom and full hall bath complete the main level, offering flexibility for guests, family, or a home office. Downstairs, a spacious family room or den with fireplace offers a wonderful counterpoint to the open, social spaces above. Tucked away from the main living areas, it's an ideal retreat for movie nights, quiet evenings, a playroom, or a more intimate place to gather. Two additional bedrooms, a full bath, and a dedicated laundry room with washer and dryer complete this level. A small deck with stairs connects to the backyard, while generous closets, built-in cabinetry, and a large two-car garage provide welcome storage and utility. With its mid-century modern architecture, flexible two-level layout, and seamless connection to the outdoors, this Montclair home offers a distinctive balance of openness and privacy. Montclair Village, freeway access, tennis courts, and an elementary school are all nearby, keeping neighborhood conveniences within easy reach. From sunset views over the Bay to leisurely afternoons in the garden, 6944 Snake Rd is a home that invites you to spread out, settle in, and enjoy every side of its beautiful setting.
For sale
$995,000
6944 Snake Rd, Oakland, CA 94611
4beds
2,364sqft
Single Family Residence
Built in 1963
8,909 Square Feet Lot
$-- Zestimate®
$421/sqft
$-- HOA
What's special
Mid-century modern characterPrivate newly landscaped yardSheltered garden retreatWarm-weather gatheringsMain-level primary suiteGenerous closetsDining area
- 12 days
- 3,913
- 778
Likely to sell faster than
Zillow last checked:
Listing updated:
Listed by:
Diana Klein DRE #02020044 415-465-3782,
Compass 415-345-3000,
Lauren Steinberg DRE #02060853 510-599-0592,
Compass
Source: SFAR,MLS#: 426174132 Originating MLS: San Francisco Association of REALTORS
Facts & features
Interior
Bedrooms & bathrooms
- Bedrooms: 4
- Bathrooms: 3
- Full bathrooms: 3
Rooms
- Room types: Dining Room, Family Room, Kitchen, Laundry, Living Room, Possible Guest
Primary bedroom
- Features: Balcony, Closet, Outside Access, Walk-In Closet
- Area: 0
- Dimensions: 0 x 0
Bedroom 1
- Area: 0
- Dimensions: 0 x 0
Bedroom 2
- Area: 0
- Dimensions: 0 x 0
Bedroom 3
- Area: 0
- Dimensions: 0 x 0
Bedroom 4
- Area: 0
- Dimensions: 0 x 0
Primary bathroom
- Features: Shower Stall(s)
Bathroom
- Features: Shower Stall(s), Tile, Tub, Window
Dining room
- Features: Formal Area
- Level: Main
- Area: 0
- Dimensions: 0 x 0
Family room
- Features: Deck Attached, View
- Level: Lower
- Area: 0
- Dimensions: 0 x 0
Kitchen
- Features: Breakfast Area, Stone Counters
- Level: Main
- Area: 0
- Dimensions: 0 x 0
Living room
- Features: Deck Attached, View
- Level: Main
- Area: 0
- Dimensions: 0 x 0
Heating
- Zoned
Cooling
- Central Air
Appliances
- Included: Dishwasher, Disposal, Electric Cooktop, Free-Standing Refrigerator, Gas Water Heater, Microwave, Dryer, Washer
- Laundry: Inside Room
Features
- Flooring: Laminate, Wood
- Number of fireplaces: 1
- Fireplace features: Brick, Family Room
Interior area
- Total structure area: 2,364
- Total interior livable area: 2,364 sqft
Property
Parking
- Total spaces: 2
- Parking features: Attached, Garage Door Opener, Garage Faces Front, Inside Entrance, Independent, On Site (Single Family Only)
- Attached garage spaces: 2
Features
- Stories: 2
- Exterior features: Balcony
- Fencing: Front Yard,Masonry
- Has view: Yes
- View description: Bay, Bay Bridge, City Lights, Downtown, Golden Gate Bridge, Mountain(s), Panoramic, San Francisco, Other
- Has water view: Yes
- Water view: Bay
Lot
- Size: 8,909 Square Feet
- Features: Sprinklers In Front, Garden
- Topography: Downslope
Details
- Parcel number: 048E733401301
- Special conditions: Standard
Construction
Type & style
- Home type: SingleFamily
- Architectural style: Contemporary
- Property subtype: Single Family Residence
Materials
- Stone, Stucco, Wood
- Roof: Composition,Shingle
Condition
- Updated/Remodeled
- New construction: No
- Year built: 1963
Utilities & green energy
- Sewer: Public Sewer
- Water: Public
- Utilities for property: Internet Available, Public
Community & HOA
Community
- Security: Carbon Monoxide Detector(s), Smoke Detector(s)
HOA
- Has HOA: No
Location
- Region: Oakland
- Elevation: 0
Financial & listing details
- Price per square foot: $421/sqft
- Tax assessed value: $1,102,000
- Price range: $995K - $995K
- Date on market: 11/5/2026
- Cumulative days on market: 12 days
- Total actual rent: 0
- Road surface type: Asphalt, Paved
Estimated market value
Not available
Estimated sales range
Not available
Not available
Price history
| Date | Event | Price |
|---|---|---|
| 11/5/2026 | Listed for sale | $995,000-23.2%$421/sqft |
Source:  SFAR #426174132 Report a problem | ||
| 8/9/2023 | Listing removed | $1,295,000+7.9%$548/sqft |
Source:  CRMLS #41007704 Report a problem | ||
| 11/22/2022 | Sold | $1,200,000-7.3%$508/sqft |
Source:  bridgeMLS/CCAR/Bay East AOR #41007704 Report a problem | ||
| 10/23/2022 | Pending sale | $1,295,000$548/sqft |
Source: bridgeMLS/CCAR/Bay East AOR #41007704 Report a problem | ||
| 9/7/2022 | Listed for sale | $1,295,000$548/sqft |
Source: bridgeMLS/CCAR/Bay East AOR #41007704 Report a problem | ||
Public tax history
| Year | Property taxes | Tax assessment |
|---|---|---|
| 2026 | -- | $1,102,000 -11.7% |
| 2025 | $18,107 +4.3% | $1,248,480 +2% |
| 2024 | $17,366 -5.4% | $1,224,000 +2% |
| 2023 | $18,349 +420.8% | $1,200,000 +682% |
| 2022 | $3,523 +9.3% | $153,446 +2% |
| 2021 | $3,224 +1.3% | $150,437 +1% |
| 2020 | $3,181 +7.2% | $148,895 +2% |
| 2019 | $2,967 +8% | $145,976 +2% |
| 2018 | $2,747 | $143,113 +2% |
| 2017 | $2,747 +2.3% | $140,308 +2% |
| 2016 | $2,685 +0.8% | $137,556 +1.5% |
| 2015 | $2,664 | $135,490 +2% |
| 2014 | $2,664 | $132,836 +0.5% |
| 2013 | -- | $132,237 +2% |
| 2012 | -- | $129,644 +2% |
| 2011 | -- | $127,103 +0.8% |
| 2010 | -- | $126,153 -0.2% |
| 2009 | -- | $126,453 +2% |
| 2008 | -- | $123,974 +2% |
| 2007 | -- | $121,544 +2% |
| 2006 | -- | $119,161 +2% |
| 2005 | -- | $116,825 +2% |
| 2004 | -- | $114,536 +1.9% |
| 2003 | -- | $112,437 +2% |
| 2002 | -- | $110,233 +2% |
| 2001 | $1,691 | $108,071 |
Find assessor info on the county website
Monthly payment
Est. payment
Payment breakdown
Explore the cost of this home by adjusting the details. Changes won't be saved.Climate risks
Neighborhood: Montclair


Similar homes
- $1,049,0004 bd3 ba2k sqft144 Rishell Dr, Oakland, CA 94619For Sale
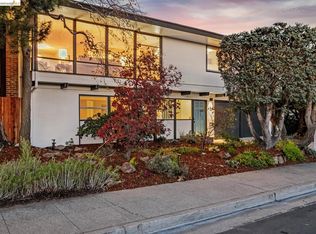 MLS ID #41153101, Ilan Penson. bridgeMLS/CCAR/Bay East AOR
- $998,0004 bd2 ba1.8k sqft835 Apgar St, Oakland, CA 94608For Sale
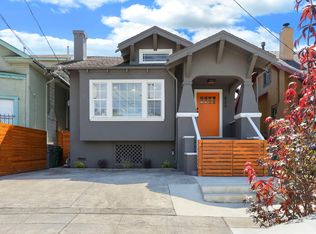 MLS ID #226119705, Diego Herra. MetroList Services of CA
- $998,0002 bd2 ba1.4k sqft33 Buckeye Ave, Oakland, CA 94618For Sale
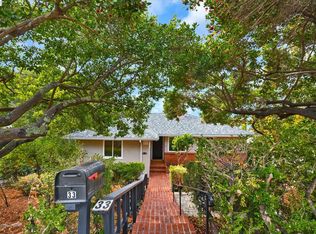 MLS ID #41151742, Joseph Chavez. Bay East AOR
- $1,089,0003 bd2 ba2k sqft2380 Leimert Blvd, Oakland, CA 94602For Sale
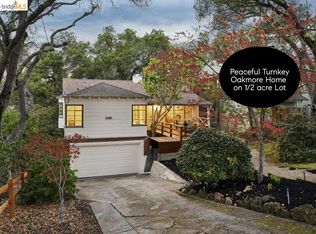 MLS ID #41150912, Andrew Pitarre. bridgeMLS/CCAR/Bay East AOR
