Price Reduced — one of the best value-to-space opportunities in Oakland’s 94609 zip code. This beautifully updated property sits in one of the city’s most connected, high-demand neighborhoods and offers exceptional versatility for investors, coliving operators, multigenerational households, group homes, assisted living facilities, medical professionals, tech innovators, or even a startup team seeking a flexible live-work environment. Refreshed throughout with a new designer kitchen, wide-plank LVP flooring, and fresh interior/exterior paint, this turnkey residence features 5 functional bedrooms, 2 full bathrooms, and a full basement. The expansive layout supports a wide range of uses—home office, telehealth suite, tech workspace, creative studio, guest quarters, or specialized care environments. An oversized entertainer’s deck overlooks a private backyard ideal for unwinding after long shifts, hosting gatherings, or creating a peaceful outdoor workspace. With Temescal’s cafés, restaurants, and wellness studios just blocks away, you’re steps from everything that makes this neighborhood one of Oakland’s most vibrant and livable. Located minutes from Children’s Hospital Oakland, Kaiser Oakland, Alta Bates, and three major BART stations (MacArthur, Rockridge, and Ashby), commuting to UCSF, Downtown Oakland, Berkeley, and San Francisco is effortless. For remote workers, coliving setups, or care-oriented operations, the home’s generous proportions support multiple work zones, strong Wi-Fi distribution, and quiet separation between living and working spaces. A modern, flexible, transit-friendly property—now priced for buyers who value convenience, comfort, and opportunity.
For sale
Price cut: $146K (10/8)
$1,199,000
753 55th St, Oakland, CA 94609
5beds
1,957sqft
Residential, Single Family Residence
Built in 1922
5,200 Square Feet Lot
$1,181,800 Zestimate®
$613/sqft
$-- HOA
What's special
Beautifully updated homeNew designer kitchenFive functional bedroomsStrong wi-fi distributionWide-plank lvp flooring
- 62 days
- 543
- 25
Zillow last checked:
Listing updated:
Listed by:
Daryl Rhinehart DRE #01163339 510-858-5213,
Marvel Realty
Source: Bay East AOR,MLS#: 41145034
Facts & features
Interior
Bedrooms & bathrooms
- Bedrooms: 5
- Bathrooms: 2
- Full bathrooms: 2
Rooms
- Room types: 5 Bedrooms, 2 Baths
Kitchen
- Features: Counter - Solid Surface, Dishwasher, Disposal, Gas Range/Cooktop, Kitchen Island, Refrigerator, Updated Kitchen
Heating
- Gravity
Cooling
- Ceiling Fan(s), No Air Conditioning
Appliances
- Included: Dishwasher, Gas Range, Refrigerator
- Laundry: Gas Dryer Hookup, Laundry Closet, Common Area
Features
- Counter - Solid Surface, Updated Kitchen
- Flooring: Hardwood, Tile, Engineered Wood
- Number of fireplaces: 1
- Fireplace features: Living Room
Interior area
- Total structure area: 1,957
- Total interior livable area: 1,957 sqft
Video & virtual tour
Property
Parking
- Parking features: Off Street, No Garage
Features
- Levels: One
- Stories: 1
- Patio & porch: Rear Porch
- Pool features: None
- Fencing: Chain Link
Lot
- Size: 5,200 Square Feet
- Features: Level, Back Yard, Front Yard, Paved
Details
- Parcel number: 14120824
- Special conditions: Standard
- Other equipment: None
Construction
Type & style
- Home type: SingleFamily
- Architectural style: Tudor
- Property subtype: Residential, Single Family Residence
Materials
- Stucco
- Roof: Composition
Condition
- Existing
- New construction: No
- Year built: 1922
Utilities & green energy
- Electric: No Solar, 220 Volts in Laundry
- Sewer: Public Sewer
- Water: Public
Community & HOA
Community
- Subdivision: Temescal
HOA
- Has HOA: No
Location
- Region: Oakland
Financial & listing details
- Price per square foot: $613/sqft
- Tax assessed value: $142,314
- Price range: $1.2M - $1.2M
- Date on market: 8/14/2026
- Listing agreement: Excl Right
- Listing terms: Cash,Conventional,FHA
- Electric utility on property: Yes
Estimated market value
$1,181,800
$1.12M - $1.24M
$5,111/mo
Price history
| Date | Event | Price |
|---|---|---|
| 10/8/2026 | Price change | $1,199,000-10.9%$613/sqft |
Source:  Bay East AOR #41145034 Report a problem Bay East AOR #41145034 Report a problem | ||
| 8/14/2026 | Listed for sale | $1,345,000$687/sqft |
Source: Bay East AOR #41145034 Report a problem | ||
Public tax history
| Year | Property taxes | Tax assessment |
|---|---|---|
| 2026 | -- | $142,314 +2% |
| 2025 | $3,836 +4.7% | $139,525 +2% |
| 2024 | $3,664 -1.6% | $136,789 +2% |
| 2023 | $3,723 +4.7% | $134,107 +2% |
| 2022 | $3,557 +9% | $131,478 +2% |
| 2021 | $3,264 +1.2% | $128,900 +1% |
| 2020 | $3,224 +6.9% | $127,579 +2% |
| 2019 | $3,017 +7.3% | $125,079 +2% |
| 2018 | $2,810 | $122,627 +2% |
| 2017 | $2,810 +6.7% | $120,222 +2% |
| 2016 | $2,634 +5.7% | $117,865 +1.5% |
| 2015 | $2,491 | $116,096 +2% |
| 2014 | $2,491 | $113,822 +0.5% |
| 2013 | -- | $113,309 +2% |
| 2012 | -- | $111,087 +2% |
| 2011 | -- | $108,909 +0.8% |
| 2010 | -- | $108,096 -0.2% |
| 2009 | -- | $108,353 +2% |
| 2008 | -- | $106,229 +2% |
| 2007 | -- | $104,146 +42.3% |
| 2006 | -- | $73,166 +69.7% |
| 2005 | -- | $43,105 +2% |
| 2004 | -- | $42,261 +1.9% |
| 2003 | -- | $41,487 +2% |
| 2002 | -- | $40,673 +2% |
| 2001 | $887 | $39,875 |
Find assessor info on the county website
Monthly payment
Est. payment
Payment breakdown
Explore the cost of this home by adjusting the details. Changes won't be saved.Climate risks
Neighborhood: Bushrod


Similar homes
- $1,189,0004 bd2 ba2.1k sqft1980 Oak Crest Dr, Oakland, CA 94602For Sale
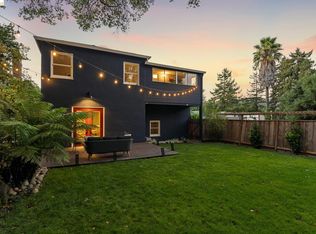 MLS ID #41149804, Audrey Young. bridgeMLS/CCAR/Bay East AOR
 - $995,0004 bd3 ba2k sqft523 Fairmount Ave, Oakland, CA 94611For Sale
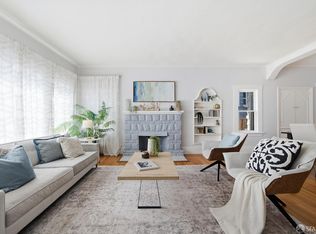 MLS ID #426163334, Adam Ettenson DRE #01414095, KASA Real Estate. SFAR
 - $1,149,0006 bd4 ba1.9k sqft1662 14th St, Oakland, CA 94607New Construction
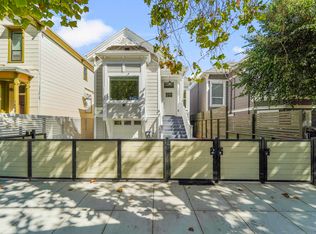 MLS ID #41122117, Conner Applegate. bridgeMLS/CCAR/Bay East AOR
 - $1,249,0004 bd3 ba2.5k sqft4368 Whittle Ave, Oakland, CA 94602For Sale
 MLS ID #41146250, Robert Wilhelm. bridgeMLS/CCAR/Bay East AOR
