Transparent Pricing. Classic charm and inviting outdoor spaces come together at 1648 Oak View Avenue in Kensington. Offering approximately 1,423 square feet of interior living space, the home is framed by mature trees and a landscaped front garden, welcoming you with a distinctive arched entry and a warm, light-filled interior. Hardwood floors, graceful archways, and a vaulted living room ceiling complement a striking fireplace, while large windows bring in natural light and leafy neighborhood outlooks. A separate dining room provides a welcoming setting for everyday meals and entertaining. The spacious kitchen features wood cabinetry, ample counter space, a gas range, and a conveniently tucked-away laundry area. The floor plan includes three main-level bedrooms and an additional upstairs bedroom with a half bath, offering flexibility for guests or a home office. Two full bathrooms serve the main level, while an expansive attic provides additional storage. Outside, a paved patio, garden areas, and mature landscaping create inviting spaces for outdoor dining and relaxation. A detached garage adds versatility to the property. With its appealing architectural details, flexible layout, and connection to the outdoors, this Kensington home offers a comfortable setting to make your own.
Pending
Price increase: $202K (10/26)
$1,300,000
1648 Oak View Ave, Kensington, CA 94707
4beds
1,423sqft
Single Family Residence
Built in 1927
3,920 Square Feet Lot
$1,312,900 Zestimate®
$914/sqft
$-- HOA
What's special
Striking fireplaceFramed by mature treesDistinctive arched entryGraceful archwaysLandscaped front gardenGarden areasInviting outdoor spaces
- 40 days
- 1,921
- 183
Zillow last checked:
Listing updated:
Listed by:
Jatin Mehta DRE #02045713 510-878-6800,
Coldwell Banker Envision
Source: bridgeMLS/CCAR/Bay East AOR,MLS#: 41150017
Facts & features
Interior
Bedrooms & bathrooms
- Bedrooms: 4
- Bathrooms: 3
- Full bathrooms: 2
- 1/2 bathrooms: 1
Rooms
- Room types: No Additional Rooms
Kitchen
- Features: Refrigerator
Heating
- Other
Cooling
- No Air Conditioning
Appliances
- Included: Refrigerator
- Laundry: Other
Features
- Flooring: Wood
- Has fireplace: No
- Fireplace features: None
Interior area
- Total structure area: 1,423
- Total interior livable area: 1,423 sqft
Property
Parking
- Total spaces: 2
- Parking features: Carport
- Has carport: Yes
Features
- Levels: Two Story
- Stories: 2
- Exterior features: Back Yard
- Pool features: None
Lot
- Size: 3,920 Square Feet
- Features: Rectangular Lot
Details
- Parcel number: 5713110137
- Special conditions: Standard
- Other equipment: None
Construction
Type & style
- Home type: SingleFamily
- Architectural style: None
- Property subtype: Single Family Residence
Condition
- Existing
- New construction: No
- Year built: 1927
Utilities & green energy
- Electric: No Solar
- Sewer: Public Sewer
- Water: Meter Available
Community & HOA
HOA
- Has HOA: No
Location
- Region: Kensington
Financial & listing details
- Price per square foot: $914/sqft
- Tax assessed value: $166,647
- Date on market: 10/1/2026
- Listing terms: Conventional
Estimated market value
$1,312,900
$1.25M - $1.38M
$5,035/mo
Price history
| Date | Event | Price |
|---|---|---|
| 10/30/2026 | Pending sale | $1,300,000$914/sqft |
Source:  bridgeMLS/CCAR/Bay East AOR #41150017 Report a problem | ||
| 10/26/2026 | Price change | $1,300,000+18.4%$914/sqft |
Source: bridgeMLS/CCAR/Bay East AOR #41150017 Report a problem | ||
| 10/1/2026 | Listed for sale | $1,098,000$772/sqft |
Source: bridgeMLS/CCAR/Bay East AOR #41150017 Report a problem | ||
| 2/16/2021 | Listing removed | -- |
Source: Owner Report a problem | ||
| 8/8/2019 | Listing removed | $1,500$1/sqft |
Source: Owner Report a problem | ||
| 8/4/2019 | Listed for rent | $1,500$1/sqft |
Source: Owner Report a problem | ||
Public tax history
| Year | Property taxes | Tax assessment |
|---|---|---|
| 2026 | -- | $166,647 +2% |
| 2025 | $3,736 +2% | $163,380 +2% |
| 2024 | $3,663 +1.7% | $160,178 +2% |
| 2023 | $3,601 +2.6% | $157,039 +2% |
| 2022 | $3,510 +1.8% | $153,961 +2% |
| 2021 | $3,449 +4.1% | $150,943 +1% |
| 2020 | $3,312 +2.3% | $149,397 +2% |
| 2019 | $3,239 +7.3% | $146,469 +8.7% |
| 2018 | $3,018 +1.4% | $134,774 +2% |
| 2017 | $2,976 +1% | $132,132 +2% |
| 2016 | $2,947 +0.2% | $129,542 +1.5% |
| 2015 | $2,941 | $127,597 +2% |
| 2014 | $2,941 | $125,099 +0.5% |
| 2013 | -- | $124,535 +2% |
| 2012 | -- | $122,094 +2% |
| 2011 | -- | $119,701 +0.8% |
| 2010 | -- | $118,808 -0.2% |
| 2009 | -- | $119,092 +2% |
| 2008 | -- | $116,758 +2% |
| 2007 | -- | $114,469 +2% |
| 2006 | -- | $112,225 +2% |
| 2005 | -- | $110,025 +2% |
| 2004 | -- | $107,868 +1.9% |
| 2003 | -- | $105,892 +2% |
| 2002 | -- | $103,817 +2% |
| 2001 | -- | $101,783 |
Find assessor info on the county website
Monthly payment
Est. payment
Payment breakdown
Explore the cost of this home by adjusting the details. Changes won't be saved.Climate risks
Neighborhood: 94707


Similar homes
- $1,265,0004 bd3 ba2k sqft523 Fairmount Ave, Oakland, CA 94611For Sale
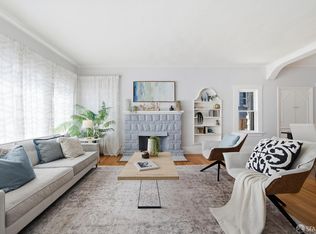 MLS ID #426163334, Adam Ettenson DRE #01414095, KASA Real Estate. SFAR
- $1,049,0004 bd2 ba1.5k sqft2314 Russell St, Berkeley, CA 94705For Sale
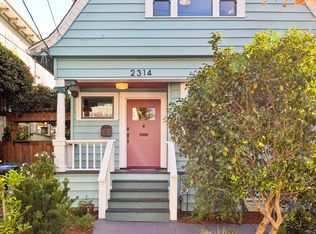 MLS ID #41152514, Gretchen Roethle. bridgeMLS/CCAR/Bay East AOR
- $949,0003 bd2 ba1.5k sqft1650 Ashby Ave, Berkeley, CA 94703For Sale
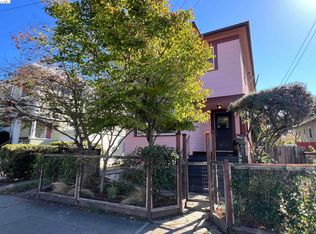 MLS ID #41152830, Ganice Morgan Austin. bridgeMLS/CCAR/Bay East AOR
- $1,198,0003 bd3 ba1.9k sqft41 Burnham Ct, Pleasant Hill, CA 94523For Sale
 MLS ID #41153438, Marisa Cox. CCAR
Local buyer's agents are ready to help
