Stylish split-level Tudor less than a block to Colusa Circle in coveted Kensington location: near coffee, a bakery, market, pizzeria, pub & more! On Sundays lower Oak View transforms to a vibrant Farmer’s Market! 2-pane windows throughout. Buyer will be the first to enjoy the new quartz kitchen counters, new sink, garbage disposal, LVT flooring, & stainless electric wall oven that blends with newer stainless Beko fridge & Bosch dishwasher. A bright eat-in area provides the perfect spot to look onto the spacious fenced garden. Enjoy patio areas for both sun & shade seekers, + a level lawn area for play or pets. Firepit offers the perfect cozy spot when the fog rolls in! Home-grown salad fixings await in the raised veggie beds & soon apples & figs to harvest. 2 spacious bedrooms & 2 updated baths plus permitted bonus spaces with many possible uses: family room, office or guest suite with newly updated quartz shower & cedar SAUNA, plus an additional 1/2 bath. Extra surprise: spacious room can be a home gym, yoga or sound studio, or remarkable storage. TWO driveway pkg spaces. Attached garage w/laundry & workbench. Within a mile are a plethora of options for restaurants, shopping, services of all sorts & terrific transit!
Sold for $1,607,777
$1,607,777
1656 Oak View Ave, Kensington, CA 94707
2beds
1,794sqft
Single Family Residence
Built in 1940
3,920 Square Feet Lot
$1,534,500 Zestimate®
$896/sqft
$5,488 Estimated rent
Home value
$1,534,500
$1.38M - $1.72M
$5,488/mo
Zestimate® history
Owner options
List your home for rent
$5,488/mo
Rent Zestimate®
Find your next renter with Zillow Rental Manager. Plus, with online applications, you can quickly screen prospective tenants – for free.
$5,488/mo
Rent Zestimate®
Refinance and save
$10,334/mo
Est. payment
Refinancing to a lower rate could help reduce your monthly payments and save thousands over the life of the loan.
$10,334/mo
Est. payment
Explore your selling options
Work with a Zillow partner agent
Leverage their expertise and Zillow's premium Showcase listings to get your home seen by more buyers.
Get startedList with your own agent
Get your home in front of millions of buyers by listing it on Zillow.
Learn how to do itSell it yourself
Take full control of how buyers see your home on Zillow by listing For Sale by Owner (FSBO).
List your homeWhat's special
Raised veggie bedsCedar saunaPermitted bonus spacesLvt flooringSpacious fenced gardenYoga or sound studioNew quartz kitchen counters
Zillow last checked:
Listing updated:
Listed by:
Arlene Baxter DRE #01209552 510-717-1799,
The Agency
Bought with:
Amir Aliloupour, DRE #01406968
Coldwell Banker
Source: bridgeMLS/CCAR/Bay East AOR,MLS#: 41092711
Facts & features
Interior
Bedrooms & bathrooms
- Bedrooms: 2
- Bathrooms: 4
- Full bathrooms: 2
- 1/2 bathrooms: 2
Rooms
- Room types: Family Room
Kitchen
- Features: 220 Volt Outlet, Breakfast Nook, Counter - Stone, Dishwasher, Eat In Kitchen, Garbage Disposal, Gas Range/Cooktop, Oven Built-in, Range/Oven Built-in, Refrigerator, Updated Kitchen
Heating
- Zoned
Cooling
- None
Appliances
- Included: Dishwasher, Gas Range, Oven, Range, Refrigerator, Dryer, Washer
- Laundry: 220 Volt Outlet, Dryer, In Garage, Washer
Features
- Storage, Breakfast Nook, Updated Kitchen, Central Vacuum
- Flooring: Tile, Vinyl
- Number of fireplaces: 1
- Fireplace features: Insert
Interior area
- Total structure area: 1,794
- Total interior livable area: 1,794 sqft
Property
Parking
- Total spaces: 2
- Parking features: Int Access From Garage, Undersized Garage, Workshop in Garage, Garage Faces Front, Garage Door Opener
- Attached garage spaces: 1
Features
- Levels: Multi/Split
- Exterior features: Lighting, Garden, Back Yard, Front Yard, Garden/Play, Sprinklers Front, Entry Gate, Landscape Back, Landscape Front
- Pool features: None
- Fencing: Fenced,Wood
Lot
- Size: 3,920 Square Feet
- Features: Level, Front Yard, Private
Details
- Parcel number: 5713110152
- Special conditions: Standard
Construction
Type & style
- Home type: SingleFamily
- Architectural style: Traditional,See Remarks
- Property subtype: Single Family Residence
Materials
- Siding - Stucco
- Roof: Shingle
Condition
- Existing
- New construction: No
- Year built: 1940
Details
- Builder name: Tudor Revival
Utilities & green energy
- Electric: Photovoltaics Third-Party Owned, 220 Volts in Kitchen
- Sewer: Public Sewer
- Water: Sump Pump, Public
- Utilities for property: Natural Gas Connected
Community & HOA
Community
- Security: Carbon Monoxide Detector(s), Double Strapped Water Heater
HOA
- Has HOA: No
Location
- Region: Kensington
Financial & listing details
- Price per square foot: $896/sqft
- Tax assessed value: $1,400,794
- Annual tax amount: $19,655
- Date on market: 4/9/2025
- Listing terms: Cash,Conventional
- Electric utility on property: Yes
Price history
| Date | Event | Price |
|---|---|---|
| 5/19/2025 | Sold | $1,607,777+26.1%$896/sqft |
Source:  bridgeMLS/CCAR/Bay East AOR #41092711 Report a problem bridgeMLS/CCAR/Bay East AOR #41092711 Report a problem | ||
| 5/3/2025 | Pending sale | $1,275,000$711/sqft |
Source: bridgeMLS/CCAR/Bay East AOR #41092711 Report a problem | ||
| 4/10/2025 | Listed for sale | $1,275,000-3.4%$711/sqft |
Source: bridgeMLS/CCAR/Bay East AOR #41092711 Report a problem | ||
| 11/24/2021 | Sold | $1,320,000+32.7%$736/sqft |
Source: bridgeMLS/CCAR/Bay East AOR #40970749 Report a problem | ||
| 10/26/2021 | Pending sale | $995,000$555/sqft |
Source: bridgeMLS/CCAR/Bay East AOR #40970749 Report a problem | ||
| 10/13/2021 | Listed for sale | $995,000$555/sqft |
Source: bridgeMLS/CCAR/Bay East AOR #40970749 Report a problem | ||
Public tax history
| Year | Property taxes | Tax assessment |
|---|---|---|
| 2025 | $19,655 +2.3% | $1,400,794 +2% |
| 2024 | $19,208 +1.9% | $1,373,328 +2% |
| 2023 | $18,853 +1.3% | $1,346,400 +2% |
| 2022 | $18,607 +630.8% | $1,320,000 +1539.3% |
| 2021 | $2,546 +3.9% | $80,521 +1% |
| 2020 | $2,451 +0.9% | $79,696 +2% |
| 2019 | $2,428 +0.8% | $78,134 +2% |
| 2018 | $2,410 +1.2% | $76,603 +2% |
| 2017 | $2,382 +1.3% | $75,102 +2% |
| 2016 | $2,353 +0.1% | $73,630 +1.5% |
| 2015 | $2,350 | $72,525 +2% |
| 2014 | $2,350 | $71,106 +0.5% |
| 2013 | -- | $70,785 +2% |
| 2012 | -- | $69,398 +2% |
| 2011 | -- | $68,038 +0.8% |
| 2010 | -- | $67,531 -0.2% |
| 2009 | -- | $67,692 +2% |
| 2008 | -- | $66,366 +2% |
| 2007 | -- | $65,066 +2% |
| 2006 | -- | $63,791 +2% |
| 2005 | -- | $62,542 +2% |
| 2004 | -- | $61,317 +1.9% |
| 2003 | -- | $60,195 +2% |
| 2002 | -- | $59,016 +2% |
| 2001 | -- | $57,860 |
Find assessor info on the county website
Neighborhood: 94707
Nearby homes
- $1,700,0003 bd3 ba1.3k sqft1652 Oak View Ave, Kensington, CA 94707Sold
- $1,609,2004 bd2 ba1.9k sqft1660 Oak View Ave, Kensington, CA 94707Off Market
- $163,380-- bd1 ba150 sqft1648 Oak View Ave, Kensington, CA 94707Off Market
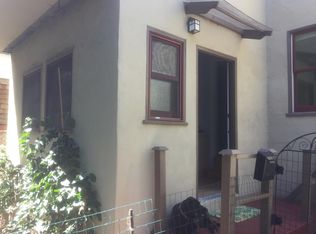
- $1,025,1002 bd2 ba1k sqft1649 Ocean View Ave, Kensington, CA 94707Off Market
- $1,215,7002 bd1 ba1k sqft1644 Oak View Ave, Kensington, CA 94707Off Market
- $1,526,5002 bd1 ba1.2k sqft1645 Ocean View Ave, Kensington, CA 94707Sold
- $1,300,2002 bd1 ba1.3k sqft1651 Oak View Ave, Kensington, CA 94707Off Market
- $1,279,0002 bd1 ba912 sqft1655 Oak View Ave, Kensington, CA 94707Off Market
Nearby schools
GreatSchools rating
- 10/10Kensington Elementary SchoolGrades: K-6Distance: 1 mi
- 5/10Fred T. Korematsu Middle SchoolGrades: 7-8Distance: 1.8 mi
- 7/10El Cerrito Senior High SchoolGrades: 9-12Distance: 0.7 mi
Get a cash offer in 3 minutes
Find out how much your home could sell for in as little as 3 minutes with a no-obligation cash offer.
Estimated market value
$1,534,500
Get a cash offer in 3 minutes
Find out how much your home could sell for in as little as 3 minutes with a no-obligation cash offer.
Estimated market value
$1,534,500
- California
- Contra Costa County
- Kensington
- 94707
- 1656 Oak View Ave
Nearby cities
Nearby zip codes
Other Kensington Topics
