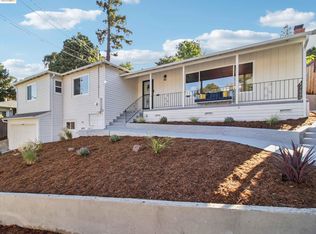
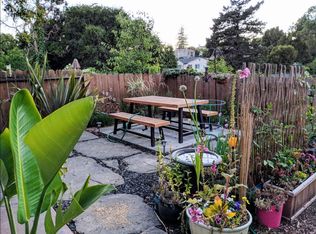
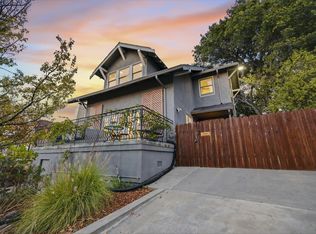
Welcome to 3426 Pierson Street in Oakland's desirable Maxwell Park neighborhood! This impressive, newly expanded 3-story home offers approximately 2,600 sq. ft. of thoughtfully designed living space, featuring 5 bedrooms and 3 bathrooms. Built with permits, this spacious residence blends modern updates with versatile living spaces designed for today's lifestyle. Step inside to discover a refreshed kitchen, bathrooms, flooring, and abundant natural light throughout. The inviting living area features a fireplace that creates a warm and welcoming focal point, perfect for relaxing or gathering with family and friends. The generous floor plan offers exceptional flexibility for extended family, guests, a home office, media room, or additional entertaining space. With its expansive layout and functional design, this home offers room to grow while providing the comfort and convenience today's buyers are looking for. Ideally situated near shopping, dining, parks, public transportation, and major commuter routes, this Maxwell Park gem provides easy access to everything Oakland and the greater Bay Area have to offer. Spacious, updated, versatile, and move-in ready, 3426 Pierson Street is an exciting opportunity to own a substantial home in an established Oakland neighborhood. Come see all the possibilities this exceptional property has to offer!
For sale
$898,000
3426 Pierson St, Oakland, CA 94619
5beds
2,600sqft
Single Family Residence
Built in 1932
3,484 Square Feet Lot
$-- Zestimate®
$345/sqft
$-- HOA
What's special
Abundant natural light throughoutRefreshed kitchen
- 27 days
- 1,165
- 116
Zillow last checked:
Listing updated:
Listed by:
Mitchell Barocio DRE #01518821 925-305-0074,
Real Broker,
Silvano Barocio DRE #02066373 925-255-3760,
Real Broker
Source: CCAR,MLS#: 41149326
Facts & features
Interior
Bedrooms & bathrooms
- Bedrooms: 5
- Bathrooms: 3
- Full bathrooms: 3
Rooms
- Room types: 3 Bedrooms, Main Entry, 2 Bedrooms
Bathroom
- Features: Tub with Jets, Updated Baths, Granite, Window
Kitchen
- Features: Updated Kitchen
Heating
- Forced Air
Cooling
- Ceiling Fan(s)
Appliances
- Laundry: Laundry Room
Features
- Updated Kitchen
- Flooring: Hardwood, Carpet
- Windows: Skylight(s)
- Number of fireplaces: 1
- Fireplace features: Gas
Interior area
- Total structure area: 2,600
- Total interior livable area: 2,600 sqft
Video & virtual tour
Property
Parking
- Total spaces: 2
- Parking features: Attached, Garage Door Opener
- Attached garage spaces: 2
Features
- Levels: Three Or More
- Stories: 3
- Pool features: None
- Has spa: Yes
- Spa features: Bath
Lot
- Size: 3,484 Square Feet
- Features: Level, Back Yard
Details
- Parcel number: 362502135
- Special conditions: Standard
Construction
Type & style
- Home type: SingleFamily
- Architectural style: Traditional
- Property subtype: Single Family Residence
Materials
- Other
- Roof: Shingle
Condition
- Existing
- New construction: No
- Year built: 1932
Utilities & green energy
- Electric: No Solar
- Sewer: Public Sewer
- Water: Public
Community & HOA
Community
- Subdivision: Maxwell Park
HOA
- Has HOA: No
Location
- Region: Oakland
Financial & listing details
- Price per square foot: $345/sqft
- Tax assessed value: $390,150
- Date on market: 9/24/2026
Foreclosure details
Estimated market value
Not available
Estimated sales range
Not available
$6,404/mo
Price history
| Date | Event | Price |
|---|---|---|
| 9/24/2026 | Listed for sale | $898,000$345/sqft |
Source:  CCAR #41149326 Report a problem CCAR #41149326 Report a problem | ||
| 9/9/2026 | Listing removed | $6,800$3/sqft |
Source: Zillow Rentals Report a problem | ||
| 8/7/2026 | Listed for rent | $6,800$3/sqft |
Source: Zillow Rentals Report a problem | ||
| 7/24/2026 | Listing removed | $898,000$345/sqft |
Source:  bridgeMLS/CCAR/Bay East AOR #41135642 Report a problem bridgeMLS/CCAR/Bay East AOR #41135642 Report a problem | ||
| 6/24/2026 | Price change | $898,000-10.1%$345/sqft |
Source: bridgeMLS/CCAR/Bay East AOR #41135642 Report a problem | ||
| 5/22/2026 | Listed for sale | $999,000+166.4%$384/sqft |
Source: bridgeMLS/CCAR/Bay East AOR #41135642 Report a problem | ||
| 7/24/2023 | Sold | $375,000-6%$144/sqft |
Source: eXp Realty #114204259 Report a problem | ||
| 6/19/2023 | Pending sale | $399,000$153/sqft |
Source:  MLSListings Inc #ML81928830 Report a problem MLSListings Inc #ML81928830 Report a problem | ||
| 5/18/2023 | Listed for sale | $399,000+31.2%$153/sqft |
Source:  MLSListings Inc #ML81928830 Report a problem MLSListings Inc #ML81928830 Report a problem | ||
| 2/10/2023 | Sold | $304,127-25.8%$117/sqft |
Source: Public Record Report a problem | ||
| 7/26/2022 | Listed for sale | $410,000$158/sqft |
Source: MLSListings Inc #ML81901619 Report a problem | ||
| 7/25/2022 | Listing removed | -- |
Source: MLSListings Inc #ML81888621 Report a problem | ||
| 5/25/2022 | Price change | $410,000-18%$158/sqft |
Source: MLSListings Inc #ML81888621 Report a problem | ||
| 5/4/2022 | Price change | $499,997-16.7%$192/sqft |
Source: MLSListings Inc #ML81888621 Report a problem | ||
| 4/25/2022 | Listed for sale | $599,997$231/sqft |
Source: MLSListings Inc #ML81888621 Report a problem | ||
Public tax history
| Year | Property taxes | Tax assessment |
|---|---|---|
| 2026 | -- | $390,150 +2% |
| 2025 | $6,843 +4.1% | $382,500 +2% |
| 2024 | $6,575 -49.2% | $375,000 -2% |
| 2023 | $12,950 +46.4% | $382,500 +629.3% |
| 2022 | $8,848 +456% | $52,445 +2% |
| 2021 | $1,591 -5.8% | $51,417 +1% |
| 2020 | $1,689 +21.9% | $50,890 +2% |
| 2019 | $1,385 -25.9% | $49,891 +2% |
| 2018 | $1,871 | $48,914 +2% |
| 2017 | $1,871 -6.6% | $47,955 +2% |
| 2016 | $2,002 +3.4% | $47,015 +1.5% |
| 2015 | $1,936 | $46,308 +2% |
| 2014 | $1,936 | $45,401 +0.5% |
| 2013 | -- | $45,196 +2% |
| 2012 | -- | $44,310 +2% |
| 2011 | -- | $43,441 +0.8% |
| 2010 | -- | $43,117 -0.2% |
| 2009 | -- | $43,219 +2% |
| 2008 | -- | $42,371 +2% |
| 2007 | -- | $41,541 +2% |
| 2006 | -- | $40,727 +2% |
| 2005 | -- | $39,928 +2% |
| 2004 | -- | $39,146 +1.9% |
| 2003 | -- | $38,429 +2% |
| 2002 | -- | $37,675 +2% |
| 2001 | $747 | $36,936 |
Find assessor info on the county website
Monthly payment
Est. payment
Payment breakdown
Explore the cost of this home by adjusting the details. Changes won't be saved.Climate risks
Neighborhood: Maxwell Park
Similar homes
- $879,0003 bd2 ba1.7k sqft2760 Best Ave, Oakland, CA 94619For Sale
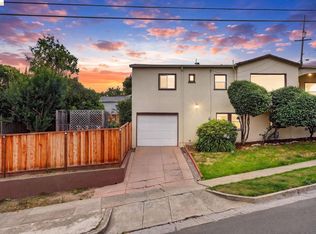 MLS ID #41141192, Felicia Duncan. bridgeMLS/CCAR/Bay East AOR
 - $849,0003 bd2 ba1.3k sqft5250 Leona St, Oakland, CA 94619For Sale
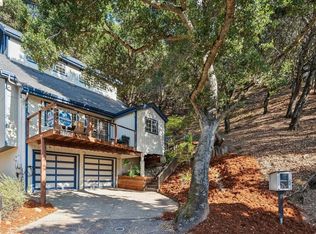 MLS ID #41148661, Sarah Schisler. bridgeMLS/CCAR/Bay East AOR
 - $950,0004 bd4 ba2.5k sqft6031 Camden St, Oakland, CA 94605For Sale
 MLS ID #41146567, Marquita Jeffress. Bay East AOR
 - $949,9004 bd3 ba2.2k sqft5056 Fairfax Ave, Oakland, CA 94601For Sale
 MLS ID #41150596, Remy Weinstein. bridgeMLS/CCAR/Bay East AOR
