Tucked away on a quiet cul-de-sac in the desirable Allendale neighborhood, this beautifully updated four-bedroom, two-bath home offers modern comfort and thoughtful design. Previously remodeled in 2022, the home has been further refreshed with new flooring and refreshed landscaping, creating a polished, move-in-ready space. The light-filled interior features dual-pane windows, a newer furnace, electric fireplace, upgraded electrical, recessed lighting, and new laminate flooring throughout. The chef-inspired kitchen showcases stainless-steel appliances, Calacatta quartz countertops, a striking waterfall island with breakfast bar, and white soft-close shaker cabinetry. Both bathrooms are tastefully finished with porcelain tile and quartz-topped vanities. The spacious primary bath features a double vanity with vessel sinks. Outside, the refreshed low-maintenance backyard offers paver areas and plenty of space for gardening, dining, and entertaining. The expansive driveway accommodates three or more vehicles, while the detached one-car garage provides exceptional versatility as a home office, art studio, gym, or additional storage. Conveniently located near shopping, dining, and everyday amenities, with easy access to Highways 24, 80, 580, and 880, this turnkey Allendale home combines modern updates, flexible living spaces, and an excellent location.
For sale
Price cut: $99K (8/31)
$699,000
2712 Octavia St, Oakland, CA 94619
4beds
1,307sqft
Single Family Residence
Built in 1939
3,920 Square Feet Lot
$687,300 Zestimate®
$535/sqft
$-- HOA
What's special
Electric fireplaceChef-inspired kitchenQuiet cul-de-sacNew flooringNewer furnaceCalacatta quartz countertopsStainless-steel appliances
- 71 days
- 619
- 58
Zillow last checked:
Listing updated:
Listed by:
Jeffrey Vu DRE #02088910 415-827-7788,
Winkler Real Estate Group,
Laura Martell DRE #01401840 415-948-1282,
Winkler Real Estate Group
Source: bridgeMLS/CCAR/Bay East AOR,MLS#: 41145070
Facts & features
Interior
Bedrooms & bathrooms
- Bedrooms: 4
- Bathrooms: 2
- Full bathrooms: 2
Kitchen
- Features: Counter - Solid Surface, Stone Counters, Dishwasher, Eat-in Kitchen, Gas Range/Cooktop, Microwave, Refrigerator, Updated Kitchen
Heating
- Forced Air
Cooling
- None
Appliances
- Included: Dishwasher, Gas Range, Microwave, Refrigerator, Dryer, Washer
- Laundry: Laundry Room
Features
- Counter - Solid Surface, Updated Kitchen
- Flooring: Laminate, Vinyl
- Number of fireplaces: 1
- Fireplace features: Electric
Interior area
- Total structure area: 1,307
- Total interior livable area: 1,307 sqft
Property
Parking
- Total spaces: 4
- Parking features: Detached
- Garage spaces: 1
Features
- Levels: One Story
- Stories: 1
- Exterior features: Back Yard, Entry Gate, Landscape Front, Low Maintenance, See Remarks
- Pool features: None
- Fencing: Front Yard
Lot
- Size: 3,920 Square Feet
- Features: Level, See Remarks
Details
- Additional structures: Shed(s)
- Parcel number: 32206718
- Special conditions: Standard
- Other equipment: See Remarks
Construction
Type & style
- Home type: SingleFamily
- Architectural style: Traditional
- Property subtype: Single Family Residence
Materials
- Wood Siding
- Roof: Shingle
Condition
- Existing
- New construction: No
- Year built: 1939
Utilities & green energy
- Electric: No Solar
- Sewer: Public Sewer
- Water: Public
Community & HOA
Community
- Security: Carbon Monoxide Detector(s), Smoke Detector(s)
HOA
- Has HOA: No
Location
- Region: Oakland
Financial & listing details
- Price per square foot: $535/sqft
- Tax assessed value: $871,000
- Date on market: 8/14/2026
- Listing terms: Cash,Conventional,FHA,VA Loan,Other
Estimated market value
$687,300
$653,000 - $722,000
$3,606/mo
Price history
| Date | Event | Price |
|---|---|---|
| 8/31/2026 | Price change | $699,000-12.4%$535/sqft |
Source:  bridgeMLS/CCAR/Bay East AOR #41145070 Report a problem bridgeMLS/CCAR/Bay East AOR #41145070 Report a problem | ||
| 8/14/2026 | Listed for sale | $798,000-0.1%$611/sqft |
Source: bridgeMLS/CCAR/Bay East AOR #41145070 Report a problem | ||
| 9/29/2025 | Listing removed | $799,000-8.2%$611/sqft |
Source:  CRMLS #41006333 Report a problem CRMLS #41006333 Report a problem | ||
| 8/9/2023 | Listing removed | -- |
Source: CRMLS #40984015 Report a problem | ||
| 9/29/2022 | Sold | $870,000+8.9%$666/sqft |
Source: bridgeMLS/CCAR/Bay East AOR #41006333 Report a problem | ||
| 9/10/2022 | Pending sale | $799,000$611/sqft |
Source: bridgeMLS/CCAR/Bay East AOR #41006333 Report a problem | ||
| 8/24/2022 | Listed for sale | $799,000+14.1%$611/sqft |
Source: bridgeMLS/CCAR/Bay East AOR #41006333 Report a problem | ||
| 4/29/2022 | Sold | $700,000-6.7%$536/sqft |
Source: bridgeMLS/CCAR/Bay East AOR #40984015 Report a problem | ||
| 4/8/2022 | Pending sale | $750,000$574/sqft |
Source: bridgeMLS/CCAR/Bay East AOR #40984015 Report a problem | ||
| 3/22/2022 | Price change | $750,000-3.8%$574/sqft |
Source: bridgeMLS/CCAR/Bay East AOR #40984015 Report a problem | ||
| 3/9/2022 | Listed for sale | $780,000+318.2%$597/sqft |
Source: CRMLS #40984015 Report a problem | ||
| 10/27/2021 | Sold | $186,500-24.2%$143/sqft |
Source: Public Record Report a problem | ||
| 9/18/2012 | Sold | $246,000+7%$188/sqft |
Source: Public Record Report a problem | ||
| 7/2/2012 | Listed for sale | $229,900+70.9%$176/sqft |
Source: RiverView Realty Report a problem | ||
| 5/11/2012 | Sold | $134,500+2.3%$103/sqft |
Source: Public Record Report a problem | ||
| 4/20/2012 | Listed for sale | $131,500-21.3%$101/sqft |
Source: GENESIS ACQUISITION MANAGEMENT, INC. Report a problem | ||
| 1/20/2012 | Sold | $167,120-64.8%$128/sqft |
Source: Public Record Report a problem | ||
| 1/4/2006 | Sold | $475,000$363/sqft |
Source: Public Record Report a problem | ||
Public tax history
| Year | Property taxes | Tax assessment |
|---|---|---|
| 2026 | -- | $871,000 -3.8% |
| 2025 | $13,522 +3.8% | $905,147 +2% |
| 2024 | $13,032 -0.8% | $887,400 +7.4% |
| 2023 | $13,132 +138.7% | $826,000 +189.4% |
| 2022 | $5,502 +6.5% | $285,450 +2% |
| 2021 | $5,165 +1.1% | $279,854 +1% |
| 2020 | $5,107 +5.2% | $276,985 +2% |
| 2019 | $4,854 +6.7% | $271,556 +2% |
| 2018 | $4,550 | $266,233 +2% |
| 2017 | $4,550 +4.8% | $261,013 +2% |
| 2016 | $4,342 +1% | $255,895 +1.5% |
| 2015 | $4,298 | $252,053 +2% |
| 2014 | $4,298 | $247,116 +0.5% |
| 2013 | -- | $246,000 -10.5% |
| 2012 | -- | $275,000 |
| 2011 | -- | $275,000 -11.3% |
| 2010 | -- | $310,000 +6.9% |
| 2009 | -- | $290,000 -36.5% |
| 2008 | -- | $457,000 -5.7% |
| 2007 | -- | $484,500 +545.8% |
| 2006 | -- | $75,022 +2% |
| 2005 | -- | $73,551 +2% |
| 2004 | -- | $72,112 +1.9% |
| 2003 | -- | $70,791 +2% |
| 2002 | -- | $69,403 +2% |
| 2001 | $1,252 | $68,042 |
Find assessor info on the county website
Monthly payment
Est. payment
Payment breakdown
Explore the cost of this home by adjusting the details. Changes won't be saved.Climate risks
Neighborhood: Allendale

Similar homes
- $699,0002 bd1 ba1k sqft4175 Culver St, Oakland, CA 94619For Sale
 MLS ID #41122841, Megan Zang. Bay East AOR
 - $799,0004 bd3 ba1.6k sqft3701 Green Acre Rd, Oakland, CA 94619For Sale
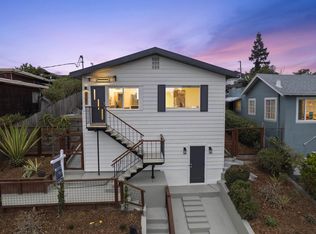 MLS ID #41147763, Glennie Kramer-Baker. bridgeMLS/CCAR/Bay East AOR
 - $699,9993 bd2 ba1.6k sqft7301 Hillmont Dr, Oakland, CA 94605For Sale
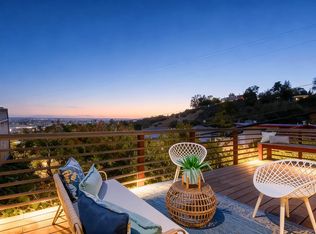 MLS ID #41144110, Melissa Butler. Bay East AOR
 - $699,0002 bd2 ba923 sqft5924 Balboa Dr, Oakland, CA 94611For Sale
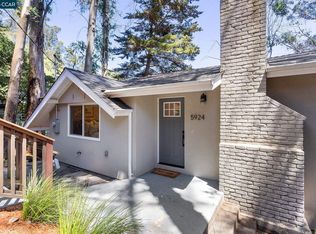 MLS ID #41147879, Kelly McCoy. CCAR
