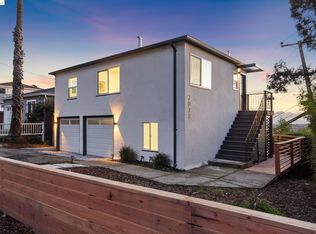
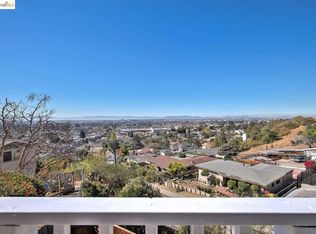
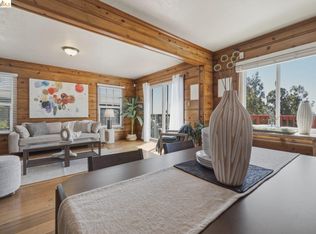
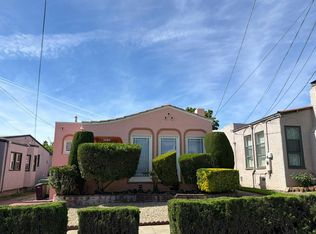
Tucked into the Eastmont Hills with sweeping San Francisco Bay views, this beautifully updated home blends modern comfort with lasting charm. Located at the corner of 73rd Avenue and Hillmont Drive, this property offers two generously sized bedrooms and a full bathroom on the main level, plus an expansive primary suite below. The chef's kitchen features stainless steel appliances, quartz countertops, and ample white shaker cabinetry, opening seamlessly into the living room — where an oversized window frames breathtaking bridge-to-bridge bay views over the city skyline. Downstairs, the private primary suite offers its own separate entrance, a spacious bedroom, an ensuite full bathroom, and an adjacent office/bonus room — ideal for remote work or extra flex space. Updated fixtures and modern touches carry throughout, adding polish to every corner. Outside, a large wraparound deck offers plenty of room to entertain or unwind while soaking in the views, and the attached two-car garage provides ample parking and storage. Just minutes from shops, dining, parks, and transportation, 7301 Hillmont Drive is your invitation to East Bay living at its finest.
For sale
$899,999
7301 Hillmont Dr, Oakland, CA 94605
3beds
1,614sqft
Residential, Single Family Residence
Built in 1951
4,320 Square Feet Lot
$756,700 Zestimate®
$558/sqft
$-- HOA
What's special
Expansive primary suiteLarge two-car attached garageQuartz countertopsOpen floor planCaptivating viewsStainless steel appliancesTwo generously sized bedrooms
- 2 days |
- 199 |
- 5 |
Zillow last checked:
Listing updated:
Listed by:
Melissa Butler DRE #02146865 510-827-8437,
Horizon Realty Group Danville
Source: Bay East AOR,MLS#: 41144110
Facts & features
Interior
Bedrooms & bathrooms
- Bedrooms: 3
- Bathrooms: 2
- Full bathrooms: 2
Rooms
- Room types: Primary Bedrm Suite - 1, 2 Bedrooms, 1 Bath, Main Entry, Dining Room, Office, Bonus Room, Dining Area, Laundry
Kitchen
- Features: Breakfast Bar, Stone Counters, Dishwasher, Disposal, Microwave, Range/Oven Free Standing, Refrigerator, Updated Kitchen
Heating
- Heat Pump
Cooling
- Multi Units
Appliances
- Included: Dishwasher, Microwave, Free-Standing Range, Refrigerator, Tankless Water Heater
- Laundry: Hookups Only, Common Area
Features
- Breakfast Bar, Updated Kitchen
- Flooring: Tile, Vinyl, Wood
- Has fireplace: No
- Fireplace features: None
Interior area
- Total structure area: 1,614
- Total interior livable area: 1,614 sqft
Property
Parking
- Total spaces: 2
- Parking features: Attached, Garage Faces Front, Garage Door Opener
- Garage spaces: 2
Features
- Levels: Two
- Stories: 2
- Patio & porch: Deck
- Exterior features: Other
- Pool features: None
- Fencing: Partial
Lot
- Size: 4,320 Square Feet
- Features: Corner Lot
Details
- Parcel number: 40A341911
- Special conditions: Standard
Construction
Type & style
- Home type: SingleFamily
- Architectural style: Traditional
- Property subtype: Residential, Single Family Residence
Materials
- Stucco
- Roof: Composition
Condition
- Existing
- New construction: No
- Year built: 1951
Utilities & green energy
- Electric: Photovoltaics Third-Party Owned
- Sewer: Public Sewer
- Water: Public
Community & HOA
Community
- Security: Carbon Monoxide Detector(s), Smoke Detector(s)
- Subdivision: Eastmont Hills
HOA
- Has HOA: No
Location
- Region: Oakland
Financial & listing details
- Price per square foot: $558/sqft
- Tax assessed value: $187,643
- Annual tax amount: $4,452
- Price range: $900K - $900K
- Date on market: 8/20/2026
- Listing agreement: Excl Right
- Listing terms: Cash,Conventional
Estimated market value
$756,700
$696,000 - $817,000
$3,814/mo
Price history
| Date | Event | Price |
|---|---|---|
| 8/20/2026 | Listed for sale | $899,999+24.1%$558/sqft |
Source:  Bay East AOR #41144110 Report a problem Bay East AOR #41144110 Report a problem | ||
| 3/15/2024 | Sold | $725,000+34.3%$449/sqft |
Source: Public Record Report a problem | ||
| 6/5/2023 | Sold | $540,000+20%$335/sqft |
Source: Public Record Report a problem | ||
| 1/3/2023 | Listed for sale | $450,000$279/sqft |
Source:  SFAR #422698337 Report a problem SFAR #422698337 Report a problem | ||
Public tax history
| Year | Property taxes | Tax assessment |
|---|---|---|
| 2025 | $4,452 -49.4% | $187,643 -65.9% |
| 2024 | $8,790 +229.4% | $550,800 +681.7% |
| 2023 | $2,668 +5.8% | $70,461 +2% |
| 2022 | $2,522 +12.1% | $69,080 +2% |
| 2021 | $2,250 +1.3% | $67,726 +1% |
| 2020 | $2,223 +9.1% | $67,031 +2% |
| 2019 | $2,037 +40.8% | $65,717 +2% |
| 2018 | $1,447 | $64,428 +2% |
| 2017 | $1,447 -16% | $63,166 +2% |
| 2016 | $1,722 +7.3% | $61,927 +1.5% |
| 2015 | $1,605 | $60,996 +2% |
| 2014 | $1,605 | $59,802 +0.5% |
| 2013 | -- | $59,531 +2% |
| 2012 | -- | $58,364 +2% |
| 2011 | -- | $57,220 +0.8% |
| 2010 | -- | $56,792 -0.2% |
| 2009 | -- | $56,928 +2% |
| 2008 | -- | $55,811 +2% |
| 2007 | -- | $54,717 +2% |
| 2006 | -- | $53,644 +2% |
| 2005 | -- | $52,593 +2% |
| 2004 | -- | $51,562 +1.9% |
| 2003 | -- | $50,617 +2% |
| 2002 | -- | $49,625 +2% |
| 2001 | $902 | $48,653 |
Find assessor info on the county website
Monthly payment
Est. payment
Payment breakdown
Explore the cost of this home by adjusting the details. Changes won't be saved.Climate risks
Neighborhood: Eastmont Hills
Nearby schools
GreatSchools rating
- 2/10Howard Elementary SchoolGrades: K-5Distance: 1.1 mi
- 1/10Frick United Academy of LanguageGrades: 6-8Distance: 0.8 mi
- 2/10Castlemont HighGrades: 9-12Distance: 0.9 mi
- $725,0003 bd2 ba1.6k sqft3078 73rd Ave, Oakland, CA 94605Sold
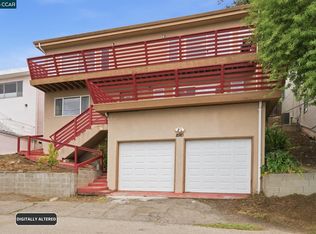
- $893,0003 bd2 ba1.5k sqft7305 Hillmont Dr, Oakland, CA 94605Off Market
- $435,6002 bd1 ba909 sqft7309 Hillmont Dr, Oakland, CA 94605Off Market
- $631,6003 bd1 ba1.7k sqft3085 73rd Ave, Oakland, CA 94605Off Market
- $799,0003 bd2 ba1.3k sqft7308 Hillmont Dr, Oakland, CA 94605Pending
- $817,3004 bd2 ba2.1k sqft3075 73rd Ave, Oakland, CA 94605Off Market
- $1,022,4004 bd3 ba2.8k sqft7321 Hillmont Dr, Oakland, CA 94605Off Market
- $1,142,7004 bd3 ba3k sqft7311 Hillmont Dr, Oakland, CA 94605Off Market
A local agent can set up tours, give advice and negotiate with sellers.
Similar homes
- $700,0002 bd1 ba1.3k sqft7843 Outlook Ave, Oakland, CA 94605For Sale
 MLS ID #41143982, Dina Williams. bridgeMLS/CCAR/Bay East AOR
 - $780,0003 bd3 ba2.4k sqft8910 Burr St, Oakland, CA 94605For Sale
 MLS ID #41131715, Hilda Munoz. CCAR
 - $--2 bd1 ba1.1k sqft5815 Roberts Ave, Oakland, CA 94605Auction
 Auction.com 2
 - $--3 bd1 ba1.7k sqft5443 Trask St, Oakland, CA 94601Auction
 Auction.com 2
 - $585,0003 bd1 ba1.2k sqft7650 Ney Ave, Oakland, CA 94605For SaleMLS ID #41138192, Min Zhao. bridgeMLS/CCAR/Bay East AOR
- $895,0003 bd2 ba1.5k sqft1123 65th St, Oakland, CA 94608For SaleMLS ID #41145617, Liz Rush. bridgeMLS/CCAR/Bay East AOR
- $699,0002 bd1 ba1.2k sqft2706 67th Ave, Oakland, CA 94605For SaleMLS ID #41140014, Denise E. Smith. bridgeMLS/CCAR/Bay East AOR
- $524,9993 bd2 ba1k sqft2764 78th Ave, Oakland, CA 94605For SaleMLS ID #41137176, Edder Barcenas-Cortez. Bay East AOR
- $599,8885 bd3 ba1.6k sqft2570 61st Ave, Oakland, CA 94605For SaleMLS ID #ML82052360, Edgardo Barreto. MLSListings Inc
- $949,0004 bd2 ba1.6k sqft2443-2445 24th Ave, Oakland, CA 94601For SaleMLS ID #ML82049347, Karen Fangfang Xu. MLSListings Inc
- $849,4993 bd2 ba1.1k sqft27532 Gainesville Ave, Hayward, CA 94545For SaleMLS ID #ML82055921, Justin Estillore. MLSListings Inc
- $688,8885 bd4 ba2k sqft2562 60th Ave, Oakland, CA 94605For SaleMLS ID #41144784, Xinhao Jiang. bridgeMLS/CCAR/Bay East AOR
- $998,0003 bd3 ba2.3k sqft575 Mitchell Ave, San Leandro, CA 94577For SaleMLS ID #PTP2605911, Allan Uy, Team Z Realty. CRMLS
- $700,0004 bd2 ba2k sqft2415 - 2417 Seminary Avenue, Oakland, CA 94605For SaleMLS ID #326042343, Cassandra D Hall, Pacific Bay Estates. BAREIS
- $899,0003 bd3 ba1.5k sqft37 Cornell Ct, Pleasant Hill, CA 94523For SaleMLS ID #41144175, Michael Moore. CCAR
- $549,0004 bd2 ba1.6k sqft7401-7411 Hillside St, Oakland, CA 94605For SaleMLS ID #41131071, Suraj Pakhrin. Bay East AOR
- $599,0005 bd2 ba1.3k sqft918 Royal St, Oakland, CA 94603For SaleMLS ID #41141168, Stanley Cornelius. bridgeMLS/CCAR/Bay East AOR
- $749,0003 bd1 ba1.2k sqft738 Lilly Ave, Hayward, CA 94544For SaleMLS ID #41145599, Ying Zhang. Bay East AOR
- $679,0002 bd2 ba920 sqft2990 Barrett St, Oakland, CA 94605For SaleMLS ID #426139453, Savina S. Briggs DRE #01826964, Sequoia Real Estate. SFAR
- $950,0003 bd3 ba1.2k sqft2421 9th St, Berkeley, CA 94710For SaleMLS ID #41141775, Negar Souza. bridgeMLS/CCAR/Bay East AOR
Local buyer's agents are ready to help
