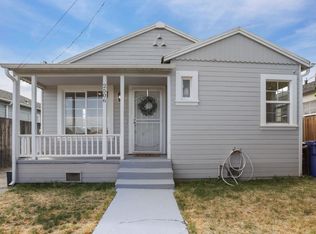
Charming Oakland home tucked away on a quiet street with plenty of incredible potential! This well-maintained property features updated bathrooms, new flooring, updated kitchen cabinetry, countertops, appliances, and updated windows throughout. Warm and inviting character shines through with charming knotty pine details that add a unique touch to the home. The spacious primary bedroom offers its own private entrance, creating exciting possibilities for multigenerational living, a private guest suite, or potential rental income. Enjoy a fenced front yard for added privacy and security, plus a detached gated 1-car garage with excellent ADU potential. Long driveway accommodates up to 3 vehicles, offering ample private parking in addition to the garage. Private backyard perfect for entertaining or relaxing. Sewer lateral completed!
For sale
$524,999
2764 78th Ave, Oakland, CA 94605
3beds
1,059sqft
:
Get pre-qualified$3,605/mo
Residential, Single Family Residence
Built in 1923
3,724 Square Feet Lot
$522,400 Zestimate®
$496/sqft
$-- HOA
What's special
- 54 days |
- 716 |
- 42 |
Zillow last checked:
Listing updated:
Listed by:
Edder Barcenas-Cortez DRE #02152984 510-206-6526,
Bcre
Source: Bay East AOR,MLS#: 41137176
Facts & features
Interior
Bedrooms & bathrooms
- Bedrooms: 3
- Bathrooms: 2
- Full bathrooms: 2
Rooms
- Room types: 3 Bedrooms, 2 Baths, Primary Bedrm Suite - 1, Main Entry
Bathroom
- Features: Shower Over Tub, Tub, Updated Baths, Window, Stall Shower, Tile
Kitchen
- Features: Counter - Solid Surface, Stone Counters, Eat-in Kitchen, Gas Range/Cooktop, Range/Oven Free Standing, Refrigerator, Updated Kitchen, Other
Heating
- Wall Furnace
Cooling
- None
Appliances
- Included: Gas Range, Free-Standing Range, Refrigerator, Gas Water Heater
- Laundry: Gas Dryer Hookup, Hookups Only, In Garage
Features
- Counter - Solid Surface, Updated Kitchen
- Flooring: Vinyl, Carpet
- Windows: Double Pane Windows, Window Coverings
- Basement: Crawl Space
- Number of fireplaces: 1
- Fireplace features: Brick, Living Room, Wood Burning
Interior area
- Total structure area: 1,059
- Total interior livable area: 1,059 sqft
Property
Parking
- Total spaces: 4
- Parking features: Covered, Detached, Off Street, Parking Spaces, Parking Lot, Garage Faces Front, On Street
- Garage spaces: 1
- Has uncovered spaces: Yes
Features
- Levels: One
- Stories: 1
- Patio & porch: Front Porch
- Exterior features: Low Maintenance, Private Entrance
- Pool features: None
- Fencing: Security,Fenced
Lot
- Size: 3,724 Square Feet
- Features: Level, Rectangular Lot, Back Yard, Front Yard
Details
- Parcel number: 40340331
- Special conditions: Standard
Construction
Type & style
- Home type: SingleFamily
- Architectural style: Bungalow
- Property subtype: Residential, Single Family Residence
Materials
- Brick, Wood Siding, Shingles, Wood
- Roof: Composition
Condition
- Existing
- New construction: No
- Year built: 1923
Utilities & green energy
- Electric: No Solar
- Sewer: Public Sewer
- Water: Public
Community & HOA
Community
- Security: Carbon Monoxide Detector(s), Double Strapped Water Heater, Security Fence, Smoke Detector(s), Window Bars
- Subdivision: Eastmont
HOA
- Has HOA: No
Location
- Region: Oakland
Financial & listing details
- Price per square foot: $496/sqft
- Tax assessed value: $514,148
- Price range: $525K - $525K
- Date on market: 6/4/2026
- Listing agreement: Excl Right
- Listing terms: Cash,Conventional,FHA,Other
Estimated market value
$522,400
$496,000 - $549,000
$3,468/mo
Price history
| Date | Event | Price |
|---|---|---|
| 6/4/2026 | Listed for sale | $524,999+10.5%$496/sqft |
Source:  Bay East AOR #41137176 Report a problem Bay East AOR #41137176 Report a problem | ||
| 11/9/2020 | Sold | $475,000$449/sqft |
Source:  bridgeMLS/CCAR/Bay East AOR #40913256 Report a problem bridgeMLS/CCAR/Bay East AOR #40913256 Report a problem | ||
| 9/22/2020 | Pending sale | $475,000$449/sqft |
Source: PACIFIC STAR REALTY & MGMT #40913256 Report a problem | ||
| 9/14/2020 | Price change | $475,000-2.7%$449/sqft |
Source: PACIFIC STAR REALTY & MGMT #40913256 Report a problem | ||
| 8/28/2020 | Price change | $488,000-1%$461/sqft |
Source: PACIFIC STAR REALTY & MGMT #40913256 Report a problem | ||
| 8/20/2020 | Listed for sale | $493,000$466/sqft |
Source: PACIFIC STAR REALTY & MGMT #40913256 Report a problem | ||
| 8/9/2020 | Pending sale | $493,000$466/sqft |
Source: PACIFIC STAR REALTY & MGMT #40913256 Report a problem | ||
| 7/21/2020 | Listed for sale | $493,000$466/sqft |
Source: PACIFIC STAR REALTY & MGMT #40913256 Report a problem | ||
Public tax history
| Year | Property taxes | Tax assessment |
|---|---|---|
| 2025 | -- | $514,148 +2% |
| 2024 | $8,201 -4.4% | $504,070 +2% |
| 2023 | $8,579 +2.9% | $494,190 +2% |
| 2022 | $8,339 +5% | $484,500 +2% |
| 2021 | $7,943 +197.3% | $475,000 +412.1% |
| 2020 | $2,672 +7.8% | $92,756 +2% |
| 2019 | $2,478 +7.6% | $90,938 +2% |
| 2018 | $2,303 | $89,156 +2% |
| 2017 | $2,303 +7.7% | $87,408 +2% |
| 2016 | $2,138 +5% | $85,694 +1.5% |
| 2015 | $2,035 | $84,407 +2% |
| 2014 | $2,035 | $82,755 +0.5% |
| 2013 | -- | $82,381 +2% |
| 2012 | -- | $80,766 +2% |
| 2011 | -- | $79,182 +0.8% |
| 2010 | -- | $78,590 -0.2% |
| 2009 | -- | $78,778 +2% |
| 2008 | -- | $77,233 +2% |
| 2007 | -- | $75,719 +2% |
| 2006 | -- | $74,235 +2% |
| 2005 | -- | $72,779 +2% |
| 2004 | -- | $71,354 +1.9% |
| 2003 | -- | $70,046 +2% |
| 2002 | -- | $68,673 +2% |
| 2001 | $1,242 | $67,326 |
Find assessor info on the county website
Monthly payment
Est. payment
Payment breakdown
Explore the cost of this home by adjusting the details. Changes won't be saved.Climate risks
Neighborhood: Eastmont
Nearby schools
GreatSchools rating
- NAInfant And Preschool ProgramGrades: 2Distance: 0.8 mi
- 1/10Frick United Academy of LanguageGrades: 6-8Distance: 0.9 mi
- 2/10Castlemont HighGrades: 9-12Distance: 0.6 mi
Schools provided by the listing agent
- District: Oakland (510) 879-8111
Source: Bay East AOR. This data may not be complete. We recommend contacting the local school district to confirm school assignments for this home.
- $477,2003 bd1 ba1.1k sqft2768 78th Ave, Oakland, CA 94605Off Market

- $412,6002 bd1 ba900 sqft2756 78th Ave, Oakland, CA 94605Off Market
- $514,1003 bd1 ba868 sqft2752 78th Ave, Oakland, CA 94605Off Market

- $500,0002 bd1 ba970 sqft2765 Parker Ave, Oakland, CA 94605Sold

- $604,2004 bd2 ba1.7k sqft2761 Parker Ave, Oakland, CA 94605Off Market
- $482,8002 bd1 ba942 sqft2769 Parker Ave, Oakland, CA 94605Off Market
- $854,5003 bd2 ba3.7k sqft7801 Macarthur Blvd, Oakland, CA 94605Off Market
- $567,7002 bd1 ba924 sqft2757 Parker Ave, Oakland, CA 94605Off Market
A local agent can set up tours, give advice and negotiate with sellers.
Similar homes
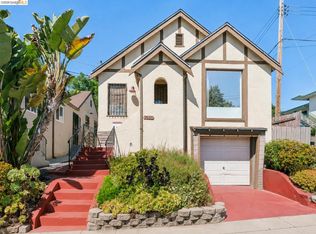
- $555,0003 bd1 ba877 sqft2506 77th Ave, Oakland, CA 94605For Sale
 MLS ID #226070016, Ana Pereyra. MetroList Services of CA

 - $585,0003 bd1 ba1.2k sqft7650 Ney Ave, Oakland, CA 94605For Sale
 MLS ID #41138192, Min Zhao. bridgeMLS/CCAR/Bay East AOR
 - $525,0002 bd1 ba1k sqft1100 101st Ave, Oakland, CA 94603For Sale
 MLS ID #41143032, Raymond Correa. Bay East AOR
 - $535,0003 bd2 ba1k sqft1480 77th Ave, Oakland, CA 94621For Sale
 MLS ID #41128222, Katia Bonilla. CCAR
 - $498,0003 bd3 ba1k sqft7447 Lockwood St, Oakland, CA 94621For SaleMLS ID #41121356, Marie-Crista Auger. bridgeMLS/CCAR/Bay East AOR
- $495,0002 bd1 ba875 sqft3130 Nicol Ave, Oakland, CA 94602For SaleMLS ID #41141266, Crystal Huang. bridgeMLS/CCAR/Bay East AOR
- $629,0003 bd2 ba1.3k sqft1475 70th Ave, Oakland, CA 94621For SaleMLS ID #41137133, Erich Mason Harris. bridgeMLS/CCAR/Bay East AOR
- $474,9992 bd1 ba880 sqft5081 Congress Ave, Oakland, CA 94601For SaleMLS ID #41135199, Jennifer Ouk. bridgeMLS/CCAR/Bay East AOR
- $659,9003 bd2 ba1.2k sqft2231 Warner Ave, Oakland, CA 94603For SaleMLS ID #226086638, Alvena Safar. MetroList Services of CA
- $689,0002 bd2 ba920 sqft2990 Barrett St, Oakland, CA 94605For SaleMLS ID #426139453, Savina S. Briggs DRE #01826964, Sequoia Real Estate. SFAR
- $649,9994 bd2 ba1.3k sqft5129 Ygnacio Ave, Oakland, CA 94601For SaleMLS ID #41142093, Kevin Jacky Hom. Bay East AOR
- $425,0002 bd1 ba874 sqft1439 92nd Ave, Oakland, CA 94603For SaleMLS ID #41140526, Marie-Crista Auger. bridgeMLS/CCAR/Bay East AOR
- $575,0004 bd2 ba928 sqft1821 74th Ave, Oakland, CA 94621For SaleMLS ID #41121426, Eloise Middleton. bridgeMLS/CCAR/Bay East AOR
- $649,0002 bd2 ba1.1k sqft3229 Macarthur Blvd, Oakland, CA 94602For SaleMLS ID #41140801, Andrew Rusca. Bay East AOR
- $639,0003 bd1 ba1.2k sqft3422 Kansas St, Oakland, CA 94602For SaleMLS ID #426112736, Olivia M. Lum DRE #01797497, Golden Bay Real Estate & Inves. SFAR
- $675,0002 bd2 ba1.2k sqft3521 Pierson St, Oakland, CA 94619For SaleMLS ID #41140285, Tracy Saephan. Bay East AOR
- $499,0002 bd2 ba1.2k sqftCypress Manor, San Leandro, CA 94577For SaleMLS ID #41138838, Crystal Florida. Bay East AOR
- $399,0003 bd2 ba1.3k sqft4500 San Carlos Ave, Oakland, CA 94601For SaleMLS ID #41141191, Crystal Florida. Bay East AOR
- $567,0002 bd2 ba1.1k sqftNone, Alameda, CA 94501For SaleMLS ID #41140845, Jose Cerda-Zein. Bay East AOR
- $399,0002 bd1 ba815 sqft1058 71st Ave, Oakland, CA 94621For SaleMLS ID #41139420, Sante Sandhu. CCAR
Local buyer's agents are ready to help
