Sweetie, pull over! This is the one you've been waiting for! From its inviting curb appeal to the stunning sunsets, this charming Maxwell gem is full of warmth, character, and opportunity. Offering 1,222± square feet of split-level living, this home features 2 bedrooms, 2 bathrooms, and versatile bonus rooms that provide endless possibilities—create a home office, gym, studio, media room, or explore the potential for a third bedroom to fit your needs. Ready for your personal updates, this home is the perfect canvas to add your own style while building equity in one of Oakland's sought-after neighborhoods. The terraced backyard is made for California living—host unforgettable summer BBQs, start the garden you've always wanted, or simply unwind and take in the peaceful surroundings. Ideally located in the Maxwell neighborhood, you're just minutes from Mills College, Highway 580, neighborhood restaurants, local breweries, shopping, parks, and everyday conveniences. Charm. Space. Flexibility. Opportunity. Homes with this much potential in a prime location don't come along often. Come see what makes this Maxwell beauty so special!
Pending
Price cut: $100K (9/9)
$575,000
3521 Pierson St, Oakland, CA 94619
2beds
1,222sqft
Residential, Single Family Residence
Built in 1938
5,040 Square Feet Lot
$559,600 Zestimate®
$471/sqft
$-- HOA
What's special
Stunning sunsetsPeaceful surroundingsInviting curb appealHost unforgettable summer bbqsVersatile bonus rooms
- 116 days
- 104
- 3
Zillow last checked:
Listing updated:
Listed by:
Tracy Saephan DRE #01374879 trace4realestate@gmail.com,
Exp Realty Of California, Inc
Source: Bay East AOR,MLS#: 41140285
Facts & features
Interior
Bedrooms & bathrooms
- Bedrooms: 2
- Bathrooms: 2
- Full bathrooms: 2
Rooms
- Room types: 1 Bath, Main Entry, 2 Bedrooms, Storage
Kitchen
- Features: Range/Oven Free Standing, Refrigerator
Heating
- Central, Fireplace(s)
Cooling
- Central Air
Appliances
- Included: Free-Standing Range, Refrigerator, Dryer, Washer
- Laundry: Laundry Room, Cabinets
Features
- Storage
- Flooring: Hardwood, Tile
- Windows: Bay Window(s), Screens
- Basement: Crawl Space,Partial
- Number of fireplaces: 1
- Fireplace features: Living Room
Interior area
- Total structure area: 1,222
- Total interior livable area: 1,222 sqft
Video & virtual tour
Property
Parking
- Total spaces: 1
- Parking features: Attached, Off Street
- Garage spaces: 1
Features
- Levels: Two
- Stories: 2
- Patio & porch: Terrace
- Exterior features: Low Maintenance
- Pool features: None
Lot
- Size: 5,040 Square Feet
- Features: Sloped Down, Premium Lot, Back Yard, Front Yard, Side Yard
Details
- Parcel number: 36250213
- Special conditions: Standard
Construction
Type & style
- Home type: SingleFamily
- Architectural style: Traditional
- Property subtype: Residential, Single Family Residence
Materials
- Stucco
- Foundation: Earthquake Braced
- Roof: Composition
Condition
- Existing
- New construction: No
- Year built: 1938
Utilities & green energy
- Electric: No Solar
- Sewer: Public Sewer
- Water: Public
Community & HOA
Community
- Security: Carbon Monoxide Detector(s), Smoke Detector(s), Window Bars
- Subdivision: Maxwell Park
HOA
- Has HOA: No
Location
- Region: Oakland
Financial & listing details
- Price per square foot: $471/sqft
- Tax assessed value: $282,994
- Price range: $575K - $575K
- Date on market: 7/2/2026
- Listing agreement: Excl Right
- Listing terms: CalHFA,Cash,Conventional,FHA,VA Loan
Estimated market value
$559,600
$532,000 - $588,000
$3,254/mo
Price history
| Date | Event | Price |
|---|---|---|
| 9/24/2026 | Pending sale | $575,000$471/sqft |
Source:  Bay East AOR #41140285 Report a problem Bay East AOR #41140285 Report a problem | ||
| 9/9/2026 | Price change | $575,000-14.8%$471/sqft |
Source: Bay East AOR #41140285 Report a problem | ||
| 7/2/2026 | Listed for sale | $675,000+205.6%$552/sqft |
Source: Bay East AOR #41140285 Report a problem | ||
| 7/28/2011 | Sold | $220,900$181/sqft |
Source: Bay East AOR #40506014 Report a problem | ||
| 1/29/2011 | Listing removed | $220,900$181/sqft |
Source: Altisource Homes #40506014 Report a problem | ||
| 1/28/2011 | Listed for sale | $220,900-1.8%$181/sqft |
Source: Altisource Homes #40506014 Report a problem | ||
| 11/18/2010 | Sold | $225,000-59.7%$184/sqft |
Source: Public Record Report a problem | ||
| 12/18/2006 | Sold | $559,000$457/sqft |
Source: CCAR #40221962 Report a problem | ||
Public tax history
| Year | Property taxes | Tax assessment |
|---|---|---|
| 2026 | -- | $282,994 +2% |
| 2025 | $4,441 -17.7% | $277,447 +2% |
| 2024 | $5,394 -0.8% | $272,008 +2% |
| 2023 | $5,437 +3.7% | $266,676 +2% |
| 2022 | $5,242 +6.8% | $261,447 +2% |
| 2021 | $4,910 +1.2% | $256,323 +1% |
| 2020 | $4,852 +5.4% | $253,696 +2% |
| 2019 | $4,604 +6.8% | $248,724 +2% |
| 2018 | $4,310 | $243,848 +2% |
| 2017 | $4,310 +5% | $239,068 +2% |
| 2016 | $4,104 +2.6% | $234,381 +1.5% |
| 2015 | $3,999 | $230,861 +2% |
| 2014 | $3,999 | $226,340 +0.5% |
| 2013 | -- | $225,317 +2% |
| 2012 | -- | $220,900 -26.4% |
| 2011 | -- | $300,000 +0.7% |
| 2010 | -- | $298,000 -8.9% |
| 2009 | -- | $327,000 -33% |
| 2008 | -- | $488,000 -12.7% |
| 2007 | -- | $559,000 +1297.2% |
| 2006 | -- | $40,009 +2% |
| 2005 | -- | $39,225 +2% |
| 2004 | -- | $38,456 +1.9% |
| 2003 | -- | $37,751 +2% |
| 2002 | -- | $37,011 +2% |
| 2001 | $738 | $36,286 |
Find assessor info on the county website
Monthly payment
Est. payment
Payment breakdown
Explore the cost of this home by adjusting the details. Changes won't be saved.Climate risks
Neighborhood: Maxwell Park
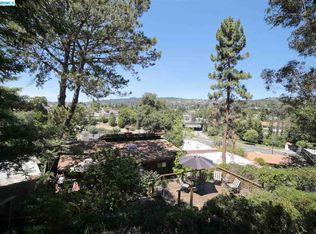
Similar homes
- $799,0003 bd2 ba1.3k sqft4620 Camden St, Oakland, CA 94619For Sale
 MLS ID #41151611, Hanna Kerns. bridgeMLS/CCAR/Bay East AOR
 - $649,9992 bd1 ba1k sqft4628 Congress Ave, Oakland, CA 94601For Sale
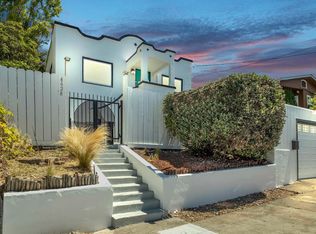 MLS ID #41151817, Tanara Bailey. bridgeMLS/CCAR/Bay East AOR
 - $788,0004 bd2 ba1.3k sqft3937 Bayo St, Oakland, CA 94619For Sale
 MLS ID #41151080, Jennifer Ouk. bridgeMLS/CCAR/Bay East AOR
 - $599,0003 bd1 ba1k sqft2549 Monticello Ave, Oakland, CA 94601For Sale
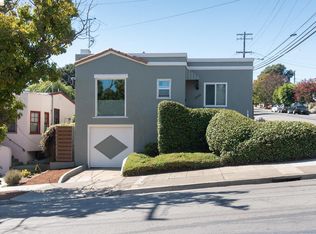 MLS ID #41143597, Kevin Skipper. bridgeMLS/CCAR/Bay East AOR
Local buyer's agents are ready to help
