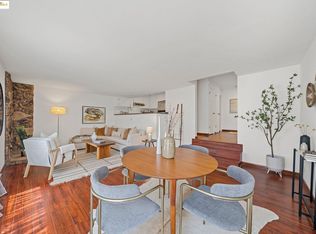
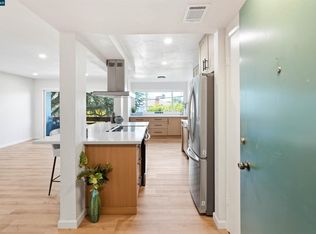
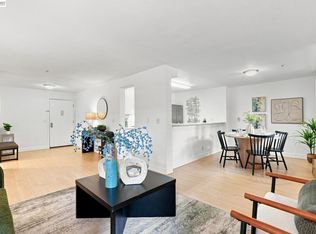
Welcome to this beautifully updated 2-bedroom, 1.5-bath condominium nestled in Oakland's vibrant Laurel District, a neighborhood celebrated for its local charm, walkability, and strong sense of community. Thoughtfully designed for comfortable, low-maintenance living, this inviting home features an open and functional floor plan filled with abundant natural light. The updated kitchen flows seamlessly into the living and dining areas, creating an ideal space for everyday living and entertaining. Luxury vinyl plank flooring extends throughout the home, while the cozy wood-burning fireplace adds warmth and character to the main living space. Additional upgrades include an in-unit laundry area with newer washer and dryer, newer refrigerator, and a truly unique retreat—a private sauna located in the spacious primary bedroom. The property also offers a dedicated parking space and a generously sized private storage unit, providing convenience and extra room for your belongings. Enjoy being just moments from some of Oakland's favorite local destinations, including Farmer Joe's, Sequoia Diner, neighborhood cafés, restaurants, fitness studios, parks, and the beloved Laurel Street Fair. Commuters will appreciate the easy access to Highways 580, 13, and 24, along with nearby public transit options connecting you throughout the Bay Area. Whether you're a first-time homebuyer, investor, or professional seeking a stylish and conveniently located home, this property offers an exceptional opportunity. Pet-friendly community with **LOW HOA dues** and **no rental restrictions**, a rare combination of flexibility, value, and lifestyle in one of Oakland's most desirable neighborhoods.
For sale
Price cut: $5K (8/31)
$440,000
3501 35th Ave APT 7, Oakland, CA 94619
2beds
963sqft
Residential, Condominium
Built in 1980
-- sqft lot
$-- Zestimate®
$457/sqft
$377/mo HOA
What's special
Cozy wood-burning fireplaceAbundant natural lightLuxury vinyl plank flooringDedicated parking spaceUpdated kitchenNewer refrigerator
- 90 days
- 624
- 49
Zillow last checked:
Listing updated:
Listed by:
Nancy Renton DRE #01798665 510-512-5999,
Keller Williams Tri-valley
Source: Bay East AOR,MLS#: 41137519
Facts & features
Interior
Bedrooms & bathrooms
- Bedrooms: 2
- Bathrooms: 2
- Full bathrooms: 1
- Partial bathrooms: 1
Rooms
- Room types: 2 Bedrooms, 1.5 Baths, Dining Room, Family Room, Dining Area, Other, Kitchen, Laundry
Bathroom
- Features: Other, Shower Over Tub, Solid Surface
Kitchen
- Features: 220 Volt Outlet, Counter - Solid Surface, Stone Counters, Dishwasher, Electric Range/Cooktop, Disposal, Range/Oven Free Standing, Refrigerator
Heating
- Baseboard
Cooling
- None
Appliances
- Included: Dishwasher, Electric Range, Free-Standing Range, Refrigerator, Dryer, Washer, Washer/Dryer Stacked
- Laundry: In Kitchen
Features
- Counter - Solid Surface
- Flooring: Hardwood, Vinyl
- Number of fireplaces: 1
- Fireplace features: Family Room, Wood Burning
Interior area
- Total structure area: 963
- Total interior livable area: 963 sqft
Property
Parking
- Total spaces: 1
- Parking features: Assigned, Space Per Unit - 1, On Street
- Has uncovered spaces: Yes
Features
- Levels: One
- Stories: 1
- Exterior features: Unit Faces Street
- Pool features: None
Lot
- Size: 0.25 Acres
- Features: Rectangular Lot, No Yard
Details
- Parcel number: 2895631
- Special conditions: Standard
Construction
Type & style
- Home type: Condo
- Architectural style: Other
- Property subtype: Residential, Condominium
Materials
- Wood Shingles
- Roof: Unknown
Condition
- Existing
- New construction: No
- Year built: 1980
Utilities & green energy
- Electric: No Solar, 220 Volts in Kitchen, 220 Volts in Laundry
- Sewer: Public Sewer
- Water: Public
- Utilities for property: Individual Electric Meter, Individual Gas Meter
Community & HOA
Community
- Security: Carbon Monoxide Detector(s), Smoke Detector(s)
- Subdivision: Dimond
HOA
- Has HOA: Yes
- Amenities included: Greenbelt
- Services included: Common Area Maint, Common Hot Water, Maintenance Structure, Insurance, Management Fee, Reserve Fund, Trash, Other
- HOA fee: $377 monthly
- HOA name: NOT LISTED
- HOA phone: 510-287-2390
Location
- Region: Oakland
Financial & listing details
- Price per square foot: $457/sqft
- Tax assessed value: $420,000
- Price range: $440K - $440K
- Date on market: 6/11/2026
- Listing agreement: Excl Right
- Listing terms: Cash,Conventional,1031 Exchange
- Electric utility on property: Yes
Estimated market value
Not available
Estimated sales range
Not available
Not available
Price history
| Date | Event | Price |
|---|---|---|
| 8/31/2026 | Price change | $440,000-1.1%$457/sqft |
Source:  Bay East AOR #41137519 Report a problem Bay East AOR #41137519 Report a problem | ||
| 8/12/2026 | Price change | $445,000-1.1%$462/sqft |
Source: Bay East AOR #41137519 Report a problem | ||
| 6/11/2026 | Listed for sale | $450,000-4.3%$467/sqft |
Source: Bay East AOR #41137519 Report a problem | ||
| 10/2/2020 | Sold | $470,000+4.4%$488/sqft |
Source: CCAR #40911423 Report a problem | ||
| 5/15/2019 | Sold | $450,000$467/sqft |
Source:  bridgeMLS/CCAR/Bay East AOR #40858733 Report a problem bridgeMLS/CCAR/Bay East AOR #40858733 Report a problem | ||
Public tax history
| Year | Property taxes | Tax assessment |
|---|---|---|
| 2026 | -- | $420,000 -17.4% |
| 2025 | $8,520 +5.4% | $508,737 +2% |
| 2024 | $8,083 -4.4% | $498,763 +2% |
| 2023 | $8,456 +2.9% | $488,987 +2% |
| 2022 | $8,218 +5% | $479,400 +2% |
| 2021 | $7,823 +3.5% | $470,000 +2.4% |
| 2020 | $7,556 +144.7% | $459,000 +229.6% |
| 2019 | $3,088 +7.3% | $139,241 +2% |
| 2018 | $2,879 | $136,511 +2% |
| 2017 | $2,879 +6.5% | $133,835 +2% |
| 2016 | $2,702 +3.3% | $131,211 +1.5% |
| 2015 | $2,617 | $129,241 +2% |
| 2014 | $2,617 | $126,709 +20.7% |
| 2013 | -- | $105,000 |
| 2012 | -- | $105,000 -4.5% |
| 2011 | -- | $110,000 -8.6% |
| 2010 | -- | $120,333 |
Find assessor info on the county website
Monthly payment
Est. payment
Payment breakdown
Explore the cost of this home by adjusting the details. Changes won't be saved.Climate risks
Neighborhood: Laurel
Similar homes
- $439,0002 bd1 ba886 sqft710 E 22nd St APT 203, Oakland, CA 94606For Sale
 MLS ID #41133107, Yvonne Bigham. CCAR
 - $449,0002 bd1 ba825 sqft377 Palm Ave APT 305, Oakland, CA 94610For Sale
 MLS ID #41144019, Lindsay Ferlin. bridgeMLS/CCAR/Bay East AOR
 - $288,8882 bd1 ba860 sqftDiamond View, Oakland, CA 94602For Sale
 MLS ID #41146726, Brian Wong. Bay East AOR
 - $487,0002 bd2 ba1k sqft424 Staten Ave APT 308, Oakland, CA 94610For Sale
 MLS ID #41142493, Kathleen Sims. CCAR
Local buyer's agents are ready to help
