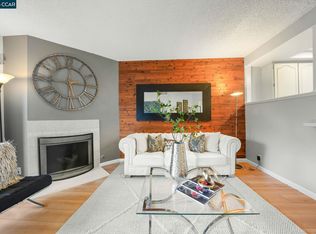
Move right in and enjoy this beautifully refreshed condo in Hayward’s desirable Harder-Tennyson neighborhood. Combining everyday comfort with exceptional convenience, this inviting two-bedroom, one-bath home is ideally located near shopping, dining, recreation, and major commute routes. Freshly painted and featuring hardwood flooring throughout, the home offers a bright, welcoming atmosphere. The updated kitchen showcases granite countertops and a full suite of brand-new stainless steel appliances, including a refrigerator, range, built-in microwave, and dishwasher. Natural light fills the dining area and spacious living room, which opens to a cozy private balcony embraced by mature trees, offering a tranquil setting with views towards the community Park. The primary bedroom features two generous closets and a private vanity area with a granite countertop and additional sink. The bathroom is appointed with a granite countertop and a tiled tub-and-shower combination. Additional highlights include an in-unit washer and dryer, detached locked storage, and a dedicated carport parking space. Residents enjoy a community pool and well maintained landscaping. Directly across the street, Weekes Community Park offers tennis and basketball courts, playgrounds, picnic areas, and open green space—perfect for relaxing after work or enjoying weekends outdoors.
For sale
$435,000
1029 Cheryl Ann Cir APT 67, Hayward, CA 94544
2beds
977sqft
:
Get pre-qualifiedN/A
Residential, Condominium
Built in 1979
-- sqft lot
$425,500 Zestimate®
$445/sqft
$560/mo HOA
What's special
Beautifully refreshed condoCommunity poolBright welcoming atmosphereHardwood flooring throughoutBrand-new stainless steel appliancesGranite countertopsWell maintained landscaping
- 43 days |
- 598 |
- 21 |
Zillow last checked:
Listing updated:
Listed by:
Jenny Zheng DRE #02101651 925-353-8102,
Bq Group
Source: Bay East AOR,MLS#: 41139573
Facts & features
Interior
Bedrooms & bathrooms
- Bedrooms: 2
- Bathrooms: 1
- Full bathrooms: 1
Rooms
- Room types: Dining Room, Dining Area, Storage, Kitchen, Laundry, Living Room, Primary Bathroom, Primary Bedroom
Bathroom
- Features: Closet, Granite, Shower Over Tub, Updated Baths
Kitchen
- Features: Breakfast Bar, Counter - Solid Surface, Stone Counters, Dishwasher, Gas Range/Cooktop, Microwave, Range/Oven Free Standing, Refrigerator, Updated Kitchen
Heating
- Heat Pump
Cooling
- None
Appliances
- Included: Dishwasher, Gas Range, Microwave, Free-Standing Range, Refrigerator, Dryer, Washer
- Laundry: Laundry Closet
Features
- Storage, Breakfast Bar, Counter - Solid Surface, Updated Kitchen
- Flooring: Hardwood
- Windows: Screens
- Number of fireplaces: 1
- Fireplace features: Living Room, Wood Burning
- Common walls with other units/homes: End Unit
Interior area
- Total structure area: 977
- Total interior livable area: 977 sqft
Video & virtual tour
Property
Parking
- Total spaces: 1
- Parking features: Carport, Open
- Garage spaces: 1
- Has carport: Yes
- Has uncovered spaces: Yes
Features
- Levels: One
- Stories: 1
- Exterior features: Balcony
- Pool features: In Ground, Fenced, Community
- Has view: Yes
- View description: Trees/Woods
Lot
- Size: 4.89 Acres
- Features: Other
Details
- Additional structures: Shed(s)
- Parcel number: 45350125
- Special conditions: Standard
Construction
Type & style
- Home type: Condo
- Architectural style: Contemporary
- Property subtype: Residential, Condominium
Materials
- Roof: Composition
Condition
- Existing
- New construction: No
- Year built: 1979
Utilities & green energy
- Electric: No Solar, 220 Volts in Laundry
- Sewer: Public Sewer
- Water: Public
Community & HOA
Community
- Security: Carbon Monoxide Detector(s), Smoke Detector(s)
- Subdivision: Harder
HOA
- Has HOA: Yes
- Amenities included: Pool
- Services included: Common Area Maint, Management Fee, Trash, Water/Sewer
- HOA fee: $560 monthly
- HOA name: WOODPARK HOA
- HOA phone: 510-659-8969
Location
- Region: Hayward
Financial & listing details
- Price per square foot: $445/sqft
- Tax assessed value: $187,227
- Price range: $435K - $435K
- Date on market: 6/25/2026
- Listing agreement: Excl Right
- Listing terms: Conventional
- Electric utility on property: Yes
Estimated market value
$425,500
$404,000 - $447,000
$2,505/mo
Price history
| Date | Event | Price |
|---|---|---|
| 6/25/2026 | Listed for sale | $435,000+728.6%$445/sqft |
Source:  Bay East AOR #41139573 Report a problem Bay East AOR #41139573 Report a problem | ||
| 11/18/2013 | Sold | $52,500-50%$54/sqft |
Source: Public Record Report a problem | ||
| 8/13/2012 | Sold | $105,000+16.7%$107/sqft |
Source: Public Record Report a problem | ||
| 6/6/2012 | Price change | $89,998-25%$92/sqft |
Source: RE/MAX PIONEER #81217052 Report a problem | ||
| 5/9/2012 | Listed for sale | $120,000-45.5%$123/sqft |
Source: RE/MAX PIONEER #81217052 Report a problem | ||
| 4/15/2003 | Sold | $220,000+18.9%$225/sqft |
Source: Bay East AOR #11169019 Report a problem | ||
| 10/4/2000 | Sold | $185,000+74.5%$189/sqft |
Source: Public Record Report a problem | ||
| 5/27/1999 | Sold | $106,000+1.9%$108/sqft |
Source: Bay East AOR #11006825 Report a problem | ||
| 10/29/1993 | Sold | $104,000$106/sqft |
Source: Public Record Report a problem | ||
Public tax history
| Year | Property taxes | Tax assessment |
|---|---|---|
| 2025 | -- | $187,227 +2% |
| 2024 | $2,509 +1.4% | $183,557 +2% |
| 2023 | $2,474 +1.9% | $179,958 +2% |
| 2022 | $2,429 +0.8% | $176,430 +2% |
| 2021 | $2,410 +1% | $172,972 +1% |
| 2020 | $2,385 -0.7% | $171,198 +2% |
| 2019 | $2,402 +8.3% | $167,843 +2% |
| 2018 | $2,219 | $164,553 +2% |
| 2017 | $2,219 +6.9% | $161,327 +2% |
| 2016 | $2,076 +1.9% | $158,164 +1.5% |
| 2015 | $2,038 +4.8% | $155,790 +2% |
| 2014 | $1,944 | $152,737 +45.5% |
| 2013 | -- | $105,000 +25% |
| 2012 | -- | $84,000 -23.6% |
| 2011 | -- | $110,000 -1.8% |
| 2010 | -- | $112,000 |
Find assessor info on the county website
Monthly payment
Est. payment
Payment breakdown
Explore the cost of this home by adjusting the details. Changes won't be saved.Climate risks
Neighborhood: Harder-Tennyson
Nearby schools
GreatSchools rating
- 5/10Eldridge Elementary SchoolGrades: K-6Distance: 0.5 mi
- 5/10Martin Luther King, Jr. Middle SchoolGrades: 7-8Distance: 0.8 mi
- 3/10Tennyson High SchoolGrades: 9-12Distance: 0.6 mi
- $468,0002 bd1 ba977 sqft1029 Cheryl Ann Cir APT 66, Hayward, CA 94544Sold

- $539,5003 bd2 ba1.2k sqft980 Cheryl Ann Cir APT 42, Hayward, CA 94544Off Market
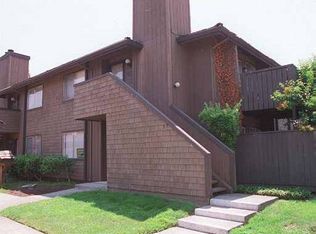
- $551,9003 bd2 ba1.2k sqft957 Cheryl Ann Cir APT 16, Hayward, CA 94544Off Market

- $566,5003 bd2 ba1.2k sqft957 Cheryl Ann Cir APT 15, Hayward, CA 94544Off Market
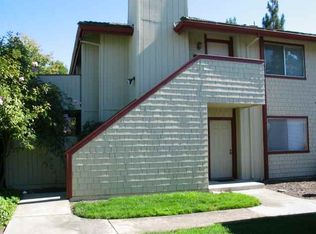
- $518,4003 bd2 ba1.2k sqft969 Cheryl Ann Cir APT 33, Hayward, CA 94544Off Market
- $548,0003 bd2 ba1.2k sqft1021 Cheryl Ann Cir APT 63, Hayward, CA 94544Off Market
- $543,1003 bd2 ba1.2k sqft921 Cheryl Ann Cir APT 3, Hayward, CA 94544Off Market
- $533,7003 bd2 ba1.2k sqft921 Cheryl Ann Cir, Hayward, CA 94544Off Market
A local agent can set up tours, give advice and negotiate with sellers.
Similar homes
- $475,0002 bd2 ba1k sqftMesa Verde, Hayward, CA 94546For Sale
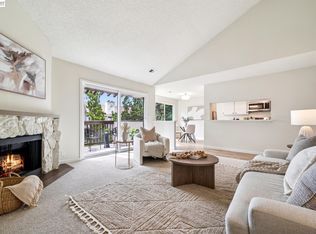 MLS ID #41144002, Stacy Coppola. Bay East AOR
 - $399,0001 bd2 ba874 sqftNot Listed, Hayward, CA 94544For Sale
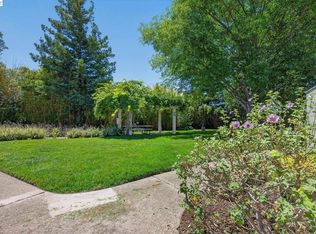 MLS ID #41140731, Kat Gaskins. Bay East AOR
 - $519,0002 bd1 ba870 sqft63 Trestle Dr, Hayward, CA 94544For Sale
 MLS ID #41143029, Mei Sheung Chung. bridgeMLS/CCAR/Bay East AOR
 - $390,0001 bd2 ba982 sqft25930 Kay Ave APT 201, Hayward, CA 94545For Sale
 MLS ID #41143135, Zain Kazmi. CCAR
 - $385,0001 bd1 ba531 sqftThe Oaks, Hayward, CA 94544For SaleMLS ID #41137578, Raquel Ramirez. Bay East AOR
- $459,0002 bd2 ba1k sqftMesa Verde, Hayward, CA 94546For SaleMLS ID #41128376, Judy Grubb. Bay East AOR
- $499,0002 bd2 ba894 sqftNone, Hayward, CA 94544For SaleMLS ID #41143563, Alyssa Gonzalez. Bay East AOR
- $479,0002 bd2 ba932 sqft2955 Risdon Dr #88, Union City, CA 94587For SaleMLS ID #41143332, Crystal Huang. bridgeMLS/CCAR/Bay East AOR
- $448,0002 bd1 ba903 sqftDowntown Estat, Union City, CA 94587For SaleMLS ID #41144104, Shan Susan Gao. Bay East AOR
- $485,0002 bd2 ba1.1k sqft580 Canyon Oaks Dr APT D, Oakland, CA 94605For SaleMLS ID #41143924, Anita Bajaj. bridgeMLS/CCAR/Bay East AOR
- $480,0002 bd2 ba981 sqftMeadowbrook, Fremont, CA 94536For SaleMLS ID #41142584, Karen Ostil. Bay East AOR
- $460,0001 bd1 ba894 sqftWalnut Place, Fremont, CA 94536For SaleMLS ID #41143118, Dao Pham. Bay East AOR
- $494,0002 bd2 ba1k sqft1315 A St APT 206, Hayward, CA 94541For SaleMLS ID #41137174, Lisa Doyle. CCAR
- $485,0002 bd2 ba1.3k sqftHighland Place, Castro Valley, CA 94546For SaleMLS ID #41133005, Leslie Peterson. Bay East AOR
- $489,0003 bd3 ba1.1k sqftThe Willows, San Leandro, CA 94579For SaleMLS ID #41138278, An Chi Ly. Bay East AOR
- $480,0002 bd2 ba899 sqftVentana, Castro Valley, CA 94546For SaleMLS ID #41138557, Eddie Ruiz. Bay East AOR
- $375,0002 bd2 ba957 sqftNot Listed, San Leandro, CA 94578For SaleMLS ID #41136538, Diana Fong. Bay East AOR
- $389,0002 bd1 ba710 sqftMission Vlg, Union City, CA 94587For SaleMLS ID #41138309, Helen Liu. Bay East AOR
- $499,0002 bd3 ba1.3k sqft485 Canyon Oaks Dr APT J, Oakland, CA 94605For SaleMLS ID #41142615, Alexander Ewing. CCAR
- $480,0002 bd2 ba1.1k sqftShadow Woods, Oakland, CA 94605For SaleMLS ID #41128466, Scott Narasaki. Bay East AOR
Local buyer's agents are ready to help
