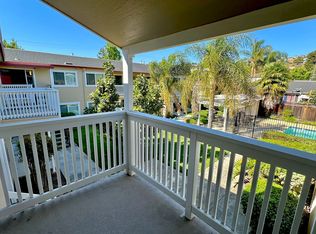
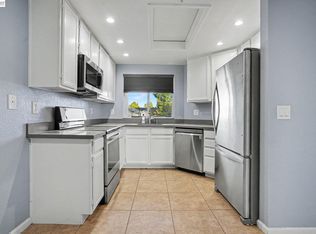
Welcome to this lovely ground-level condo unit in the convenient unincorporated San Leandro/Ashland area! This bright and inviting 2-bedroom, 1.5-bath home features an open floor plan with spacious living and dining areas, perfect for everyday living and entertaining. The kitchen offers ample cabinetry and counter space, while the generously sized bedrooms provide comfort and privacy, including a spacious walk-in closet. The second bedroom features mirrored closet doors, adding both style and functionality. Enjoy newly installed carpet, stylish laminated flooring, in-unit laundry, two assigned parking spaces, and an assigned storage room. Relax on your private patio or take advantage of community amenities, including secure access, a sparkling pool, BBQ area, and well-maintained grounds. Ideally located near BART, freeways, shopping, dining, parks, and schools — making commuting and daily errands a breeze. A wonderful opportunity for first-time buyers, downsizers, or investors!
For sale
Price cut: $24K (7/18)
$375,000
1570 165th Ave APT 104, San Leandro, CA 94578
2beds
957sqft
:
Get pre-qualified$3,164/mo
Residential, Condominium
Built in 1987
-- sqft lot
$374,000 Zestimate®
$392/sqft
$539/mo HOA
What's special
Sparkling poolPrivate patioBbq areaWell-maintained groundsSpacious walk-in closetNewly installed carpetGenerously sized bedrooms
- 60 days |
- 1,898 |
- 75 |
Zillow last checked:
Listing updated:
Listed by:
Diana Fong DRE #01466682 510-828-3832,
United Brokers Real Estate
Source: Bay East AOR,MLS#: 41136538
Facts & features
Interior
Bedrooms & bathrooms
- Bedrooms: 2
- Bathrooms: 2
- Full bathrooms: 1
- Partial bathrooms: 1
Rooms
- Room types: 2 Bedrooms, 1.5 Baths, Dining Room, Dining Area
Bathroom
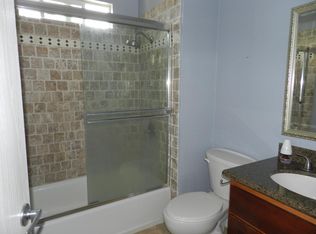
- Features: Shower Over Tub, Tile
Kitchen
- Features: Counter - Solid Surface, Dishwasher, Electric Range/Cooktop, Microwave
Heating
- Baseboard
Cooling
- None
Appliances
- Included: Dishwasher, Electric Range, Microwave, Washer/Dryer Stacked
- Laundry: Laundry Closet, In Unit
Features
- Counter - Solid Surface
- Flooring: Laminate, Tile, Carpet
- Doors: Mirrored Closet Door(s)
- Windows: Double Pane Windows, Window Coverings
- Has fireplace: No
- Fireplace features: None
- Common walls with other units/homes: End Unit
Interior area
- Total structure area: 957
- Total interior livable area: 957 sqft
Video & virtual tour
Property
Parking
- Total spaces: 1
- Parking features: Covered, Assigned, Space Per Unit - 2, Open
- Has uncovered spaces: Yes
Features
- Levels: Two
- Stories: 2
- Entry location: Ground Floor Location,No Steps to Entry
- Patio & porch: Patio, Enclosed
- Exterior features: Unit Faces Common Area
- Pool features: In Ground, Community
Lot
- Size: 1 Acres
- Features: Level
Details
- Parcel number: 807652
- Special conditions: Standard
Construction
Type & style
- Home type: Condo
- Architectural style: Contemporary
- Property subtype: Residential, Condominium
Materials
- Wood Siding
- Roof: Composition
Condition
- Existing
- New construction: No
- Year built: 1987
Utilities & green energy
- Electric: No Solar
- Sewer: Public Sewer
- Water: Public
Community & HOA
Community
- Subdivision: Ashland
HOA
- Has HOA: Yes
- Amenities included: Pool, Gated, BBQ Area, Laundry
- Services included: Common Area Maint, Maintenance Structure, Insurance, Management Fee, Reserve Fund, Security, Trash, Water/Sewer, Maintenance Grounds
- HOA fee: $539 monthly
- HOA name: NOT LISTED
- HOA phone: 925-682-6012
Location
- Region: San Leandro
Financial & listing details
- Price per square foot: $392/sqft
- Tax assessed value: $363,508
- Price range: $375K - $375K
- Date on market: 5/29/2026
- Listing agreement: Excl Right
- Listing terms: Cash,Conventional
Estimated market value
$374,000
$355,000 - $393,000
$2,565/mo
Price history
| Date | Event | Price |
|---|---|---|
| 7/18/2026 | Price change | $375,000-6%$392/sqft |
Source:  Bay East AOR #41136538 Report a problem Bay East AOR #41136538 Report a problem | ||
| 5/29/2026 | Listed for sale | $399,000+29.5%$417/sqft |
Source: Bay East AOR #41136538 Report a problem | ||
| 2/27/2021 | Listing removed | -- |
Source: Owner Report a problem | ||
| 9/1/2020 | Listing removed | $2,295$2/sqft |
Source: Owner Report a problem | ||
| 8/26/2020 | Listed for rent | $2,295$2/sqft |
Source: Owner Report a problem | ||
| 12/31/2008 | Sold | $308,000$322/sqft |
Source: Public Record Report a problem | ||
Public tax history
| Year | Property taxes | Tax assessment |
|---|---|---|
| 2025 | -- | $363,508 +2% |
| 2024 | $4,998 +0.3% | $356,383 +2% |
| 2023 | $4,982 +1.6% | $349,396 +2% |
| 2022 | $4,902 +2.9% | $342,548 +2% |
| 2021 | $4,764 +2.3% | $335,831 +1% |
| 2020 | $4,655 +0% | $332,390 +2% |
| 2019 | $4,655 +13% | $325,874 +2% |
| 2018 | $4,120 | $319,487 +2% |
| 2017 | $4,120 +3.5% | $313,223 +2% |
| 2016 | $3,981 +45.2% | $307,083 +11.7% |
| 2015 | $2,741 | $275,000 +37.5% |
| 2014 | $2,741 | $200,000 +42.9% |
| 2013 | -- | $140,000 +14.8% |
| 2012 | -- | $122,000 -18.7% |
| 2011 | -- | $150,000 -19.4% |
| 2010 | -- | $186,000 |
Find assessor info on the county website
Monthly payment
Est. payment
Payment breakdown
Explore the cost of this home by adjusting the details. Changes won't be saved.Climate risks
Neighborhood: 94578
Nearby schools
GreatSchools rating
- 2/10Colonial Acres Elementary SchoolGrades: K-5Distance: 1 mi
- 1/10Edendale Middle SchoolGrades: 6-8Distance: 0.5 mi
- 3/10San Lorenzo High SchoolGrades: 9-12Distance: 1 mi
- $--1 bd1 ba546 sqft1570 165th Ave, San Leandro, CA 94578Off Market
- $329,3001 bd1 ba648 sqft1570 165th Ave APT 206, San Leandro, CA 94578Off Market
- $276,5001 bd1 ba546 sqft1570 165th Ave APT 209, San Leandro, CA 94578Off Market
- $666,2003 bd1 ba1k sqft1579 166th Ave, San Leandro, CA 94578Off Market
- $901,2003 bd3 ba1.4k sqft1575 166th Ave, San Leandro, CA 94578Off Market
- $448,8002 bd1 ba928 sqft1570 165th Ave APT 102, San Leandro, CA 94578Off Market
- $436,3002 bd2 ba928 sqft1570 165th Ave APT 203, San Leandro, CA 94578Off Market
- $452,1002 bd2 ba957 sqft1570 165th Ave APT 205, San Leandro, CA 94578Off Market
A local agent can set up tours, give advice and negotiate with sellers.
Similar homes
- $310,0001 bd1 ba659 sqftNot Listed, San Leandro, CA 94578For Sale
 MLS ID #41131805, Tina Qi. Bay East AOR
 - $480,0002 bd2 ba899 sqftVentana, Castro Valley, CA 94546For Sale
 MLS ID #41138557, Eddie Ruiz. Bay East AOR
 - $459,0002 bd2 ba1k sqftMesa Verde, Hayward, CA 94546For Sale
 MLS ID #41128376, Judy Grubb. Bay East AOR
 - $464,0002 bd2 ba940 sqftAnderly Court, Hayward, CA 94541For Sale
 MLS ID #41137894, Daniel Bo. Bay East AOR
 - $435,0002 bd2 ba900 sqft920 Elgin St APT G, San Lorenzo, CA 94580For SaleMLS ID #ML82045081, Randy Garcia. MLSListings Inc
- $350,0002 bd2 ba952 sqftNot Listed, Hayward, CA 94544For SaleMLS ID #41124899, Mirella Hernandez. Bay East AOR
- $365,0001 bd1 ba748 sqftBridgeporte, Hayward, CA 94545For SaleMLS ID #41124216, Revelina Um. Bay East AOR
- $415,0001 bd2 ba874 sqftNot Listed, Hayward, CA 94544For SaleMLS ID #41140731, Kat Gaskins. Bay East AOR
- $435,0002 bd1 ba977 sqftWoodpark, Hayward, CA 94544For SaleMLS ID #41139573, Jenny Zheng. Bay East AOR
- $479,0002 bd2 ba1.2k sqftBridgeporte, Hayward, CA 94545For SaleMLS ID #41140025, Nick Asturias. Bay East AOR
- $389,0002 bd1 ba710 sqftMission Vlg, Union City, CA 94587For SaleMLS ID #41138309, Helen Liu. Bay East AOR
- $389,0002 bd2 ba907 sqft1840 Tice Creek Dr APT 2205, Walnut Creek, CA 94595For SaleMLS ID #41142558, Victoria Young. CCAR
- $499,0002 bd3 ba1.3k sqft485 Canyon Oaks Dr APT J, Oakland, CA 94605For SaleMLS ID #41142615, Alexander Ewing. CCAR
- $499,0002 bd2 ba1.2k sqftCypress Manor, San Leandro, CA 94577For SaleMLS ID #41138838, Crystal Florida. Bay East AOR
- $385,0001 bd1 ba531 sqftThe Oaks, Hayward, CA 94544For SaleMLS ID #41137578, Raquel Ramirez. Bay East AOR
- $375,0001 bd1 ba708 sqft1510 E St APT 23, Hayward, CA 94541For SaleMLS ID #ML82050819, Sandra Arellano. MLSListings Inc
- $399,0001 bd1 ba815 sqftShadow Woods, Oakland, CA 94605For SaleMLS ID #41130393, Katie Pratt. Bay East AOR
- $385,0001 bd1 ba798 sqftSouth Shore Beach & Tennis, Alameda, CA 94501For SaleMLS ID #41135630, Matilda Adelson. Bay East AOR
- $480,0002 bd2 ba981 sqftMeadowbrook, Fremont, CA 94536For SaleMLS ID #41142584, Karen Ostil. Bay East AOR
- $480,0002 bd2 ba1.1k sqftShadow Woods, Oakland, CA 94605For SaleMLS ID #41128466, Scott Narasaki. Bay East AOR
Local buyer's agents are ready to help
