Classic Art Deco-Inspired Home in the Heart of Maxwell Park: Architecturally distinctive and thoughtfully maintained, this classic Art Deco-inspired residence with Streamline Moderne influences blends timeless Oakland character with the confidence of meaningful stewardship. Defined by clean stucco lines, geometric forms, and understated architectural details, the home reflects an era when neighborhoods were built to last. Fresh exterior improvements, professionally refreshed landscaping, horizontal fencing, and inviting curb appeal create a warm first impression. Inside, natural light fills the living spaces through replacement windows, offering a comfortable floor plan that balances charm, functionality, and flexibility. Significant investments have already been completed, including extensive permitted foundation and drainage improvements, replacement windows, sewer compliance, and a previously replaced roof. These improvements allow the next owner to focus less on major infrastructure and more on making the home uniquely their own. Located in the heart of Maxwell Park, one of Oakland's most desirable neighborhoods, you'll enjoy tree-lined streets and distinctive architecture while remaining just minutes from Highways 580 and 880, providing convenient access to Downtown Oakland, San Francisco, the South Bay, Walnut Creek, Marin County, Wine Country, and Sacramento. For buyers looking to establish themselves in one of Oakland's most desirable neighborhoods, this home presents a compelling opportunity. Much of the significant infrastructure investment has already been completed, allowing the next owner to focus on thoughtful cosmetic updates over time. Rather than paying a premium for someone else's design choices, you'll have the opportunity to personalize the home, build equity, and create a space that reflects your own vision. Classic Oakland architecture, meaningful improvements, and an opportunity to write the next chapter of a well-cared-for home.
For sale
$715,000
2549 Monticello Ave, Oakland, CA 94601
3beds
1,068sqft
:
Get pre-qualified$4,908/mo
Single Family Residence
Built in 1954
3,484 Square Feet Lot
$-- Zestimate®
$669/sqft
$-- HOA
What's special
Classic art deco-inspired residenceReplacement windowsClassic oakland architectureStreamline moderne influencesDistinctive architectureGeometric formsUnderstated architectural details
- 7 days |
- 429 |
- 25 |
Zillow last checked:
Listing updated:
Listed by:
Kevin Skipper DRE #01372784 510-827-0327,
Kevin Skipper, Broker
Source: bridgeMLS/CCAR/Bay East AOR,MLS#: 41143597
Facts & features
Interior
Bedrooms & bathrooms
- Bedrooms: 3
- Bathrooms: 1
- Full bathrooms: 1
Rooms
- Room types: No Additional Rooms
Kitchen
- Features: Stone Counters, Disposal, Microwave, Range/Oven Free Standing, Refrigerator
Heating
- Natural Gas
Cooling
- None
Appliances
- Included: Microwave, Free-Standing Range, Refrigerator, Dryer, Washer, Gas Water Heater
- Laundry: Dryer, Laundry Room, Washer
Features
- Dining Area
- Flooring: Tile, Carpet
- Windows: Window Coverings
- Number of fireplaces: 1
- Fireplace features: Wood Burning
Interior area
- Total structure area: 1,068
- Total interior livable area: 1,068 sqft
Property
Parking
- Total spaces: 1
- Parking features: Attached, Off Street, Side Yard Access, Garage Faces Front, See Remarks, Uncovered Park Spaces 2+, Garage Door Opener
- Garage spaces: 1
- Has uncovered spaces: Yes
Features
- Levels: One Story
- Stories: 1
- Exterior features: Terraced Down
- Pool features: None
- Has view: Yes
- View description: Bay, Water, City
- Has water view: Yes
- Water view: Bay,Water
Lot
- Size: 3,484 Square Feet
- Features: Corner Lot, Level
Details
- Parcel number: 3624319
- Special conditions: Standard
Construction
Type & style
- Home type: SingleFamily
- Architectural style: Art Deco
- Property subtype: Single Family Residence
Materials
- Roof: Composition
Condition
- Existing
- New construction: No
- Year built: 1954
Utilities & green energy
- Electric: Photovoltaics Third-Party Owned
- Sewer: Public Sewer
- Water: Public
- Utilities for property: Natural Gas Connected, Individual Gas Meter
Community & HOA
Community
- Security: Carbon Monoxide Detector(s), Double Strapped Water Heater, Security System Owned, Smoke Detector(s)
HOA
- Has HOA: No
Location
- Region: Oakland
Financial & listing details
- Price per square foot: $669/sqft
- Tax assessed value: $648,104
- Date on market: 8/3/2026
- Listing terms: CalHFA,Cash,Conventional,CalVet
Estimated market value
Not available
Estimated sales range
Not available
$3,340/mo
Price history
| Date | Event | Price |
|---|---|---|
| 8/3/2026 | Listed for sale | $715,000+24.3%$669/sqft |
Source:  bridgeMLS/CCAR/Bay East AOR #41143597 Report a problem bridgeMLS/CCAR/Bay East AOR #41143597 Report a problem | ||
| 2/1/2019 | Sold | $575,000-2.4%$538/sqft |
Source: bridgeMLS/CCAR/Bay East AOR #40848985 Report a problem | ||
| 1/7/2019 | Pending sale | $589,000$551/sqft |
Source: F A S REALTY INC. #40848985 Report a problem | ||
| 1/4/2019 | Price change | $589,000-1.7%$551/sqft |
Source: F A S REALTY INC. #40848985 Report a problem | ||
| 11/8/2018 | Price change | $599,000-3.2%$561/sqft |
Source: F A S REALTY INC. #40833047 Report a problem | ||
| 10/20/2018 | Price change | $619,000-1.6%$580/sqft |
Source: F A S REALTY INC. #40833047 Report a problem | ||
| 9/27/2018 | Price change | $629,000-3.1%$589/sqft |
Source: F A S REALTY INC. #40833047 Report a problem | ||
| 8/28/2018 | Price change | $649,000-3%$608/sqft |
Source: F A S REALTY INC. #40833047 Report a problem | ||
| 8/3/2018 | Listed for sale | $669,000+3.1%$626/sqft |
Source: F A S REALTY INC. #40833047 Report a problem | ||
| 2/27/2018 | Listing removed | $649,000$608/sqft |
Source: F A S REALTY INC. #40807242 Report a problem | ||
| 2/13/2018 | Pending sale | $649,000$608/sqft |
Source: F A S REALTY INC. #40807242 Report a problem | ||
| 1/12/2018 | Listed for sale | $649,000+38.9%$608/sqft |
Source: F A S REALTY INC. #40807242 Report a problem | ||
| 8/29/2016 | Sold | $467,100$437/sqft |
Source: Public Record Report a problem | ||
Public tax history
| Year | Property taxes | Tax assessment |
|---|---|---|
| 2025 | -- | $648,104 +2% |
| 2024 | $9,856 -4.7% | $635,398 +2% |
| 2023 | $10,346 +2.7% | $622,941 +2% |
| 2022 | $10,078 +4.5% | $610,728 +2% |
| 2021 | $9,643 +1.1% | $598,754 +1% |
| 2020 | $9,539 +20.9% | $592,620 +21.8% |
| 2019 | $7,891 +6.2% | $486,387 +2% |
| 2018 | $7,429 | $476,850 +2% |
| 2017 | $7,429 +403.4% | $467,500 +969.8% |
| 2016 | $1,476 +0.9% | $43,700 +1.5% |
| 2015 | $1,462 +8.2% | $43,044 +2% |
| 2014 | $1,352 | $42,200 +0.5% |
| 2013 | -- | $42,010 +2% |
| 2012 | -- | $41,187 +2% |
| 2011 | -- | $40,379 +0.8% |
| 2010 | -- | $40,077 -0.2% |
| 2009 | -- | $40,173 +2% |
| 2008 | -- | $39,386 +2% |
| 2007 | -- | $38,613 +2% |
| 2006 | -- | $37,856 +2% |
| 2005 | -- | $37,113 +2% |
| 2004 | -- | $36,387 +1.9% |
| 2003 | -- | $35,720 +2% |
| 2002 | -- | $35,020 +2% |
| 2001 | $712 | $34,333 |
Find assessor info on the county website
Monthly payment
Est. payment
Payment breakdown
Explore the cost of this home by adjusting the details. Changes won't be saved.Climate risks
Neighborhood: Fairfax
Nearby schools
GreatSchools rating
- 1/10Horace Mann Elementary SchoolGrades: K-5Distance: 0.3 mi
- 5/10Life AcademyGrades: 6-12Distance: 1.1 mi
- 2/10Fremont HighGrades: 9-12Distance: 0.6 mi
- $625,6002 bd1 ba830 sqft2543 Monticello Ave, Oakland, CA 94601Off Market
- $622,9002 bd1 ba871 sqft2537 Monticello Ave, Oakland, CA 94601Off Market
- $887,5002 bd2 ba1.2k sqft4841 Brookdale Ave, Oakland, CA 94619Off Market

- $723,8002 bd1 ba-- sqft4836 Brookdale Ave, Oakland, CA 94619Off Market
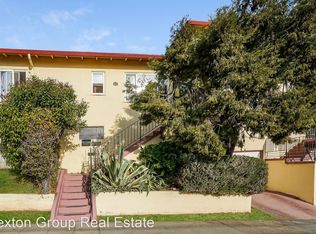
- $680,0002 bd1 ba762 sqft2531 Monticello Ave, Oakland, CA 94601Sold
- $1,000,0006 bd3 ba2.5k sqft4838 Brookdale Ave, Oakland, CA 94619Sold
- $485,9002 bd1 ba740 sqft2527 Monticello Ave, Oakland, CA 94601Off Market
- $817,8002 bd1 ba1.3k sqft2542 Monticello Ave, Oakland, CA 94601Off Market
A local agent can set up tours, give advice and negotiate with sellers.
Similar homes
- $699,0003 bd2 ba1.2k sqft3440 68th Ave, Oakland, CA 94605For Sale
 MLS ID #41143571, Tracy Tilin McKendell. bridgeMLS/CCAR/Bay East AOR
 - $739,0003 bd2 ba1.5k sqft8427 Ney Ave, Oakland, CA 94605For Sale
 MLS ID #41143487, Jeana Osburn. bridgeMLS/CCAR/Bay East AOR
 - $700,0002 bd1 ba1.3k sqft7843 Outlook Ave, Oakland, CA 94605For Sale
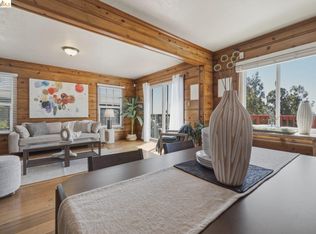 MLS ID #41143982, Dina Williams. bridgeMLS/CCAR/Bay East AOR
 - $788,0003 bd2 ba1.2k sqft4080 Kuhnle Ave, Oakland, CA 94605For Sale
 MLS ID #41137606, Darryl Glass. bridgeMLS/CCAR/Bay East AOR
 - $730,0003 bd2 ba1.2k sqft4251 Porter St, Oakland, CA 94619For SaleMLS ID #41118611, Felicia Duncan. bridgeMLS/CCAR/Bay East AOR
- $675,0003 bd1 ba1k sqft6616 Outlook Ave, Oakland, CA 94605For SaleMLS ID #41140892, Julia Temple. bridgeMLS/CCAR/Bay East AOR
- $474,9992 bd1 ba880 sqft5081 Congress Ave, Oakland, CA 94601For SaleMLS ID #41135199, Jennifer Ouk. bridgeMLS/CCAR/Bay East AOR
- $680,0003 bd2 ba1.2k sqft2253 Warner Ave, Oakland, CA 94603For SaleMLS ID #41140907, Brian Zhu. Bay East AOR
- $740,0002 bd1 ba1.1k sqft340 Garcia Ave, San Leandro, CA 94577For SaleMLS ID #41143781, Greg Novak. bridgeMLS/CCAR/Bay East AOR
- $649,0002 bd2 ba1.3k sqft3687 Maple Ave APT 9, Oakland, CA 94602PendingMLS ID #41143577, Sasha Steinberg. bridgeMLS/CCAR/Bay East AOR
- $639,0003 bd1 ba1.2k sqft3422 Kansas St, Oakland, CA 94602For SaleMLS ID #426112736, Olivia M. Lum DRE #01797497, Golden Bay Real Estate & Inves. SFAR
- $709,9003 bd2 ba1.5k sqft16516 Foothill Blvd, San Leandro, CA 94578For SaleMLS ID #41144402, Josephine Chu. CCAR
- $629,0003 bd2 ba1.3k sqft1475 70th Ave, Oakland, CA 94621For SaleMLS ID #41137133, Erich Mason Harris. bridgeMLS/CCAR/Bay East AOR
- $689,0002 bd2 ba920 sqft2990 Barrett St, Oakland, CA 94605For SaleMLS ID #426139453, Savina S. Briggs DRE #01826964, Sequoia Real Estate. SFAR
- $889,0003 bd1 ba1.1k sqft4436 Hyacinth Ave, Oakland, CA 94619PendingMLS ID #41141043, Michele Senitzer. bridgeMLS/CCAR/Bay East AOR
- $850,0003 bd1 ba1.1k sqft8041 Greenly Dr, Oakland, CA 94605For SaleMLS ID #41135768, Sheila Monroe. Bay East AOR
- $555,0003 bd1 ba877 sqft2506 77th Ave, Oakland, CA 94605For SaleMLS ID #226070016, Ana Pereyra. MetroList Services of CA
- $585,0003 bd1 ba1.2k sqft7650 Ney Ave, Oakland, CA 94605For SaleMLS ID #41138192, Min Zhao. bridgeMLS/CCAR/Bay East AOR
- $599,0003 bd1 ba1.3k sqft8342 Ney Ave, Oakland, CA 94605For SaleMLS ID #41141724, Ilona Campbell. bridgeMLS/CCAR/Bay East AOR
- $480,0002 bd1 ba830 sqft1308 79th Ave, Oakland, CA 94621For SaleMLS ID #426152024, Trent C. Zhu DRE #01157382, Corcoran Icon Properties. SFAR
Local buyer's agents are ready to help
