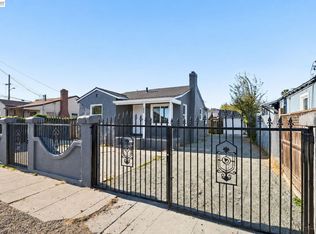

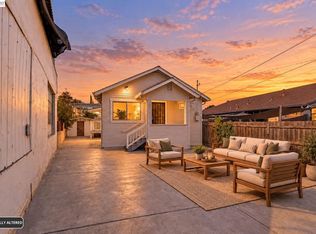
Beautifully renovated 2-bedroom, 1-bathroom Oakland bungalow offering modern style, exceptional functionality, and move-in-ready convenience. Imagine relaxing on the good-sized covered front porch, welcoming you into a bright, inviting interior that features new premium flooring, fresh interior paint, contemporary lighting, and a beautifully remodeled bathroom. The updated kitchen boasts new cabinetry, sleek countertops, and modern appliances, creating a stylish and functional space for everyday living.Outside, a fully gated front yard enhances privacy and curb appeal, while the long gated driveway leads to an expansive backyard with exceptional parking for multiple vehicles, work trucks, an RV, a boat, or other recreational vehicles. The generous lot also offers exciting ADU potential (buyer to verify). A partial basement provides convenient additional storage for tools, seasonal decorations, and other household essentials.Ideally located near major commuter routes, public transportation, shopping, dining, and schools, this home combines accessibility with everyday comfort. Whether you're a first-time homebuyer seeking a turnkey residence or an investor looking for a versatile property with future upside, this Oakland gem is an opportunity you won't want to miss.
Pending
$480,000
1308 79th Ave, Oakland, CA 94621
2beds
830sqft
Single Family Residence
Built in 1918
4,360 Square Feet Lot
$493,500 Zestimate®
$578/sqft
$-- HOA
What's special
Expansive backyardModern styleContemporary lightingLong gated drivewayExceptional functionalityFresh interior paintGood-sized covered front porch
- 80 days
- 41
- 2
Zillow last checked:
Listing updated:
Listed by:
Trent C. Zhu DRE #01157382 415-218-8292,
Corcoran Icon Properties 650-757-0888
Source: SFAR,MLS#: 426152024 Originating MLS: San Francisco Association of REALTORS
Originating MLS: San Francisco Association of REALTORSFacts & features
Interior
Bedrooms & bathrooms
- Bedrooms: 2
- Bathrooms: 1
- Full bathrooms: 1
Rooms
- Room types: Dining Room, Kitchen, Living Room
Primary bedroom
- Features: Closet
- Area: 0
- Dimensions: 0 x 0
Bedroom 1
- Area: 0
- Dimensions: 0 x 0
Bedroom 2
- Area: 0
- Dimensions: 0 x 0
Bedroom 3
- Area: 0
- Dimensions: 0 x 0
Bedroom 4
- Area: 0
- Dimensions: 0 x 0
Bathroom
- Features: Dual Flush Toilet, Granite, Low-Flow Toilet(s), Tile, Tub w/Shower Over
Dining room
- Features: Formal Area
- Level: Main
- Area: 0
- Dimensions: 0 x 0
Family room
- Area: 0
- Dimensions: 0 x 0
Kitchen
- Features: Quartz Counter
- Level: Main
- Area: 0
- Dimensions: 0 x 0
Living room
- Level: Main
- Area: 0
- Dimensions: 0 x 0
Heating
- Central
Appliances
- Included: Dishwasher, Disposal, Free-Standing Gas Oven, Free-Standing Gas Range, Range Hood
- Laundry: Hookups Only, Inside
Features
- Flooring: Luxury Vinyl Plank, Tile
- Windows: Caulked/Sealed, Double Pane Windows, Screens
- Basement: Partial
- Number of fireplaces: 1
- Fireplace features: Brick, Living Room
Interior area
- Total structure area: 830
- Total interior livable area: 830 sqft
Video & virtual tour
Property
Parking
- Total spaces: 4
- Parking features: Driveway, RV Possible, Uncovered Parking Spaces 2+, Tandem, On Site (Single Family Only)
- Uncovered spaces: 4
Accessibility
- Accessibility features: Kitchen Cabinets, Parking
Features
- Stories: 1
- Patio & porch: Front Porch
- Fencing: Gate,Back Yard,Fenced,Wood
Lot
- Size: 4,360 Square Feet
Details
- Parcel number: 41419858
- Special conditions: Trust
Construction
Type & style
- Home type: SingleFamily
- Architectural style: Bungalow
- Property subtype: Single Family Residence
Materials
- Wood Siding
- Roof: Metal
Condition
- Updated/Remodeled
- New construction: No
- Year built: 1918
Utilities & green energy
- Electric: 220 Volts in Laundry
- Sewer: Public Sewer
- Water: Meter on Site
- Utilities for property: Natural Gas Available, Natural Gas Connected, Public, Sewer Connected
Green energy
- Energy efficient items: Appliances, Doors, Windows
Community & HOA
Community
- Security: Carbon Monoxide Detector(s), Security Gate, Smoke Detector(s)
HOA
- Has HOA: No
Location
- Region: Oakland
- Elevation: 0
Financial & listing details
- Price per square foot: $578/sqft
- Tax assessed value: $279,707
- Price range: $480K - $480K
- Date on market: 8/6/2026
- Cumulative days on market: 80 days
- Total actual rent: 0
- Road surface type: Asphalt
Estimated market value
$493,500
$469,000 - $518,000
$2,863/mo
Price history
| Date | Event | Price |
|---|---|---|
| 9/21/2026 | Pending sale | $480,000$578/sqft |
Source:  SFAR #426152024 Report a problem SFAR #426152024 Report a problem | ||
| 8/6/2026 | Listed for sale | $480,000+163.7%$578/sqft |
Source: SFAR #426152024 Report a problem | ||
| 3/23/2001 | Sold | $182,000+160%$219/sqft |
Source: Public Record Report a problem | ||
| 4/23/1998 | Sold | $70,000$84/sqft |
Source: Public Record Report a problem | ||
Public tax history
| Year | Property taxes | Tax assessment |
|---|---|---|
| 2026 | -- | $279,707 +2% |
| 2025 | $5,370 +4.3% | $274,224 +2% |
| 2024 | $5,149 -3.2% | $268,848 +2% |
| 2023 | $5,318 +3.7% | $263,577 +2% |
| 2022 | $5,130 +6.8% | $258,410 +2% |
| 2021 | $4,801 +1.2% | $253,343 +1% |
| 2020 | $4,746 +5.4% | $250,746 +2% |
| 2019 | $4,502 +6.8% | $245,830 +2% |
| 2018 | $4,217 | $241,011 +2% |
| 2017 | $4,217 +17.5% | $236,286 +18.1% |
| 2016 | $3,587 +26.8% | $200,000 +21.2% |
| 2015 | $2,830 | $165,000 +13.8% |
| 2014 | $2,830 | $145,000 +52.6% |
| 2013 | -- | $95,000 +11.8% |
| 2012 | -- | $85,000 -5.6% |
| 2011 | -- | $90,000 +12.5% |
| 2010 | -- | $80,000 -62.4% |
| 2009 | -- | $212,960 +2% |
| 2008 | -- | $208,784 +2% |
| 2007 | -- | $204,691 +2% |
| 2006 | -- | $200,678 +2% |
| 2005 | -- | $196,743 +2% |
| 2004 | -- | $192,887 +1.9% |
| 2003 | -- | $189,353 +2% |
| 2002 | -- | $185,640 +150.3% |
| 2001 | $1,240 | $74,177 |
Find assessor info on the county website
Monthly payment
Est. payment
Payment breakdown
Explore the cost of this home by adjusting the details. Changes won't be saved.Climate risks
Neighborhood: Fitchburg

Similar homes
- $515,0002 bd1 ba810 sqft1209 84th Ave, Oakland, CA 94621For Sale
 MLS ID #41151591, Jason Pugao. Bay East AOR
 - $488,0003 bd2 ba1k sqft1480 77th Ave, Oakland, CA 94621For Sale
 MLS ID #41149929, Katia Bonilla. CCAR
 - $499,0003 bd2 ba1k sqft1417 102nd Ave, Oakland, CA 94603For Sale
 MLS ID #41150559, Jason Pugao. Bay East AOR
 - $599,0003 bd2 ba1k sqft1159 87th Ave, Oakland, CA 94621For Sale
 MLS ID #41147656, Wayne Cory. bridgeMLS/CCAR/Bay East AOR
Local buyer's agents are ready to help
