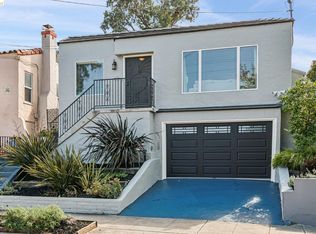
Nestled on a beautiful tree-lined street in sought-after Redwood Heights, this beautiful light-filled 3 bedroom 1 bathroom split-level home offers warmth, character, and an inviting floor plan that instantly feels like home. Take in the beauty of the neighborhood from your new front porch. Enjoy abundant natural light in the spacious open living room and dining room featuring random-plank oak floors and sublime indoor-outdoor flow with views of the backyard through french doors. A great home for entertaining or relaxing after a busy day. The updated kitchen features quartz countertops, stainless steel appliances, a pantry, generous prep space, and abundant cabinetry perfect for home chefs. Two generously sized bedrooms and an updated bathroom with a shower-over-tub are conveniently located on the main level. Upstairs, the private third bedroom offers a peaceful retreat and includes an adjoining attic nook with exciting potential for storage, or future expansion. An attached garage with interior access provides everyday convenience along with additional storage. Outside, your tranquil backyard oasis awaits. A mature orange tree, lush landscaping, and a patio provide the perfect setting for al fresco dining, morning coffee, or evenings with family and friends. The yard has plenty of space for lounging, gardening and play. There’s even a pad in place with electricity nearby for your hot tub. A newly renovated, oversized detached studio offers incredible versatility as a guest house, home office, art or fitness studio, or potential ADU (buyer to verify). The possibilities are endless. Perfectly located just minutes from the vibrant Laurel District's popular restaurants, cafés, breweries, and neighborhood shopping, with easy access to Transbay bus service, East Bay Regional Parks, and Highways 13 and 580 for an easy commute. Redwood Heights is cherished for its picturesque tree-lined streets, strong sense of community, highly rated schools, and convenient access to both outdoor recreation and the best of the East Bay.
Pending
$889,000
4436 Hyacinth Ave, Oakland, CA 94619
3beds
1,166sqft
Single Family Residence
Built in 1942
5,227 Square Feet Lot
$-- Zestimate®
$762/sqft
$-- HOA
What's special
Front porchTranquil backyard oasisTree-lined streetPicturesque tree-lined streetsAbundant natural lightGenerous prep spaceMature orange tree
- 37 days |
- 1,053 |
- 82 |
Zillow last checked:
Listing updated:
Listed by:
Michele Senitzer DRE #01910603 510-686-3036,
Compass,
Bradley Ceynowa DRE #02201355,
Compass
Source: bridgeMLS/CCAR/Bay East AOR,MLS#: 41141043
Facts & features
Interior
Bedrooms & bathrooms
- Bedrooms: 3
- Bathrooms: 1
- Full bathrooms: 1
Kitchen
- Features: Stone Counters, Dishwasher, Electric Range/Cooktop, Microwave, Refrigerator, Updated Kitchen
Heating
- Floor Furnace
Cooling
- None
Appliances
- Included: Dishwasher, Electric Range, Microwave, Refrigerator, Dryer, Washer
- Laundry: Dryer, Washer, Sink
Features
- Updated Kitchen
- Flooring: Hardwood Flrs Throughout, Vinyl
- Has fireplace: No
- Fireplace features: None
Interior area
- Total structure area: 1,166
- Total interior livable area: 1,166 sqft
Video & virtual tour
Property
Parking
- Total spaces: 2
- Parking features: Attached, Int Access From Garage, Off Street
- Garage spaces: 1
Features
- Levels: Multi/Split
- Exterior features: Back Yard, Front Yard, Garden/Play, Side Yard, Sprinklers Front, Storage, Landscape Front
- Pool features: None
- Fencing: Fenced
Lot
- Size: 5,227 Square Feet
- Features: Rectangular Lot
Details
- Parcel number: 30195210
- Special conditions: Standard
Construction
Type & style
- Home type: SingleFamily
- Architectural style: Other
- Property subtype: Single Family Residence
Materials
- Stucco, Fiber Cement
- Roof: Shingle
Condition
- Existing
- New construction: No
- Year built: 1942
Utilities & green energy
- Electric: No Solar
- Sewer: Public Sewer
- Water: Public
Community & HOA
Community
- Security: Carbon Monoxide Detector(s), Smoke Detector(s)
HOA
- Has HOA: No
Location
- Region: Oakland
Financial & listing details
- Price per square foot: $762/sqft
- Tax assessed value: $327,172
- Date on market: 7/9/2026
- Listing terms: CalHFA,Cash,Conventional,1031 Exchange,FHA
Estimated market value
Not available
Estimated sales range
Not available
Not available
Price history
| Date | Event | Price |
|---|---|---|
| 8/8/2026 | Pending sale | $889,000$762/sqft |
Source:  bridgeMLS/CCAR/Bay East AOR #41141043 Report a problem bridgeMLS/CCAR/Bay East AOR #41141043 Report a problem | ||
| 7/9/2026 | Listed for sale | $889,000$762/sqft |
Source: bridgeMLS/CCAR/Bay East AOR #41141043 Report a problem | ||
| 2/6/2017 | Listing removed | $2,900$2/sqft |
Source: Zillow Rental Manager Report a problem | ||
| 1/27/2017 | Price change | $2,900-16.5%$2/sqft |
Source: Zillow Rental Manager Report a problem | ||
| 1/24/2017 | Listed for rent | $3,475$3/sqft |
Source: Zillow Rental Manager Report a problem | ||
| 3/14/2016 | Listing removed | $3,475$3/sqft |
Source: Wellington Property Company Report a problem | ||
| 3/10/2016 | Listed for rent | $3,475+24.1%$3/sqft |
Source: Wellington Property Company Report a problem | ||
| 12/29/2014 | Listing removed | $2,800$2/sqft |
Source: Wellington Property Company Report a problem | ||
| 12/15/2014 | Price change | $2,800-3.4%$2/sqft |
Source: Wellington Property Company Report a problem | ||
| 12/6/2014 | Price change | $2,900-3.3%$2/sqft |
Source: Wellington Property Company Report a problem | ||
| 11/20/2014 | Listed for rent | $3,000$3/sqft |
Source: Wellington Property Company Report a problem | ||
Public tax history
| Year | Property taxes | Tax assessment |
|---|---|---|
| 2025 | -- | $327,172 +2% |
| 2024 | $5,891 -3.6% | $320,757 +2% |
| 2023 | $6,113 +3.4% | $314,469 +2% |
| 2022 | $5,913 +6.2% | $308,303 +2% |
| 2021 | $5,569 +1.1% | $302,259 +1% |
| 2020 | $5,507 +4.9% | $299,159 +2% |
| 2019 | $5,248 +6.5% | $293,294 +2% |
| 2018 | $4,926 | $287,544 +2% |
| 2017 | $4,926 +4.5% | $281,907 +2% |
| 2016 | $4,713 +0.7% | $276,381 +1.5% |
| 2015 | $4,683 | $272,231 +2% |
| 2014 | $4,683 | $266,899 +0.5% |
| 2013 | -- | $265,693 +2% |
| 2012 | -- | $260,484 +2% |
| 2011 | -- | $255,377 +0.8% |
| 2010 | -- | $253,469 -0.2% |
| 2009 | -- | $254,072 +2% |
| 2008 | -- | $249,092 +2% |
| 2007 | -- | $244,209 +2% |
| 2006 | -- | $239,421 +2% |
| 2005 | -- | $234,728 +2% |
| 2004 | -- | $230,128 +1.9% |
| 2003 | -- | $225,911 +2% |
| 2002 | -- | $221,481 +2% |
| 2001 | $3,133 | $217,138 |
Find assessor info on the county website
Monthly payment
Est. payment
Payment breakdown
Explore the cost of this home by adjusting the details. Changes won't be saved.Climate risks
Neighborhood: Upper Laurel
Nearby schools
GreatSchools rating
- 4/10Laurel Elementary SchoolGrades: K-5Distance: 0.6 mi
- 7/10Melrose Leadership AcademyGrades: K-8Distance: 0.9 mi
- 6/10Skyline High SchoolGrades: 9-12Distance: 1.5 mi
- $710,1002 bd1 ba1.1k sqft4428 Hyacinth Ave, Oakland, CA 94619Off Market
- $901,6003 bd2 ba1.2k sqft4444 Hyacinth Ave, Oakland, CA 94619Off Market

- $683,1002 bd1 ba1k sqft4420 Hyacinth Ave, Oakland, CA 94619Off Market

- $880,2002 bd1 ba975 sqft4433 Tompkins Ave, Oakland, CA 94619Off Market

- $900,0003 bd1 ba1.1k sqft4425 Tompkins Ave, Oakland, CA 94619Sold
- $762,1003 bd2 ba1.5k sqft4439 Tompkins Ave, Oakland, CA 94619Off Market
- $1,084,3002 bd1 ba1.5k sqft4456 Hyacinth Ave, Oakland, CA 94619Off Market
- $779,7002 bd2 ba1k sqft4433 Hyacinth Ave, Oakland, CA 94619Off Market
A local agent can set up tours, give advice and negotiate with sellers.
Similar homes
- $699,0002 bd1 ba1k sqft3851 Madrone Ave, Oakland, CA 94619For Sale
 MLS ID #41143419, Akali Moju. Bay East AOR
 - $799,0003 bd2 ba1.6k sqft4001 Nevil St, Oakland, CA 94601For Sale
 MLS ID #41144463, Shalene Rose. bridgeMLS/CCAR/Bay East AOR
 - $799,0003 bd2 ba1.6k sqft6138 Oakdale Ave, Oakland, CA 94605For Sale
 MLS ID #41140710, Anne Gross-Ayankoya. bridgeMLS/CCAR/Bay East AOR
 - $799,0002 bd2 ba1.4k sqft1515 Hampel St, Oakland, CA 94602For Sale
 MLS ID #ML82057271, Alex Brikman. MLSListings Inc
 - $995,0003 bd3 ba1.4k sqft2808 Carmel St, Oakland, CA 94602For SaleMLS ID #41142641, Conrad Bassett. CCAR
- $649,0004 bd3 ba1.3k sqft3549 Custer St, Oakland, CA 94601For SaleMLS ID #426134502, Kecia Clark DRE #02080838, Sotheby's International Realty. SFAR
- $699,9992 bd2 ba1k sqft3085 Bantry Ave, Oakland, CA 94605For SaleMLS ID #41144130, Crystal Florida. Bay East AOR
- $699,0003 bd2 ba1.2k sqft3440 68th Ave, Oakland, CA 94605For SaleMLS ID #41143571, Tracy Tilin McKendell. bridgeMLS/CCAR/Bay East AOR
- $1,298,9993 bd3 ba1.5k sqft476 Creighton Way, Oakland, CA 94619For SaleMLS ID #326044816, Michael Lane, Luxe Places International Real. BAREIS
- $789,0002 bd1 ba965 sqft3910 Elston Ave, Oakland, CA 94602For SaleMLS ID #41144120, Michele Senitzer. bridgeMLS/CCAR/Bay East AOR
- $998,0002 bd1 ba1.3k sqft214 Mandalay Rd, Oakland, CA 94618For SaleMLS ID #41144255, Kim Cole. bridgeMLS/CCAR/Bay East AOR
- $925,0002 bd1 ba1.2k sqft1644 Ashby Ave, Berkeley, CA 94703For SaleMLS ID #41143181, Maria Cavallo-Merrion. bridgeMLS/CCAR/Bay East AOR
- $675,0003 bd1 ba1k sqft6616 Outlook Ave, Oakland, CA 94605For SaleMLS ID #41140892, Julia Temple. bridgeMLS/CCAR/Bay East AOR
- $949,0003 bd2 ba1.2k sqft1017 56th St, Oakland, CA 94608For SaleMLS ID #41142496, Haslankar Lopez. CCAR
- $699,0003 bd3 ba1.2k sqft3214 Stuart St, Oakland, CA 94602For SaleMLS ID #41140936, Angelica Tiongson. bridgeMLS/CCAR/Bay East AOR
- $490,0003 bd1 ba1.3k sqft1927 Vicksburg Ave, Oakland, CA 94601For SaleMLS ID #41144425, Greg Novak. bridgeMLS/CCAR/Bay East AOR
- $899,0002 bd1 ba1k sqft1349 Hearst Ave, Berkeley, CA 94702For SaleMLS ID #41144446, Francis McIlveen. Bay East AOR
- $475,0003 bd1 ba936 sqft1687 70th Ave, Oakland, CA 94621For SaleMLS ID #41144377, Raquel Ramirez. Bay East AOR
- $925,0003 bd2 ba1.4k sqft2840 Stanton St, Berkeley, CA 94702For SaleMLS ID #41142616, Reva Tolbert. bridgeMLS/CCAR/Bay East AOR
- $995,0002 bd1 ba1.3k sqft1410 Pearl St, Alameda, CA 94501For SaleMLS ID #41143814, Heather Duke. Bay East AOR
Local buyer's agents are ready to help
