Charming Fairfax Home with Classic Oakland Character Big charm, great space, and a sunny Oakland backyard to call your own! This delightful 1,302-square-foot* home in Oakland’s Fairfax neighborhood pairs classic character with the kind of flexibility today’s buyers love. Real hardwood floors run through most rooms, dual-pane windows are found throughout, and the bright living room flows into a formal dining room with a charming original built-in hutch. Two comfortable bedrooms offer ample closet space, while the bonus den off the kitchen provides terrific versatility...home office, guest room, creative space, or potential third bedroom**. A dedicated laundry room adds even more everyday convenience. Outside, the level 5,183-square-foot* lot offers plentiful space to garden, entertain, play, or simply relax in the sunshine. There’s also a detached garage and generous off-street parking. And the location makes getting around Oakland easy, with both Fruitvale BART and the shops, restaurants, and neighborhood favorites of the Laurel District less than two miles away. Horace Mann Elementary is just two doors down. Vintage charm, flexible living space, a generous level lot, and room to make it your own...1927 Vicksburg is ready for its next chapter! *Square footage and lot size per public record. **Buyer to verify use
Pending
$490,000
1927 Vicksburg Ave, Oakland, CA 94601
3beds
1,302sqft
Single Family Residence
Built in 1924
5,227 Square Feet Lot
$-- Zestimate®
$376/sqft
$-- HOA
What's special
Vintage charmBig charmGreat spaceFlexible living spaceSunny oakland backyardDetached garageFormal dining room
- 16 days |
- 2,226 |
- 181 |
Zillow last checked:
Listing updated:
Listed by:
Greg Novak DRE #01721382 510-472-4770,
Red Oak Realty
Source: bridgeMLS/CCAR/Bay East AOR,MLS#: 41144425
Facts & features
Interior
Bedrooms & bathrooms
- Bedrooms: 3
- Bathrooms: 1
- Full bathrooms: 1
Kitchen
- Features: Laminate Counters, Counter - Solid Surface, Gas Range/Cooktop, Range/Oven Free Standing, Refrigerator
Heating
- Forced Air, Natural Gas
Cooling
- None
Appliances
- Included: Gas Range, Free-Standing Range, Refrigerator, Dryer, Washer, Gas Water Heater
- Laundry: Dryer, Gas Dryer Hookup, Laundry Room, Washer, Stacked Only, Washer/Dryer Stacked Incl
Features
- Counter - Solid Surface
- Flooring: Hardwood, Linoleum, Tile
- Doors: Mirrored Closet Door(s)
- Windows: Window Coverings
- Basement: Crawl Space
- Has fireplace: No
- Fireplace features: None
Interior area
- Total structure area: 1,302
- Total interior livable area: 1,302 sqft
Property
Parking
- Total spaces: 4
- Parking features: Detached, Off Street, Garage Faces Front
- Garage spaces: 1
Accessibility
- Accessibility features: None
Features
- Levels: One Story
- Stories: 1
- Exterior features: Back Yard, Front Yard, Entry Gate, Low Maintenance, Yard Space
- Pool features: None
- Fencing: Chain Link,Fenced,Front Yard,Full
Lot
- Size: 5,227 Square Feet
- Features: Level, Back Yard, Curb(s), Front Yard, Street Light(s)
Details
- Parcel number: 35238112
- Special conditions: Standard
Construction
Type & style
- Home type: SingleFamily
- Architectural style: Cottage
- Property subtype: Single Family Residence
Materials
- Stucco
- Roof: Shingle
Condition
- Existing
- New construction: No
- Year built: 1924
Utilities & green energy
- Electric: No Solar
- Sewer: Public Sewer
- Water: Public
- Utilities for property: All Utilities, Natural Gas Connected
Community & HOA
Community
- Security: Carbon Monoxide Detector(s), Double Strapped Water Heater, Smoke Detector(s)
HOA
- Has HOA: No
Location
- Region: Oakland
Financial & listing details
- Price per square foot: $376/sqft
- Tax assessed value: $271,874
- Annual tax amount: $5,429
- Date on market: 8/9/2026
- Listing terms: Cash,Conventional,VA Loan
Estimated market value
Not available
Estimated sales range
Not available
$3,090/mo
Price history
| Date | Event | Price |
|---|---|---|
| 8/19/2026 | Pending sale | $490,000$376/sqft |
Source:  bridgeMLS/CCAR/Bay East AOR #41144425 Report a problem bridgeMLS/CCAR/Bay East AOR #41144425 Report a problem | ||
| 8/9/2026 | Listed for sale | $490,000+176.8%$376/sqft |
Source: bridgeMLS/CCAR/Bay East AOR #41144425 Report a problem | ||
| 4/27/2000 | Sold | $177,000+68.6%$136/sqft |
Source: Public Record Report a problem | ||
| 11/23/1999 | Sold | $105,000-12.7%$81/sqft |
Source: Public Record Report a problem | ||
| 2/4/1999 | Sold | $120,222+5%$92/sqft |
Source: Public Record Report a problem | ||
| 10/31/1994 | Sold | $114,500+68.4%$88/sqft |
Source: Public Record Report a problem | ||
| 3/30/1994 | Sold | $68,000+57.8%$52/sqft |
Source: Public Record Report a problem | ||
| 1/18/1994 | Sold | $43,105$33/sqft |
Source: Public Record Report a problem | ||
Public tax history
| Year | Property taxes | Tax assessment |
|---|---|---|
| 2025 | $5,429 +4.4% | $271,874 +2% |
| 2024 | $5,202 -3% | $266,544 +2% |
| 2023 | $5,364 +3.8% | $261,319 +2% |
| 2022 | $5,169 +6.8% | $256,196 +2% |
| 2021 | $4,839 +1.2% | $251,174 +1% |
| 2020 | $4,782 +5.4% | $248,600 +2% |
| 2019 | $4,536 +6.9% | $243,726 +2% |
| 2018 | $4,245 | $238,949 +2% |
| 2017 | $4,245 +5% | $234,264 +2% |
| 2016 | $4,041 +2.7% | $229,672 +1.5% |
| 2015 | $3,933 | $226,222 +2% |
| 2014 | $3,933 | $221,791 +0.5% |
| 2013 | -- | $220,790 +2% |
| 2012 | -- | $216,461 +2% |
| 2011 | -- | $212,217 +0.8% |
| 2010 | -- | $210,632 -0.2% |
| 2009 | -- | $211,132 +2% |
| 2008 | -- | $206,993 +2% |
| 2007 | -- | $202,935 +2% |
| 2006 | -- | $198,957 +2% |
| 2005 | -- | $195,056 +2% |
| 2004 | -- | $191,232 +1.9% |
| 2003 | -- | $187,728 +2% |
| 2002 | -- | $184,047 +2% |
| 2001 | $2,647 | $180,438 |
Find assessor info on the county website
Monthly payment
Est. payment
Payment breakdown
Explore the cost of this home by adjusting the details. Changes won't be saved.Climate risks
Neighborhood: Fremont
Nearby schools
GreatSchools rating
- 1/10Horace Mann Elementary SchoolGrades: K-5Distance: 0.1 mi
- 1/10Frick United Academy of LanguageGrades: 6-8Distance: 1 mi
- 2/10Fremont HighGrades: 9-12Distance: 0.3 mi
- $2,4002 bd1 ba620 sqft1937 Vicksburg Ave, Oakland, CA 94601For Rent

- $337,2001 bd1 ba620 sqft5151 Ygnacio Ave, Oakland, CA 94601Off Market
- $419,5003 bd1 ba1k sqft1921 Vicksburg Ave, Oakland, CA 94601Off Market
- $376,1003 bd1 ba1k sqft5145 Ygnacio Ave, Oakland, CA 94601Off Market
- $631,2003 bd2 ba1.2k sqft5139 Ygnacio Ave, Oakland, CA 94601Off Market
- $--1 bd1 ba-- sqft5158 Foothill Blvd #776F18CCB, Oakland, CA 94601Off Market
- $--2 bd2 ba-- sqft5158 Foothill Blvd #F320A52C6, Oakland, CA 94601Off Market
- $--1 bd1 ba-- sqft5158 Foothill Blvd #1, Oakland, CA 94601Off Market
A local agent can set up tours, give advice and negotiate with sellers.
Similar homes
- $474,9992 bd1 ba880 sqft5081 Congress Ave, Oakland, CA 94601For Sale
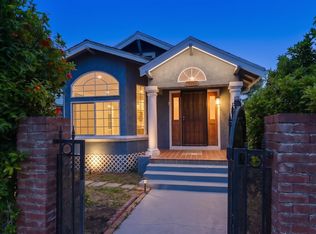 MLS ID #41135199, Jennifer Ouk. bridgeMLS/CCAR/Bay East AOR
 - $475,0003 bd1 ba936 sqft1687 70th Ave, Oakland, CA 94621For Sale
 MLS ID #41144377, Raquel Ramirez. Bay East AOR
 - $659,0003 bd1 ba1k sqft2549 Monticello Ave, Oakland, CA 94601For Sale
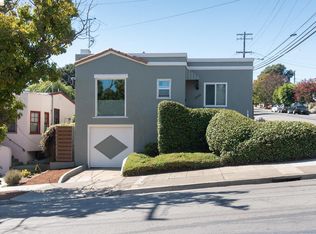 MLS ID #41143597, Kevin Skipper. bridgeMLS/CCAR/Bay East AOR
 - $480,0002 bd1 ba830 sqft1308 79th Ave, Oakland, CA 94621For Sale
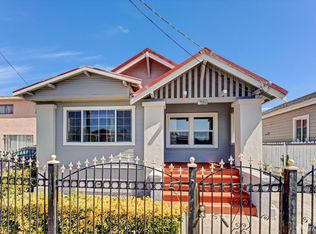 MLS ID #426152024, Trent C. Zhu DRE #01157382, Corcoran Icon Properties. SFAR
 - $535,0003 bd2 ba1k sqft1480 77th Ave, Oakland, CA 94621For SaleMLS ID #41128222, Katia Bonilla. CCAR
- $699,0003 bd1 ba1.2k sqft2834 60th Ave, Oakland, CA 94605For SaleMLS ID #ML82057071, Denise Cronan. MLSListings Inc
- $639,0003 bd2 ba1.2k sqft3440 68th Ave, Oakland, CA 94605For SaleMLS ID #41143571, Tracy Tilin McKendell. bridgeMLS/CCAR/Bay East AOR
- $585,0003 bd1 ba1.2k sqft7650 Ney Ave, Oakland, CA 94605For SaleMLS ID #41138192, Min Zhao. bridgeMLS/CCAR/Bay East AOR
- $469,0002 bd2 ba1k sqft3800 Maybelle Ave APT 7, Oakland, CA 94619For SaleMLS ID #41138611, Susan Jones. bridgeMLS/CCAR/Bay East AOR
- $577,5003 bd1 ba1.1k sqft952 105th Ave, Oakland, CA 94603For SaleMLS ID #41143303, Jake Kern. bridgeMLS/CCAR/Bay East AOR
- $599,0003 bd2 ba1.3k sqft1475 70th Ave, Oakland, CA 94621For SaleMLS ID #41137133, Erich Mason Harris. bridgeMLS/CCAR/Bay East AOR
- $688,0003 bd2 ba1.8k sqft2714 Montana St, Oakland, CA 94602For SaleMLS ID #41145051, David Hirota. bridgeMLS/CCAR/Bay East AOR
- $639,0003 bd1 ba1.2k sqft3422 Kansas St, Oakland, CA 94602For SaleMLS ID #426112736, Olivia M. Lum DRE #01797497, Golden Bay Real Estate & Inves. SFAR
- $665,0002 bd2 ba944 sqft1390 E 31st St, Oakland, CA 94602For SaleMLS ID #41145536, Min Zhao. bridgeMLS/CCAR/Bay East AOR
- $699,0003 bd3 ba1.2k sqft3214 Stuart St, Oakland, CA 94602For SaleMLS ID #41140936, Angelica Tiongson. bridgeMLS/CCAR/Bay East AOR
- $495,0002 bd2 ba1.5k sqft4239 Howe St, Oakland, CA 94611For SaleMLS ID #41144628, Joey Wang. bridgeMLS/CCAR/Bay East AOR
- $569,0002 bd2 ba1.1k sqft1701 Central Ave APT P, Alameda, CA 94501For SaleMLS ID #426153480, Patricia H Nguyen DRE #01824251, Coldwell Banker Realty. SFAR
- $699,9992 bd1 ba1k sqft3851 Madrone Ave, Oakland, CA 94619For SaleMLS ID #41143419, Akali Moju. Bay East AOR
- $675,0002 bd1 ba1k sqft4175 Culver St, Oakland, CA 94619For SaleMLS ID #41122841, Megan Zang. Bay East AOR
- $498,0002 bd2 ba1.1k sqft2091 Ascot Dr Unit 130, Moraga, CA 94556For SaleMLS ID #41142314, Mohsen Rostami. CCAR
Local buyer's agents are ready to help
