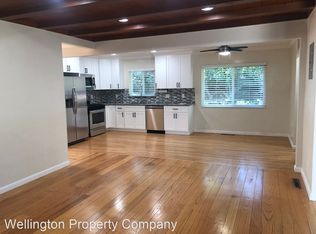
Freshly updated and move-in ready, this beautifully remodeled 2-bedroom, 1.5-bath townhome-style condo is tucked away in a private end-unit location within a charming 18-unit gated community in Oakland's desirable Laurel District. Filled with natural light, this inviting home offers the rare combination of added privacy and direct access to a sunny backyard deck, creating the perfect space to relax, entertain, or enjoy your morning coffee. Inside, you'll find hardwood flooring downstairs, newer carpet upstairs, fresh interior paint, and beautifully remodeled kitchen and bathrooms with timeless finishes. The modern kitchen features stainless steel appliances, and a stackable washer and dryer are included for added convenience. Upstairs, the spacious primary bedroom opens to a charming Juliet balcony, while generous closet space throughout provides excellent storage. A dedicated parking space, secure gated entry, and low HOA dues of just $450 per month, which include front landscaping and common area maintenance, add to the home's exceptional value. Offering style, comfort, privacy, and an unbeatable location close to neighborhood shops, restaurants, parks, and commuter routes, this is an outstanding opportunity to own a beautifully updated home in the heart of the Laurel District.
For sale
Price cut: $10K (8/7)
$469,000
3800 Maybelle Ave APT 7, Oakland, CA 94619
2beds
1,031sqft
:
Get pre-qualified$3,670/mo
Condominium
Built in 1981
-- sqft lot
$462,100 Zestimate®
$455/sqft
$450/mo HOA
What's special
Secure gated entryCharming juliet balconyNewer carpet upstairsFresh interior paintPrivate end-unit locationGenerous closet space throughoutHardwood flooring downstairs
- 50 days |
- 319 |
- 23 |
Zillow last checked:
Listing updated:
Listed by:
Susan Jones DRE #01186643 510-393-8368,
Coldwell Banker Realty
Source: bridgeMLS/CCAR/Bay East AOR,MLS#: 41138611
Facts & features
Interior
Bedrooms & bathrooms
- Bedrooms: 2
- Bathrooms: 2
- Full bathrooms: 1
- 1/2 bathrooms: 1
Kitchen
- Features: Counter - Solid Surface, Dishwasher, Microwave, Updated Kitchen
Heating
- Forced Air
Cooling
- None
Appliances
- Included: Dishwasher, Microwave, Gas Water Heater
- Laundry: Dryer, Laundry Closet, Washer, Stacked Only
Features
- Dining Area, Counter - Solid Surface, Updated Kitchen
- Flooring: Hardwood, Carpet, Other
- Basement: Crawl Space
- Number of fireplaces: 1
- Fireplace features: Living Room, Wood Burning
Interior area
- Total structure area: 1,031
- Total interior livable area: 1,031 sqft
Video & virtual tour
Property
Parking
- Total spaces: 1
- Parking features: Carport, Space Per Unit - 1
- Has carport: Yes
Features
- Levels: Two Story,Two
- Stories: 2
- Exterior features: Back Yard, Private Entrance
- Pool features: None
- Fencing: Fenced
Lot
- Size: 0.43 Acres
- Features: Back Yard, Private, See Remarks
Details
- Parcel number: 30193354
- Special conditions: Successor Trustee Sale
Construction
Type & style
- Home type: Condo
- Architectural style: Contemporary
- Property subtype: Condominium
Materials
- Stucco, Wood Siding
- Roof: Shingle
Condition
- Existing
- New construction: No
- Year built: 1981
Utilities & green energy
- Electric: No Solar
- Sewer: Public Sewer
- Water: Public
Community & HOA
Community
- Security: Security Gate
HOA
- Has HOA: Yes
- Amenities included: Gated
- Services included: Trash, Management Fee, Common Area Maint, Security
- HOA fee: $450 monthly
- HOA name: MAYBELLE CONDOS ASSOC.
- HOA phone: 510-530-2050
Location
- Region: Oakland
Financial & listing details
- Price per square foot: $455/sqft
- Date on market: 6/25/2026
- Listing terms: Cash,Conventional
Estimated market value
$462,100
$439,000 - $485,000
$2,913/mo
Price history
| Date | Event | Price |
|---|---|---|
| 8/7/2026 | Price change | $469,000-2.1%$455/sqft |
Source:  bridgeMLS/CCAR/Bay East AOR #41138611 Report a problem bridgeMLS/CCAR/Bay East AOR #41138611 Report a problem | ||
| 6/25/2026 | Listed for sale | $479,000$465/sqft |
Source: bridgeMLS/CCAR/Bay East AOR #41138611 Report a problem | ||
Public tax history
Tax history is unavailable.
Monthly payment
Est. payment
Payment breakdown
Explore the cost of this home by adjusting the details. Changes won't be saved.Climate risks
Neighborhood: Upper Laurel
Nearby schools
GreatSchools rating
- 4/10Laurel Elementary SchoolGrades: K-5Distance: 0.3 mi
- 7/10Melrose Leadership AcademyGrades: K-8Distance: 0.7 mi
- 6/10Skyline High SchoolGrades: 9-12Distance: 1.8 mi
- $652,4003 bd2 ba1.4k sqft3808 Maybelle Ave, Oakland, CA 94619Off Market
- $1,103,00010 bd1 ba3.3k sqft3728 Maybelle Ave, Oakland, CA 94619Off Market

- $--1 bd1 ba600 sqft3728 Maybelle Ave APT B, Oakland, CA 94619Off Market

- $515,1002 bd2 ba1k sqft3800 Maybelle Ave #17-1-1, Oakland, CA 94619Off Market

- $515,1002 bd2 ba1k sqft3800 Maybelle Ave #17-1, Oakland, CA 94619Off Market
- $513,9002 bd2 ba1k sqft3800 Maybelle Ave APT 1, Oakland, CA 94619Off Market
- $460,5002 bd2 ba1k sqft3800 Maybelle Ave APT 2, Oakland, CA 94619Off Market
- $520,1002 bd2 ba1k sqft3800 Maybelle Ave APT 3, Oakland, CA 94619Off Market
A local agent can set up tours, give advice and negotiate with sellers.
Similar homes
- $409,9002 bd2 ba1k sqft5400 Mountain Blvd APT 120, Oakland, CA 94619For Sale
 MLS ID #41128761, Dalisa Porche. bridgeMLS/CCAR/Bay East AOR
 - $459,8882 bd2 ba1k sqft365 Perkins St APT 201, Oakland, CA 94610For Sale
 MLS ID #41137092, Jacque Sabella. bridgeMLS/CCAR/Bay East AOR
 - $493,0002 bd2 ba1k sqft424 Staten Ave APT 308, Oakland, CA 94610For Sale
 MLS ID #41142493, Kathleen Sims. CCAR
 - $649,0003 bd2 ba1.2k sqft3818 Suter St, Oakland, CA 94619For Sale
 MLS ID #41144441, Westin Means. bridgeMLS/CCAR/Bay East AOR
 - $557,0002 bd2 ba1.1k sqft2091 Ascot Dr Unit 130, Moraga, CA 94556For SaleMLS ID #41142314, Mohsen Rostami. CCAR
- $425,0002 bd1 ba811 sqftColonial Gardn, San Leandro, CA 94578For SaleMLS ID #41136283, Wilson Ou. Bay East AOR
- $479,9982 bd2 ba865 sqftNone, Hayward, CA 94545For SaleMLS ID #41141455, Andy Chan. Bay East AOR
- $575,0002 bd2 ba1.2k sqft771 Kingston Ave APT 104, Oakland, CA 94611For SaleMLS ID #426139892, Lisa Vukovic DRE #01928024, Serhant California, Inc.. SFAR
- $398,0002 bd1 ba856 sqft3477 Boston Ave #4, Oakland, CA 94602For SaleMLS ID #41132115, T. Jeffrey Robarts. bridgeMLS/CCAR/Bay East AOR
- $599,0002 bd2 ba1.1k sqft2115 Central Ave APT 5, Alameda, CA 94501For SaleMLS ID #41139665, Karlene Lopez-Piedra. CCAR
- $649,0004 bd3 ba1.3k sqft3549 Custer St, Oakland, CA 94601For SaleMLS ID #426134502, Kecia Clark DRE #02080838, Sotheby's International Realty. SFAR
- $475,0002 bd2 ba896 sqftLucy Lane Z, Walnut Creek, CA 94595For SaleMLS ID #41143648, Matt Elmore. Bay East AOR
- $459,0002 bd2 ba973 sqft55 Massolo Dr APT H, Pleasant Hill, CA 94523For SaleMLS ID #ML82056836, Carlos Barba. MLSListings Inc
- $459,0002 bd2 ba1.1k sqft700 Suntree Ln Unit 711, Pleasant Hill, CA 94523For SaleMLS ID #41137912, Lori True. CCAR
- $475,0002 bd2 ba973 sqftQuietwood, Pleasant Hill, CA 94523For SaleMLS ID #41140552, Alexis Venema. Bay East AOR
- $695,0002 bd2 ba1k sqft1806 Dwight Way, Berkeley, CA 94703For SaleMLS ID #41142425, Carrie McAlister. bridgeMLS/CCAR/Bay East AOR
- $455,0003 bd2 ba1.1k sqft2716 Oak Rd APT 95, Walnut Creek, CA 94597For SaleMLS ID #41132313, Kerry Kozak. CCAR
- $449,0002 bd1 ba878 sqft2597 Oak Rd APT A, Walnut Creek, CA 94597For SaleMLS ID #41142091, Sabine Larsen. CCAR
- $649,8882 bd3 ba1.3k sqft14404 Seagate Dr, San Leandro, CA 94577For SaleMLS ID #426140876, Marlon Austria DRE #01218226, Realty World Bay Area R.E.. SFAR
- $439,0003 bd2 ba1.1k sqftParkwood, Concord, CA 94521For SaleMLS ID #41139585, Amin Arikat. Bay East AOR
Local buyer's agents are ready to help
