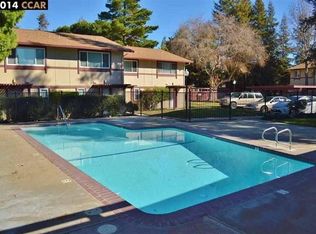
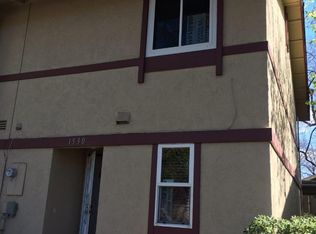
Welcome to this wonderful updated condo in a desirable gated Concord community, where comfort, convenience, and value come together beautifully. Centrally located and move-in ready, this refreshing residence offers 3 bedrooms, 1.5 bathrooms, a dining area, spacious family room, and the everyday convenience of in-unit laundry. Thoughtfully updated, the home features laminate flooring, stylish ceramic tile in upstairs bathroom, and three comfortably sized bedrooms designed for both functionality and comfort. Situated on an extra-large lot, this property offers rare outdoor space for a townhome, including a tile patio—perfect for relaxing, entertaining, gardening, or simply enjoying a little extra room to spread out. Ideally positioned near Vineyard Shopping Center, Newhall Community Park, schools, and the CSU East Bay Concord Campus, this home places you close to some of Concord’s most convenient amenities. Enjoy easy access to public transportation, BART, downtown Concord, Walnut Creek, local parks, a nearby dog park, and major commute routes throughout the greater Bay Area. Whether you’re a first-time buyer, growing household, or savvy investor, this is an opportunity you won’t want to miss. Welcome Home.
For sale
$410,000
1526 Parkwood Pl, Concord, CA 94521
3beds
1,191sqft
Residential, Condominium
Built in 1978
-- sqft lot
$409,600 Zestimate®
$344/sqft
$595/mo HOA
What's special
- 18 days
- 511
- 43
Zillow last checked:
Listing updated:
Listed by:
Amin Arikat DRE #01250135 415-990-2646,
Redfin
Source: Bay East AOR,MLS#: 41145878
Facts & features
Interior
Bedrooms & bathrooms
- Bedrooms: 3
- Bathrooms: 2
- Full bathrooms: 1
- Partial bathrooms: 1
Rooms
- Room types: 0.5 Bath, Main Entry, Dining Room, Dining Area
Bathroom
- Features: Solid Surface
Kitchen
- Features: Stone Counters, Dishwasher, Disposal, Microwave, Range/Oven Free Standing, Refrigerator, Updated Kitchen
Heating
- Forced Air
Cooling
- Ceiling Fan(s), Central Air
Appliances
- Included: Dishwasher, Microwave, Free-Standing Range, Refrigerator, Washer, Dryer
- Laundry: In Unit
Features
- Updated Kitchen
- Flooring: Laminate, Tile, Carpet
- Windows: Window Coverings
- Has fireplace: No
- Fireplace features: None
- Common walls with other units/homes: Corner Unit
Interior area
- Total structure area: 1,191
- Total interior livable area: 1,191 sqft
Property
Parking
- Parking features: Parking Spaces
Features
- Levels: Two
- Stories: 2
- Pool features: In Ground, Community
- Fencing: Fenced
Lot
- Size: 4,356 Square Feet
- Features: Rectangular Lot, Back Yard, Side Yard
Details
- Parcel number: 1163300211
- Special conditions: Standard
- Other equipment: Other
Construction
Type & style
- Home type: Condo
- Architectural style: Traditional
- Property subtype: Residential, Condominium
Materials
- Wood Siding
- Roof: Composition
Condition
- Existing
- New construction: No
- Year built: 1978
Utilities & green energy
- Electric: No Solar
- Sewer: Public Sewer
- Water: Public
Community & HOA
Community
- Security: Carbon Monoxide Detector(s), Smoke Detector(s)
- Subdivision: Parkwood
HOA
- Has HOA: Yes
- Amenities included: Pool, Gated, Other
- Services included: Common Area Maint, Maintenance Structure, Management Fee, Trash
- HOA fee: $595 monthly
- HOA name: PARKWOODS HOA
- HOA phone: 877-904-3080
Location
- Region: Concord
Financial & listing details
- Price per square foot: $344/sqft
- Tax assessed value: $375,000
- Price range: $410K - $410K
- Date on market: 8/21/2026
- Listing agreement: Excl Right
- Listing terms: Cash,Conventional,FHA,VA Loan
Estimated market value
$409,600
$389,000 - $430,000
$3,032/mo
Price history
| Date | Event | Price |
|---|---|---|
| 8/22/2026 | Listed for sale | $410,000-6.6%$344/sqft |
Source:  Bay East AOR #41145878 Report a problem Bay East AOR #41145878 Report a problem | ||
| 8/22/2026 | Listing removed | $439,000$369/sqft |
Source: Bay East AOR #41139585 Report a problem | ||
| 8/5/2026 | Price change | $439,000-4.4%$369/sqft |
Source: Bay East AOR #41139585 Report a problem | ||
| 7/27/2026 | Price change | $459,000-2.3%$385/sqft |
Source: Bay East AOR #41139585 Report a problem | ||
| 6/25/2026 | Listed for sale | $470,000+23.7%$395/sqft |
Source: Bay East AOR #41139585 Report a problem | ||
| 12/27/2019 | Sold | $380,000-1.3%$319/sqft |
Source: Public Record Report a problem | ||
| 11/14/2019 | Pending sale | $385,000$323/sqft |
Source: Burton Real Estate #ML81767124 Report a problem | ||
| 10/26/2019 | Price change | $385,000-3.3%$323/sqft |
Source: Burton Real Estates #ML81767124 Report a problem | ||
| 9/4/2019 | Listed for sale | $398,000+12.1%$334/sqft |
Source: Burton Real Estate #ML81767124 Report a problem | ||
| 4/8/2013 | Listed for rent | $1,700$1/sqft |
Source: Owner Report a problem | ||
| 7/7/2006 | Sold | $355,000+72.3%$298/sqft |
Source: CCAR #40170193 Report a problem | ||
| 9/28/2001 | Sold | $206,000$173/sqft |
Source: Public Record Report a problem | ||
Public tax history
| Year | Property taxes | Tax assessment |
|---|---|---|
| 2026 | -- | $375,000 -9.8% |
| 2025 | $5,497 +2.8% | $415,580 +2% |
| 2024 | $5,347 +2.1% | $407,432 +2% |
| 2023 | $5,235 +1.6% | $399,444 +2% |
| 2022 | $5,152 +2.7% | $391,613 +2% |
| 2021 | $5,016 -0.7% | $383,936 +1% |
| 2020 | $5,052 +5.9% | $380,000 +7.6% |
| 2019 | $4,770 +8.2% | $353,000 +6.8% |
| 2018 | $4,410 +7% | $330,500 +5.9% |
| 2017 | $4,122 +13.5% | $312,000 +14.3% |
| 2016 | $3,632 +50% | $273,000 +1.9% |
| 2015 | $2,422 | $268,000 +59.1% |
| 2014 | $2,422 | $168,500 +12% |
| 2013 | -- | $150,500 +50.5% |
| 2012 | -- | $100,000 |
| 2011 | -- | $100,000 -16.7% |
| 2010 | -- | $120,000 -4.8% |
| 2009 | -- | $126,000 -48.6% |
| 2008 | -- | $245,000 -28.9% |
| 2007 | -- | $344,500 +54.7% |
| 2006 | -- | $222,687 +2% |
| 2005 | -- | $218,322 +2% |
| 2004 | -- | $214,042 +1.9% |
| 2003 | -- | $210,120 +2% |
| 2002 | -- | $206,000 +78.4% |
| 2001 | -- | $115,500 |
Find assessor info on the county website
Monthly payment
Est. payment
Payment breakdown
Explore the cost of this home by adjusting the details. Changes won't be saved.Climate risks
Neighborhood: Clayton Valley
Similar homes
- $395,0002 bd2 ba896 sqft4805 Clayton Rd Unit 12, Concord, CA 94521For Sale
 MLS ID #41138816, Amy Zeller. CCAR
 - $425,0002 bd2 ba940 sqft1410 Bel Air Dr APT 203, Concord, CA 94521For Sale
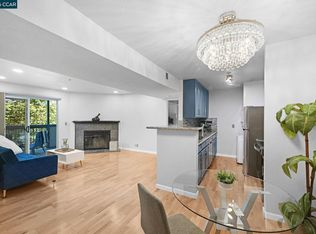 MLS ID #41137703, Sonia Ledo. CCAR
 - $425,0003 bd2 ba1k sqftDiablo Commons, Concord, CA 94521For Sale
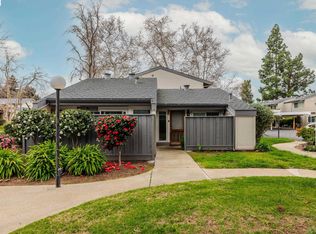 MLS ID #41131183, Robert Wayne. Bay East AOR
 - $489,9992 bd2 ba1.2k sqftOak Glen, Concord, CA 94521For Sale
 MLS ID #41146967, Stephanie Hevezi. Bay East AOR
Local buyer's agents are ready to help
