Discover privacy and convenience in this desirable 2-bedroom, 1.5-bath end-unit townhome with only one shared wall. Freshly painted and thoughtfully updated, the home offers a comfortable and functional layout with two private gated patios.
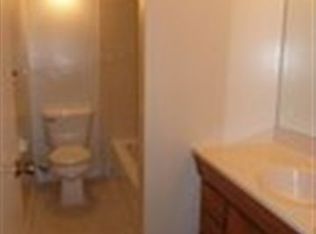
The spacious living room opens to the front patio, while the refreshed kitchen features granite countertops, tile backsplash, and stainless-steel appliances. The adjacent dining area includes additional storage and access to the peaceful rear patio. A convenient half bath completes the main level. Upstairs are two generously sized bedrooms and a full bath with a tub & shower combination. Tucked away from the street, the home includes assigned carport parking, additional storage, and community coin/card operated laundry room. Community amenities include a pool and garden, while HOA dues cover hot water, water, sewer, trash, and exterior hazard insurance. Ideally located near Buena Vista Elementary, downtown Walnut Creek, BART, parks, and major freeways.
For sale
$468,000
1681 Alvarado Ave APT 10, Walnut Creek, CA 94597
2beds
970sqft
:
Get pre-qualified$3,894/mo
Condominium, Residential
Built in 1965
-- sqft lot
$461,000 Zestimate®
$482/sqft
$690/mo HOA
What's special
- 18 days |
- 764 |
- 32 |
Zillow last checked:
Listing updated:
Listed by:
Steed Ahn 01860593 650-278-6964,
Coldwell Banker Realty 415-682-6666
Source: MLSListings Inc,MLS#: ML82052859
Facts & features
Interior
Bedrooms & bathrooms
- Bedrooms: 2
- Bathrooms: 2
- Full bathrooms: 1
- 1/2 bathrooms: 1
Bathroom
- Features: ShoweroverTub1, UpdatedBaths, HalfonGroundFloor
Dining room
- Features: DiningArea
Family room
- Features: SeparateFamilyRoom
Kitchen
- Features: Countertop_Granite
Heating
- Central Forced Air Gas
Cooling
- Wall/Window Unit(s)
Appliances
- Included: Dishwasher, Electric Oven/Range, Refrigerator
- Laundry: Coin Operated, Community Facility
Features
- Flooring: Carpet, Laminate
- Common walls with other units/homes: End Unit
Interior area
- Total structure area: 970
- Total interior livable area: 970 sqft
Property
Parking
- Total spaces: 1
- Parking features: Assigned
- Garage spaces: 1
Features
- Stories: 2
- Pool features: Community
Details
- Parcel number: 1742400102
- Zoning: Condominum
- Special conditions: Standard
Construction
Type & style
- Home type: Condo
- Property subtype: Condominium, Residential
Materials
- Foundation: Slab
- Roof: Shingle
Condition
- New construction: No
- Year built: 1965
Utilities & green energy
- Gas: PublicUtilities
- Sewer: Public Sewer
- Water: Public
- Utilities for property: Public Utilities, Water Public
Community & HOA
HOA
- Has HOA: Yes
- HOA fee: $690 monthly
Location
- Region: Walnut Creek
Financial & listing details
- Price per square foot: $482/sqft
- Tax assessed value: $443,916
- Annual tax amount: $5,919
- Date on market: 7/23/2026
- Listing agreement: ExclusiveRightToSell
- Listing terms: CashorConventionalLoan
Estimated market value
$461,000
$438,000 - $484,000
$2,818/mo
Price history
| Date | Event | Price |
|---|---|---|
| 7/23/2026 | Listed for sale | $468,000+24.8%$482/sqft |
Source:  MLSListings Inc #ML82052859 Report a problem MLSListings Inc #ML82052859 Report a problem | ||
| 7/21/2016 | Sold | $375,000$387/sqft |
Source: Agent Provided Report a problem | ||
| 7/17/2015 | Sold | $375,000+102.7%$387/sqft |
Source:  CCAR #40697611 Report a problem CCAR #40697611 Report a problem | ||
| 3/10/2011 | Sold | $185,000$191/sqft |
Source: CCAR #40503546 Report a problem | ||
| 2/24/2011 | Price change | $185,000-5.1%$191/sqft |
Source: Keller Williams Realty #40503546 Report a problem | ||
| 1/13/2011 | Listed for sale | $195,000$201/sqft |
Source: Keller Williams Realty #40503546 Report a problem | ||
Public tax history
| Year | Property taxes | Tax assessment |
|---|---|---|
| 2025 | $5,919 +0.7% | $443,916 +2% |
| 2024 | $5,880 +2.4% | $435,213 +2% |
| 2023 | $5,741 +1.4% | $426,680 +2% |
| 2022 | $5,663 +2.8% | $418,314 +2% |
| 2021 | $5,511 +1.5% | $410,113 +1% |
| 2020 | $5,431 +1% | $405,909 +2% |
| 2019 | $5,378 +3.2% | $397,951 +2% |
| 2018 | $5,212 +2.1% | $390,149 +2% |
| 2017 | $5,107 +2.1% | $382,500 +2% |
| 2016 | $5,001 +67.7% | $375,000 +90.2% |
| 2015 | $2,982 | $197,208 +2% |
| 2014 | $2,982 | $193,346 +0.5% |
| 2013 | -- | $192,473 +6.9% |
| 2012 | -- | $180,000 +103.7% |
| 2011 | -- | $88,360 +0.8% |
| 2010 | -- | $87,701 -0.2% |
| 2009 | -- | $87,910 +2% |
| 2008 | -- | $86,187 +2% |
| 2007 | -- | $84,498 +2% |
| 2006 | -- | $82,843 +2% |
| 2005 | -- | $81,220 +2% |
| 2004 | -- | $79,629 +1.9% |
| 2003 | -- | $78,170 +2% |
| 2002 | -- | $76,638 +2% |
| 2001 | -- | $75,136 |
Find assessor info on the county website
Monthly payment
Est. payment
Payment breakdown
Explore the cost of this home by adjusting the details. Changes won't be saved.Climate risks
Neighborhood: 94597
Nearby schools
GreatSchools rating
- 9/10Buena Vista Elementary SchoolGrades: K-5Distance: 0.1 mi
- 9/10Walnut Creek Intermediate SchoolGrades: 6-8Distance: 0.8 mi
- 10/10Las Lomas High SchoolGrades: 9-12Distance: 1.7 mi
Schools provided by the listing agent
- District: WalnutCreekElementary
Source: MLSListings Inc. This data may not be complete. We recommend contacting the local school district to confirm school assignments for this home.
- $467,6003 bd3 ba970 sqft1681 Alvarado Ave APT 12, Walnut Creek, CA 94597Off Market
- $606,9003 bd1 ba1.2k sqft1681 Alvarado Ave APT 14, Walnut Creek, CA 94597Off Market
- $563,1003 bd1 ba1.2k sqft1681 Alvarado Ave APT 15, Walnut Creek, CA 94597Off Market
- $501,7003 bd1 ba1.2k sqft1681 Alvarado Ave APT 16, Walnut Creek, CA 94597Off Market

- $501,8003 bd1 ba1.2k sqft1681 Alvarado Ave APT 17, Walnut Creek, CA 94597Off Market
- $510,3002 bd2 ba970 sqft1681 Alvarado Ave APT 18, Walnut Creek, CA 94597Off Market
- $557,9003 bd1 ba1.2k sqft1681 Alvarado Ave APT 19, Walnut Creek, CA 94597Off Market
- $473,8002 bd1 ba970 sqft1681 Alvarado Ave APT 20, Walnut Creek, CA 94597Off Market
A local agent can set up tours, give advice and negotiate with sellers.
Similar homes
- $450,0003 bd2 ba1.2k sqft2704 Oak Road #77, Walnut Creek, CA 94597For Sale
 MLS ID #326059241, Rachel Birnbaum, Birnbaum Realty, Inc. BAREIS
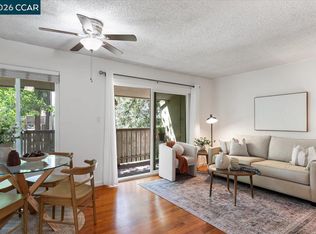
 - $455,0003 bd2 ba1.1k sqft2716 Oak Rd APT 95, Walnut Creek, CA 94597For Sale
 MLS ID #41132313, Kerry Kozak. CCAR
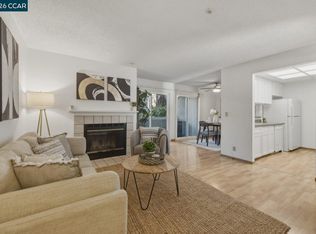
 - $449,0002 bd1 ba878 sqft2597 Oak Rd APT A, Walnut Creek, CA 94597For Sale
 MLS ID #41142091, Sabine Larsen. CCAR
 - $475,0002 bd2 ba896 sqftLucy Lane Z, Walnut Creek, CA 94595For Sale
 MLS ID #41143648, Matt Elmore. Bay East AOR
 - $459,0002 bd2 ba973 sqft55 Massolo Dr APT H, Pleasant Hill, CA 94523For SaleMLS ID #ML82056836, Carlos Barba. MLSListings Inc
- $450,0002 bd2 ba931 sqftThe Villa, Walnut Creek, CA 94595For SaleMLS ID #41143898, Yuping Liu. Bay East AOR
- $598,0002 bd3 ba1.1k sqftAshford Court, Walnut Creek, CA 94597For SaleMLS ID #41142196, Chester Hall. Bay East AOR
- $465,0002 bd2 ba875 sqft2340 Pleasant Hill Rd APT 2, Pleasant Hill, CA 94523For SaleMLS ID #41140309, Tim Steffen. CCAR
- $360,0001 bd1 ba677 sqft100 Kinross Dr APT 30, Walnut Creek, CA 94598For SaleMLS ID #41143606, Shelly Gwynn. CCAR
- $440,0002 bd2 ba1k sqft1357 Hull Ln, Martinez, CA 94553For SaleMLS ID #41144293, Sandra Gross. CCAR
- $399,9992 bd2 ba1k sqftDiablo South, Concord, CA 94521For SaleMLS ID #41143462, Jameel Batshon. Bay East AOR
- $349,0002 bd1 ba1k sqft1300 Ptarmigan Drive #4, Walnut Creek, CA 94595For SaleMLS ID #326064311, Karen E Clay, RE/MAX Gold. BAREIS
- $459,0002 bd2 ba1.1k sqft700 Suntree Ln Unit 711, Pleasant Hill, CA 94523For SaleMLS ID #41137912, Lori True. CCAR
- $324,0001 bd1 ba710 sqft2562 Walnut Blvd APT 68, Walnut Creek, CA 94596For SaleMLS ID #41143423, Uliyan Koev. CCAR
- $469,0002 bd2 ba1k sqft3800 Maybelle Ave APT 7, Oakland, CA 94619For SaleMLS ID #41138611, Susan Jones. bridgeMLS/CCAR/Bay East AOR
- $499,0002 bd3 ba1.3k sqft485 Canyon Oaks Dr APT J, Oakland, CA 94605For SaleMLS ID #41142615, Alexander Ewing. CCAR
- $480,0002 bd2 ba1.1k sqftShadow Woods, Oakland, CA 94605For SaleMLS ID #41128466, Scott Narasaki. Bay East AOR
- $464,0002 bd2 ba940 sqftAnderly Court, Hayward, CA 94541For SaleMLS ID #41137894, Daniel Bo. Bay East AOR
- $348,8882 bd2 ba1k sqftLaguna, Concord, CA 94520For SaleMLS ID #41143352, Shadi Alkhudari. Bay East AOR
- $439,0003 bd2 ba1.1k sqftParkwood, Concord, CA 94521For SaleMLS ID #41139585, Amin Arikat. Bay East AOR
Local buyer's agents are ready to help
