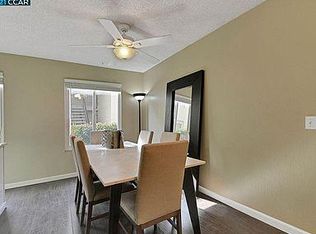
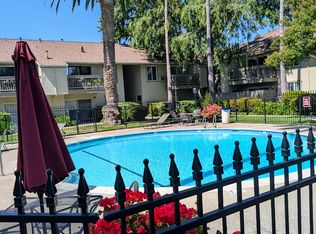
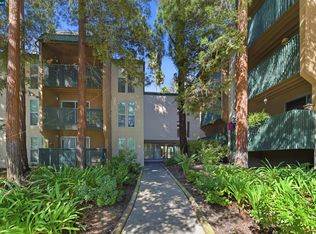
Tucked into one of the quietest corners of the community, this upper-level end unit offers a level of privacy that's hard to find. With only four residences in the building, you'll enjoy a peaceful setting while still being just minutes from everything Walnut Creek has to offer. Vaulted ceilings and an abundance of natural light make the home feel open and inviting from the moment you walk in. The updated kitchen features stone countertops, modern appliances, and a brand-new refrigerator, creating a clean, move-in-ready space that's both stylish and functional. The location is a standout. Downtown Walnut Creek, BART, parks, restaurants, shopping, and the Iron Horse Trail are all just minutes away, making it easy to enjoy everything the city is known for while coming home to a quieter setting. Located within the highly regarded Walnut Creek and Acalanes Union High School Districts, the home also offers lasting appeal for future resale. Whether you're buying your first home, looking to simplify without sacrificing comfort, or searching for a solid investment property, this condo checks all the boxes. The HOA covers water, sewer, trash, exterior and common area maintenance, plus access to the community pool and clubhouse, making for easy, low-maintenance living.
Pending
$324,000
2562 Walnut Blvd APT 68, Walnut Creek, CA 94596
1beds
710sqft
Condominium
Built in 1970
-- sqft lot
$315,000 Zestimate®
$456/sqft
$530/mo HOA
What's special
Brand-new refrigeratorAbundance of natural lightModern appliancesStone countertopsUpdated kitchenUpper-level end unitVaulted ceilings
- 41 days
- 413
- 14
Zillow last checked:
Listing updated:
Listed by:
Uliyan Koev DRE #02191226 925-212-1388,
Luxe Realty Group
Source: CCAR,MLS#: 41143423
Facts & features
Interior
Bedrooms & bathrooms
- Bedrooms: 1
- Bathrooms: 1
- Full bathrooms: 1
Kitchen
- Features: Stone Counters, Dishwasher, Electric Range/Cooktop, Disposal, Microwave, Range/Oven Built-in, Refrigerator, Self-Cleaning Oven, Updated Kitchen
Heating
- Natural Gas, Wall Furnace, Fireplace(s)
Cooling
- Room Air
Appliances
- Included: Dishwasher, Electric Range, Microwave, Range, Refrigerator, Self Cleaning Oven
- Laundry: Coin Operated
Features
- Storage, Updated Kitchen
- Flooring: Vinyl, Carpet
- Windows: Screens
- Number of fireplaces: 1
- Fireplace features: Gas, Gas Starter, Living Room
Interior area
- Total structure area: 710
- Total interior livable area: 710 sqft
Video & virtual tour
Property
Parking
- Parking features: Carport, Parking Spaces, Assigned, Space Per Unit - 1
- Has carport: Yes
Features
- Levels: Two
- Stories: 2
- Exterior features: Balcony
- Pool features: In Ground, Fenced, Community
Lot
- Size: 710 Square Feet
- Features: Level, No Yard
Details
- Parcel number: 1792800680
- Special conditions: Standard
Construction
Type & style
- Home type: Condo
- Architectural style: Other
- Property subtype: Condominium
Materials
- Composition Shingles, Stucco
- Roof: Composition
Condition
- Existing
- New construction: No
- Year built: 1970
Utilities & green energy
- Electric: No Solar
- Sewer: Public Sewer
- Water: Public
- Utilities for property: Natural Gas Connected
Community & HOA
Community
- Subdivision: Walnut Park
HOA
- Has HOA: Yes
- Amenities included: Clubhouse, Greenbelt, Pool, Guest Parking, Laundry
- Services included: Common Area Maint, Insurance, Management Fee, Reserve Fund, Trash, Water/Sewer, Maintenance Grounds
- HOA fee: $530 monthly
- HOA name: WALNUT GREENS HOA
- HOA phone: 925-746-0542
Location
- Region: Walnut Creek
Financial & listing details
- Price per square foot: $456/sqft
- Tax assessed value: $390,840
- Date on market: 7/30/2026
Estimated market value
$315,000
$299,000 - $331,000
$2,358/mo
Price history
| Date | Event | Price |
|---|---|---|
| 9/2/2026 | Pending sale | $324,000$456/sqft |
Source:  CCAR #41143423 Report a problem CCAR #41143423 Report a problem | ||
| 7/31/2026 | Listed for sale | $324,000-7.2%$456/sqft |
Source: CCAR #41143423 Report a problem | ||
| 6/15/2026 | Listing removed | $349,000$492/sqft |
Source: Bay East AOR #41123960 Report a problem | ||
| 2/13/2026 | Listed for sale | $349,000-1.4%$492/sqft |
Source: Bay East AOR #41123960 Report a problem | ||
| 10/27/2020 | Sold | $354,000+100%$499/sqft |
Source: CCAR #40924611 Report a problem | ||
| 1/15/2010 | Sold | $177,000$249/sqft |
Source: CCAR #40440861 Report a problem | ||
Public tax history
| Year | Property taxes | Tax assessment |
|---|---|---|
| 2026 | -- | $390,840 +2% |
| 2025 | $5,255 +0.6% | $383,178 +2% |
| 2024 | $5,224 +2.4% | $375,666 +2% |
| 2023 | $5,101 +1.2% | $368,301 +2% |
| 2022 | $5,038 +2.8% | $361,080 +2% |
| 2021 | $4,902 +49.3% | $354,000 +69.5% |
| 2020 | $3,283 +0.8% | $208,901 +2% |
| 2019 | $3,256 +3% | $204,806 +2% |
| 2018 | $3,162 +2.3% | $200,792 +2% |
| 2017 | $3,090 +2.4% | $196,856 +2% |
| 2016 | $3,017 +3.8% | $192,997 +1.5% |
| 2015 | $2,905 | $190,099 +2% |
| 2014 | $2,905 | $186,376 +33.1% |
| 2013 | -- | $140,000 +16.7% |
| 2012 | -- | $120,000 -2% |
| 2011 | -- | $122,500 +23.9% |
| 2010 | -- | $98,845 -0.2% |
| 2009 | -- | $99,081 +2% |
| 2008 | -- | $97,139 +2% |
| 2007 | -- | $95,235 +2% |
| 2006 | -- | $93,369 +2% |
| 2005 | -- | $91,539 +2% |
| 2004 | -- | $89,745 +1.9% |
| 2003 | -- | $88,101 +2% |
| 2002 | -- | $86,375 +2% |
| 2001 | -- | $84,682 |
Find assessor info on the county website
Monthly payment
Est. payment
Payment breakdown
Explore the cost of this home by adjusting the details. Changes won't be saved.Climate risks
Neighborhood: 94596
Nearby schools
Schools provided by the listing agent
- District: Walnut Creek (925) 944-6850
Source: CCAR. This data may not be complete. We recommend contacting the local school district to confirm school assignments for this home.
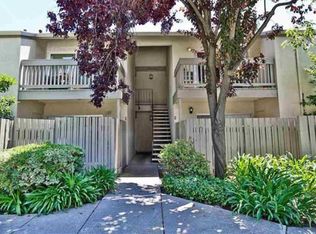
- $346,8001 bd1 ba729 sqft2560 Walnut Blvd APT 19, Walnut Creek, CA 94596Off Market
- $436,8002 bd2 ba944 sqft2560 Walnut Blvd APT 35, Walnut Creek, CA 94596Off Market
- $406,2002 bd2 ba944 sqft2562 Walnut Blvd APT 46, Walnut Creek, CA 94596Off Market
- $456,9002 bd2 ba944 sqft2562 Walnut Blvd APT 50, Walnut Creek, CA 94596Off Market
Similar homes
- $310,0001 bd1 ba825 sqftThe Keys, Walnut Creek, CA 94596For Sale
 MLS ID #41138317, Amy Mouch. Bay East AOR
 - $245,0001 bd1 ba682 sqft490 N Civic Dr APT 102, Walnut Creek, CA 94596For Sale
 MLS ID #41147361, Anya Litvinova. CCAR
 - $319,0001 bd1 ba665 sqft1427 Marchbanks Dr APT 4, Walnut Creek, CA 94598For Sale
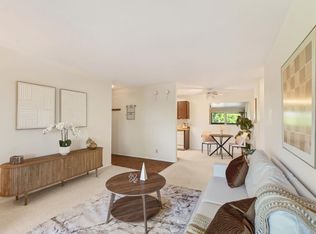 MLS ID #226056296, Audrey Kim. MetroList Services of CA
 - $198,0002 bd1 ba790 sqft185 Sierra Dr APT 203, Walnut Creek, CA 94596Auction
 MLS ID #41147478, Angela Hern. CCAR
Local buyer's agents are ready to help
