This is the one you've been waiting for! Bright, spacious, and beautifully situated, this desirable Oak Glen end-unit townhome offers the privacy and feel of a single-family home with all the ease of townhome living. Natural light fills the spacious interior featuring an updated kitchen, fresh paint, dual-pane windows, central heat & A/C, and full-size laundry. Step through the sliding doors to your private patioperfect for morning coffee, weekend BBQs, or entertainingwith direct access to an oversized 2-car garage. Enjoy a peaceful court location, lush greenbelts, community pool, and a park-like setting. Conveniently located near public transportation with easy access to BART, shopping, dining, trails, parks, and highly rated schools. A warm, move-in-ready home in a location you'll love!
For sale
Price cut: $10K (9/25)
$559,000
1800 Wildbrook Ct APT E, Concord, CA 94521
3beds
1,468sqft
Townhouse
Built in 1971
1,564 Square Feet Lot
$556,700 Zestimate®
$381/sqft
$540/mo HOA
What's special
Private patioCommunity poolPark-like settingFresh paintLush greenbeltsFull-size laundryUpdated kitchen
- 33 days
- 647
- 58
Zillow last checked:
Listing updated:
Listed by:
Fatemah A. Nikchehi DRE #01703928 415-756-4418,
eXp Realty of Northern CA Inc. 888-832-7179
Source: SFAR,MLS#: 426160389 Originating MLS: San Francisco Association of REALTORS
Originating MLS: San Francisco Association of REALTORSFacts & features
Interior
Bedrooms & bathrooms
- Bedrooms: 3
- Bathrooms: 2
- Full bathrooms: 2
Rooms
- Room types: Dining Room, Kitchen, Laundry, Living Room
Primary bedroom
- Features: Closet
- Area: 0
- Dimensions: 0 x 0
Bedroom 1
- Area: 0
- Dimensions: 0 x 0
Bedroom 2
- Area: 0
- Dimensions: 0 x 0
Bedroom 3
- Area: 0
- Dimensions: 0 x 0
Bedroom 4
- Area: 0
- Dimensions: 0 x 0
Primary bathroom
- Features: Tile, Tub w/Shower Over
Bathroom
- Features: Dual Flush Toilet, Split Bath, Tub w/Shower Over, Other
Dining room
- Features: Other
- Level: Main
- Area: 0
- Dimensions: 0 x 0
Family room
- Area: 0
- Dimensions: 0 x 0
Kitchen
- Features: Quartz Counter
- Level: Main
- Area: 0
- Dimensions: 0 x 0
Living room
- Level: Main
- Area: 0
- Dimensions: 0 x 0
Heating
- Central
Cooling
- Ceiling Fan(s), Central Air
Appliances
- Included: Dishwasher, Disposal, Free-Standing Electric Oven, Free-Standing Refrigerator, Microwave
- Laundry: Electric Dryer Hookup, Gas Dryer Hookup, Ground Floor, Hookups Only, Inside, Inside Room
Features
- Flooring: Laminate, Tile
- Basement: None
- Has fireplace: No
Interior area
- Total structure area: 1,468
- Total interior livable area: 1,468 sqft
Property
Parking
- Total spaces: 2
- Parking features: Driveway, Covered, Detached, Garage Door Opener, Garage Faces Rear, Side By Side, On Site (Single Family Only), Other
- Garage spaces: 2
- Has uncovered spaces: Yes
Features
- Stories: 2
- Exterior features: Uncovered Courtyard
- Fencing: Back Yard,Full,Wood
- Has view: Yes
- View description: Other
Lot
- Size: 1,564 Square Feet
- Features: Court, Garden, Landscape Front, Low Maintenance
- Topography: Level
Details
- Parcel number: 1160401251
- Special conditions: Standard
Construction
Type & style
- Home type: Townhouse
- Architectural style: Contemporary
- Property subtype: Townhouse
- Attached to another structure: Yes
Materials
- Stucco, Wood
- Roof: Composition,Shingle,Other
Condition
- Updated/Remodeled
- New construction: No
- Year built: 1971
Utilities & green energy
- Electric: 220 Volts in Laundry
- Sewer: Public Sewer
- Water: Public
- Utilities for property: Public
Community & HOA
Community
- Security: Carbon Monoxide Detector(s), Smoke Detector(s)
HOA
- Has HOA: Yes
- Amenities included: Greenbelt, Pool
- Services included: Common Areas, Maintenance Structure, Maintenance Grounds, Management, Pool, Sewer, Water
- HOA fee: $540 monthly
- HOA name: Oak Glen HOA
- HOA phone: 925-566-6800
Location
- Region: Concord
- Elevation: 0
Financial & listing details
- Price per square foot: $381/sqft
- Tax assessed value: $406,984
- Price range: $559K - $559K
- Date on market: 9/6/2026
- Cumulative days on market: 32 days
- Total actual rent: 0
- Road surface type: Paved Sidewalk, Asphalt, Paved
Estimated market value
$556,700
$529,000 - $585,000
$3,317/mo
Price history
| Date | Event | Price |
|---|---|---|
| 9/25/2026 | Price change | $559,000-1.8%$381/sqft |
Source:  SFAR #426160389 Report a problem SFAR #426160389 Report a problem | ||
| 9/6/2026 | Listed for sale | $569,000+71.4%$388/sqft |
Source: SFAR #426160389 Report a problem | ||
| 8/14/2014 | Sold | $332,000+108.2%$226/sqft |
Source:  CCAR #40662035 Report a problem CCAR #40662035 Report a problem | ||
| 2/4/2000 | Sold | $159,500$109/sqft |
Source: CCAR #11036025 Report a problem | ||
Public tax history
| Year | Property taxes | Tax assessment |
|---|---|---|
| 2026 | -- | $406,984 +2% |
| 2025 | $5,329 +1.6% | $399,005 +2% |
| 2024 | $5,245 +2.1% | $391,182 +2% |
| 2023 | $5,136 +1.6% | $383,513 +2% |
| 2022 | $5,056 +2.7% | $375,994 +2% |
| 2021 | $4,923 +0.9% | $368,623 +1% |
| 2020 | $4,882 +1.2% | $364,844 +2% |
| 2019 | $4,823 +4.1% | $357,691 +2% |
| 2018 | $4,634 +3.6% | $350,678 +2% |
| 2017 | $4,472 +3.1% | $343,803 +2% |
| 2016 | $4,337 +61% | $337,063 +1.5% |
| 2015 | $2,693 | $332,000 +66.1% |
| 2014 | $2,693 | $199,842 +2.2% |
| 2013 | -- | $195,500 +16.4% |
| 2012 | -- | $168,000 -12.1% |
| 2011 | -- | $191,218 +16.2% |
| 2010 | -- | $164,500 |
| 2009 | -- | $164,500 -11.8% |
| 2008 | -- | $186,513 +2% |
| 2007 | -- | $182,856 +2% |
| 2006 | -- | $179,272 +2% |
| 2005 | -- | $175,758 +2% |
| 2004 | -- | $172,312 +1.9% |
| 2003 | -- | $169,155 +2% |
| 2002 | -- | $165,839 +2% |
| 2001 | -- | $162,588 |
Find assessor info on the county website
Monthly payment
Est. payment
Payment breakdown
Explore the cost of this home by adjusting the details. Changes won't be saved.Climate risks
Neighborhood: Clayton Valley
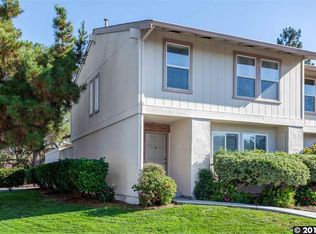
- $549,1003 bd3 ba1.4k sqft1800 Wildbrook Ct APT A, Concord, CA 94521Off Market
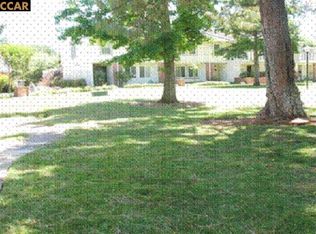
- $557,4003 bd2 ba1.3k sqft1800 Wildbrook Ct APT B, Concord, CA 94521Off Market
- $474,3002 bd2 ba1.2k sqft1800 Wildbrook Ct APT C, Concord, CA 94521Off Market
- $505,9003 bd2 ba1.3k sqft1800 Wildbrook Ct APT D, Concord, CA 94521Off Market

Similar homes
- $565,0003 bd3 ba1.5k sqftCowell Terrace, Concord, CA 94518For Sale
 MLS ID #41149613, Arturo Valerio. Bay East AOR
 - $498,0003 bd2 ba1.1k sqft1894 Lynwood Dr APT D, Concord, CA 94519For Sale
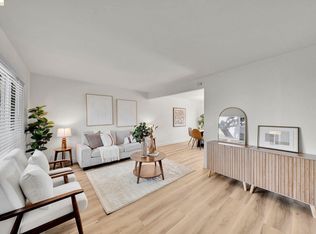 MLS ID #41148470, Anthony Chavez. bridgeMLS/CCAR/Bay East AOR
 - $725,0003 bd3 ba1.6k sqft1035 Pinehurst Ct, Concord, CA 94521For Sale
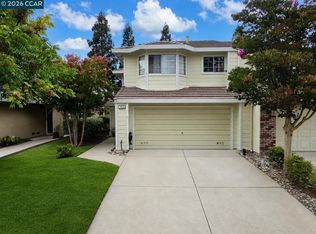 MLS ID #41146594, Robert Moody. CCAR
 - $535,0002 bd2 ba1k sqft1514 Farm Bureau Rd, Concord, CA 94519For Sale
 MLS ID #ML82056268, Tommy Turner. MLSListings Inc
