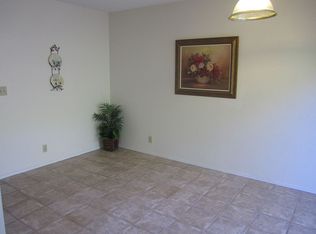
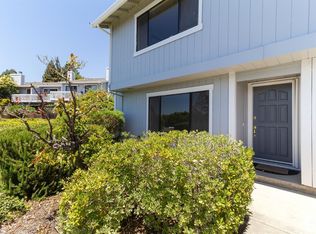
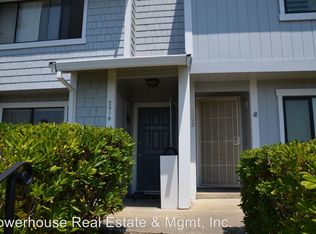
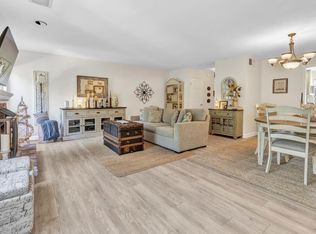
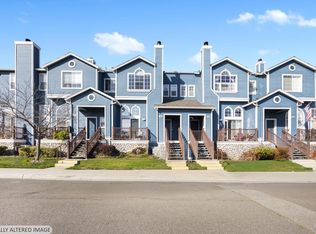
Wake up to peeking water views in this newly improved Benicia townhome, where thoughtful upgrades meet effortless bayside living. Offering three bedrooms and two and a half bathrooms, this light-filled residence blends comfort, style, and functionality in all the right places. The main level welcomes you with a spacious living room anchored by a cozy fireplace, seamlessly flowing into the dining area and kitchen with breakfast nookperfect for everyday living and easy entertaining. A convenient half bath and interior laundry room complete the entry level. Upstairs, brand-new carpet leads to all three bedrooms, including a serene primary suite featuring water views and a private en-suite bath. With newly improved finishes throughout including new carpet, updated baseboards, trim, doors, fresh paint, sinks, fixtures, countertops, and more you'll appreciate the cohesive, refreshed feel from top to bottom. Every detail has been carefully considered to create a truly move-in-ready home. Step outside to your private back patio, ideal for weekend BBQs, morning coffee, or hosting friends under the open sky. A detached one-car garage plus an additional assigned parking space add everyday convenience. All of this is set in the charming bayside community of Benicia, close to shopping, restaurants, waterfront paths, and easy access to Hwy 780 for a smooth commute. Newly improved, thoughtfully updated, and ready for its next chapter. Come make this your new home.
Active
Price cut: $27K (9/15)
$522,000
2016 Clearview Circle, Benicia, CA 94510
3beds
1,506sqft
Townhouse
Built in 1982
871 Square Feet Lot
$-- Zestimate®
$347/sqft
$455/mo HOA
What's special
Brand-new carpetNewly improved finishes throughoutInterior laundry roomPeeking water views
- 228 days
- 417
- 25
Zillow last checked:
Listing updated:
Listed by:
Monica Cline DRE #01751426 707-208-3041,
Compass 707-251-8805,
Senett D Tarvid DRE #02215761 707-695-3772,
Compass
Source: BAREIS,MLS#: 326016683 Originating MLS: Napa
Originating MLS: NapaFacts & features
Interior
Bedrooms & bathrooms
- Bedrooms: 3
- Bathrooms: 3
- Full bathrooms: 2
- 1/2 bathrooms: 1
Primary bedroom
- Level: Upper
Bedroom
- Level: Upper
Bathroom
- Level: Main,Upper
Dining room
- Level: Main
Family room
- Level: Main
Kitchen
- Level: Main
Living room
- Level: Main
Heating
- Central
Cooling
- Ceiling Fan(s)
Appliances
- Laundry: Inside Area
Features
- Basement: None
- Number of fireplaces: 1
- Fireplace features: Brick
Interior area
- Total structure area: 1,506
- Total interior livable area: 1,506 sqft
Video & virtual tour
Property
Parking
- Total spaces: 2
- Parking features: Assigned, Detached, Garage Door Opener
- Garage spaces: 1
Features
- Levels: Two
- Stories: 2
- Has view: Yes
- View description: Bay, Water
- Has water view: Yes
- Water view: Bay,Water
Lot
- Size: 871 Square Feet
- Features: Street Lights
Details
- Parcel number: 0087581790
- Special conditions: Standard
Construction
Type & style
- Home type: Townhouse
- Property subtype: Townhouse
- Attached to another structure: Yes
Condition
- Year built: 1982
Utilities & green energy
- Sewer: Public Sewer
- Water: Public
- Utilities for property: Public
Community & HOA
HOA
- Has HOA: Yes
- Amenities included: Dog Park
- Services included: Common Areas, Insurance on Structure, Maintenance Structure, Trash, Water
- HOA fee: $455 monthly
- HOA name: Terrace Townhouse
- HOA phone: 800-557-5179
Location
- Region: Benicia
Financial & listing details
- Price per square foot: $347/sqft
- Tax assessed value: $217,788
- Date on market: 3/4/2026
Estimated market value
Not available
Estimated sales range
Not available
Not available
Price history
| Date | Event | Price |
|---|---|---|
| 9/15/2026 | Price change | $522,000-4.9%$347/sqft |
Source:  BAREIS #326016683 Report a problem BAREIS #326016683 Report a problem | ||
| 9/11/2026 | Listed for sale | $549,000$365/sqft |
Source: BAREIS #326016683 Report a problem | ||
| 8/22/2026 | Pending sale | $549,000$365/sqft |
Source: BAREIS #326016683 Report a problem | ||
| 4/8/2026 | Price change | $549,000-4.5%$365/sqft |
Source: BAREIS #326016683 Report a problem | ||
| 3/4/2026 | Listed for sale | $575,000-4%$382/sqft |
Source: BAREIS #326016683 Report a problem | ||
| 1/6/2026 | Listing removed | $599,000$398/sqft |
Source: BAREIS #323005450 Report a problem | ||
| 3/25/2023 | Pending sale | $599,000$398/sqft |
Source: BAREIS #323005450 Report a problem | ||
| 2/3/2023 | Listed for sale | $599,000$398/sqft |
Source: BAREIS #323005450 Report a problem | ||
| 1/1/2023 | Listing removed | $599,000$398/sqft |
Source: BAREIS #322060840 Report a problem | ||
| 6/25/2022 | Listed for sale | $599,000+252.4%$398/sqft |
Source: BAREIS #322060840 Report a problem | ||
| 8/25/2011 | Sold | $170,000-8.1%$113/sqft |
Source: Public Record Report a problem | ||
| 6/17/2011 | Price change | $185,000-5.1%$123/sqft |
Source: isNowListed.com Report a problem | ||
| 5/4/2011 | Listed for sale | $195,000-56.7%$129/sqft |
Source: isNowListed.com Report a problem | ||
| 5/9/2005 | Sold | $450,000+177.8%$299/sqft |
Source: Public Record Report a problem | ||
| 11/24/1998 | Sold | $162,000+16.5%$108/sqft |
Source: Public Record Report a problem | ||
| 2/10/1995 | Sold | $139,000$92/sqft |
Source: Public Record Report a problem | ||
Public tax history
| Year | Property taxes | Tax assessment |
|---|---|---|
| 2026 | -- | $217,788 +2% |
| 2025 | $2,482 -1.1% | $213,518 +2% |
| 2024 | $2,511 +2.5% | $209,333 +2% |
| 2023 | $2,451 +1.9% | $205,229 +2% |
| 2022 | $2,405 +2.1% | $201,206 +2% |
| 2021 | $2,356 +1.3% | $197,261 +1% |
| 2020 | $2,325 +1.8% | $195,239 +2% |
| 2019 | $2,285 +2.6% | $191,411 +2% |
| 2018 | $2,227 +2.4% | $187,659 +2% |
| 2017 | $2,176 -0.5% | $183,980 +2% |
| 2016 | $2,187 +2.6% | $180,374 +1.5% |
| 2015 | $2,131 +1.2% | $177,666 +2% |
| 2014 | $2,106 | $174,187 +0.5% |
| 2013 | -- | $173,400 +2% |
| 2012 | -- | $170,000 -7.1% |
| 2011 | -- | $183,000 -28.8% |
| 2010 | -- | $257,000 -15.2% |
| 2009 | -- | $303,000 -20.9% |
| 2008 | -- | $383,000 -18.2% |
| 2007 | -- | $468,180 +2% |
| 2006 | -- | $459,000 +151.9% |
| 2005 | -- | $182,201 +2% |
| 2004 | -- | $178,628 +1.9% |
| 2003 | -- | $175,354 +2% |
| 2002 | -- | $171,916 +2% |
| 2001 | -- | $168,545 +2% |
| 2000 | $1,769 | $165,240 |
Find assessor info on the county website
Monthly payment
Est. payment
Payment breakdown
Explore the cost of this home by adjusting the details. Changes won't be saved.Climate risks
Neighborhood: 94510
Similar homes
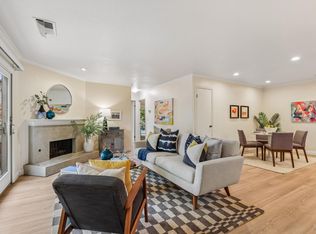
- $570,0002 bd2 ba1k sqft1140 Grove Circle, Benicia, CA 94510For Sale
 MLS ID #326060607, Monica A Hartinger, Cultivate Real Estate. BAREIS
 - $559,0002 bd3 ba1.4k sqft1770 London Drive, Benicia, CA 94510For Sale
 MLS ID #326050699, Jenny Castaneda, Coldwell Banker Solano Pacific. BAREIS
 - $599,9503 bd3 ba1.4k sqft466 E E Street, Benicia, CA 94510For Sale
 MLS ID #326058780, Jill Hoglund, Estey Real Estate. BAREIS
 - $560,0002 bd3 ba1.2k sqft465 E Fifth Street, Benicia, CA 94510For Sale
 MLS ID #326008348, Crista Olbrantz, RE/MAX Gold - American Canyon. BAREIS
