Back on the market and a second chance for you! If you had this Bay Vista townhome saved, now is the time to take another look. The opportunity is back, and this beautifully updated home is ready for its next owner. Tucked at the end of a quiet cul-de-sac, home offers an easy, low maintenance lifestyle with a private backyard that truly sets it apart. Nearly every major project has already been done, including fresh interior paint, luxury vinyl plank flooring on the main level, new carpet upstairs, updated lighting, new baseboards, a permitted electrical panel, and a hardwired smoke detector. The refreshed kitchen features freshly renewed cabinetry and stainless steel appliances installed in 2024, while additional updates include Andersen windows, a new sliding glass door and bedroom window, reglazed tub and surround, and a new LiftMaster garage door opener in 2026. Step outside to your own private retreat with a fenced, level yard, low maintenance artificial turf, and attractive landscaping. Backing to open space and positioned to capture refreshing breezes off Southampton Bay, it's the perfect spot to relax, entertain, or simply enjoy the outdoors. Bay Vista HOA maintains the exterior, roof, water, and sewer, making homeownership wonderfully simple. Minutes from downtown Benicia, waterfront parks, shopping, dining, and commuter access. Beautifully updated, exceptionally maintained, and truly move in ready. If you missed it the first time, this is your chance to get back in the game.
Active
Price increase: $11K (8/12)
$593,000
1770 London Drive, Benicia, CA 94510
2beds
1,440sqft
:
Get pre-qualified$4,374/mo
Townhouse
Built in 1980
2,613 Square Feet Lot
$-- Zestimate®
$412/sqft
$540/mo HOA
What's special
Leveled yardFenced backyardNew baseboardsPrivate retreatAttractive landscapingTwo spacious ensuite bedroomsReglazed tub and surround
- 50 days |
- 369 |
- 13 |
Zillow last checked:
Listing updated:
Listed by:
Jenny Castaneda DRE #01461040 707-592-4444,
Coldwell Banker Solano Pacific 707-745-6000
Source: BAREIS,MLS#: 326050699 Originating MLS: Southern Solano County
Originating MLS: Southern Solano CountyFacts & features
Interior
Bedrooms & bathrooms
- Bedrooms: 2
- Bathrooms: 3
- Full bathrooms: 2
- 1/2 bathrooms: 1
Primary bedroom
- Level: Upper
Bedroom
- Level: Upper
Bathroom
- Features: Tub, Tub w/Shower Over
- Level: Upper
Dining room
- Features: Dining/Family Combo
- Level: Main
Family room
- Level: Main
Kitchen
- Level: Main
Heating
- Central
Cooling
- Central Air
Appliances
- Included: Dishwasher, Free-Standing Electric Oven, Free-Standing Electric Range, Free-Standing Refrigerator
- Laundry: Hookups Only, In Garage
Features
- Flooring: Carpet, Luxury Vinyl Plank
- Basement: None
- Number of fireplaces: 1
- Fireplace features: Family Room
Interior area
- Total structure area: 1,440
- Total interior livable area: 1,440 sqft
Property
Parking
- Total spaces: 2
- Parking features: Attached, Garage Door Opener, Inside Entrance, Side By Side, Paved
- Attached garage spaces: 2
- Has uncovered spaces: Yes
Features
- Levels: Two
- Stories: 2
- Fencing: Wood
- Has view: Yes
- View description: Other
Lot
- Size: 2,613 Square Feet
- Features: Court, Landscaped, Landscape Front
Details
- Parcel number: 0086691150
- Special conditions: Other
Construction
Type & style
- Home type: Townhouse
- Architectural style: Contemporary
- Property subtype: Townhouse
- Attached to another structure: Yes
Materials
- Foundation: Slab
Condition
- Year built: 1980
Utilities & green energy
- Sewer: Public Sewer
- Water: Public
- Utilities for property: Public
Community & HOA
Community
- Security: Carbon Monoxide Detector(s), Smoke Detector(s)
HOA
- Has HOA: Yes
- Amenities included: See Remarks
- Services included: Maintenance Grounds, Management, Roof, Sewer, Water
- HOA fee: $540 monthly
- HOA name: Bay Vista
- HOA phone: 000-000-0000
Location
- Region: Benicia
Financial & listing details
- Price per square foot: $412/sqft
- Tax assessed value: $592,620
- Annual tax amount: $6,868
- Date on market: 6/25/2026
Estimated market value
Not available
Estimated sales range
Not available
Not available
Price history
| Date | Event | Price |
|---|---|---|
| 8/12/2026 | Price change | $593,000+1.9%$412/sqft |
Source:  BAREIS #326050699 Report a problem BAREIS #326050699 Report a problem | ||
| 8/10/2026 | Pending sale | $582,000$404/sqft |
Source: BAREIS #326050699 Report a problem | ||
| 7/23/2026 | Price change | $582,000-2.2%$404/sqft |
Source: BAREIS #326050699 Report a problem | ||
| 6/25/2026 | Listed for sale | $595,000+2.4%$413/sqft |
Source: BAREIS #326050699 Report a problem | ||
| 4/16/2024 | Sold | $581,000+5.8%$403/sqft |
Source: BAREIS #324017007 Report a problem | ||
| 3/20/2024 | Pending sale | $549,000$381/sqft |
Source: BAREIS #324017007 Report a problem | ||
| 3/14/2024 | Listed for sale | $549,000+21.9%$381/sqft |
Source: BAREIS #324017007 Report a problem | ||
| 7/31/2018 | Sold | $450,500+4405%$313/sqft |
Source: MetroList Services of CA #21817260 Report a problem | ||
| 6/21/1996 | Sold | $10,000-93.2%$7/sqft |
Source: Public Record Report a problem | ||
| 1/28/1994 | Sold | $148,000$103/sqft |
Source: Public Record Report a problem | ||
Public tax history
| Year | Property taxes | Tax assessment |
|---|---|---|
| 2025 | $6,868 +16.5% | $592,620 +20.3% |
| 2024 | $5,893 +2.5% | $492,685 +2% |
| 2023 | $5,752 +1.9% | $483,025 +2% |
| 2022 | $5,645 +2.1% | $473,555 +2% |
| 2021 | $5,530 +1.3% | $464,270 +1% |
| 2020 | $5,457 +1.8% | $459,510 +2% |
| 2019 | $5,362 +114.6% | $450,500 +113.8% |
| 2018 | $2,499 +2.4% | $210,688 +2% |
| 2017 | $2,441 -0.6% | $206,558 +2% |
| 2016 | $2,455 +2.6% | $202,509 +1.5% |
| 2015 | $2,393 +1.2% | $199,468 +2% |
| 2014 | $2,365 | $195,562 +0.5% |
| 2013 | -- | $194,678 +2% |
| 2012 | -- | $190,860 +2% |
| 2011 | -- | $187,117 +0.8% |
| 2010 | -- | $185,718 -0.2% |
| 2009 | -- | $186,159 +2% |
| 2008 | -- | $182,509 +2% |
| 2007 | -- | $178,930 +2% |
| 2006 | -- | $175,421 +2% |
| 2005 | -- | $171,981 +2% |
| 2004 | -- | $168,609 +1.9% |
| 2003 | -- | $165,519 +2% |
| 2002 | -- | $162,273 +2% |
| 2001 | -- | $159,091 +2% |
| 2000 | $1,665 | $155,971 |
Find assessor info on the county website
Monthly payment
Est. payment
Payment breakdown
Explore the cost of this home by adjusting the details. Changes won't be saved.Climate risks
Neighborhood: 94510
Nearby schools
GreatSchools rating
- 8/10Joe Henderson Elementary SchoolGrades: K-5Distance: 1 mi
- 6/10Benicia Middle SchoolGrades: 6-8Distance: 0.5 mi
- 9/10Benicia High SchoolGrades: 9-12Distance: 0.5 mi
- $629,9002 bd2 ba1.4k sqft1776 London Dr, Benicia, CA 94510Off Market
- $560,4002 bd2 ba1k sqft1764 London Dr, Benicia, CA 94510Off Market
- $599,5002 bd2 ba1k sqft1782 London Dr, Benicia, CA 94510Off Market
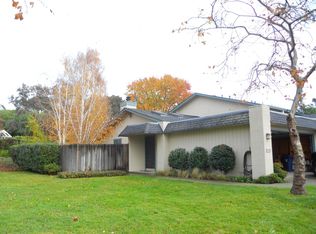
- $510,1002 bd2 ba1.1k sqft1788 London Dr, Benicia, CA 94510Off Market
- $549,4002 bd2 ba1.4k sqft1746 London Dr, Benicia, CA 94510Off Market
- $486,1002 bd2 ba1k sqft1740 London Dr, Benicia, CA 94510Off Market
- $551,3002 bd2 ba1.4k sqft1752 London Dr, Benicia, CA 94510Off Market
- $586,7003 bd2 ba1.4k sqft1794 London Dr, Benicia, CA 94510Off Market
A local agent can set up tours, give advice and negotiate with sellers.
Similar homes
- $614,0002 bd3 ba1.5k sqft304 Columbia Cir, Benicia, CA 94510For Sale By Owner
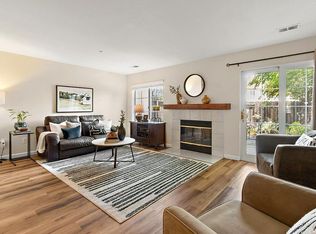
- $549,0003 bd3 ba1.5k sqft2016 Clearview Circle, Benicia, CA 94510For Sale
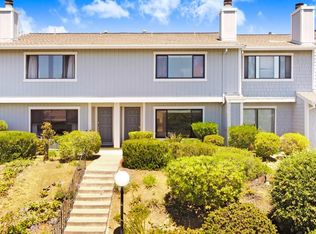 MLS ID #326016683, Monica Cline, Compass. BAREIS
 - $575,0002 bd3 ba1.5k sqft386 Columbia Circle, Benicia, CA 94510For Sale
 MLS ID #326065696, Carolina Guzman, The Company Real Estate. BAREIS
 - $725,0003 bd2 ba1.3k sqft101 Panorama Drive, Benicia, CA 94510For Sale
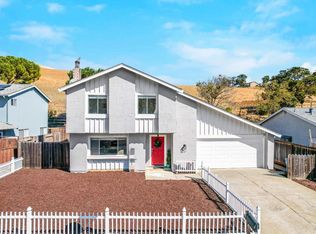 MLS ID #326015396, Shandrika Powell, eXp Realty of California, Inc. BAREIS
 - $739,8883 bd3 ba1.7k sqft260 Marina Village Way, Benicia, CA 94510For SaleMLS ID #326047464, Monica A Hartinger, Cultivate Real Estate. BAREIS
- $599,0003 bd3 ba1.7k sqft100 Bear Cove Ct, Vallejo, CA 94591For SaleMLS ID #325071390, Memo Camacho. MetroList Services of CA
- $599,0003 bd3 ba1.6k sqft121 Sunnyglen Dr, Vallejo, CA 94591For SaleMLS ID #326049022, Joelle Marie Sparks DRE #02179719, Real Brokerage Technologies. SFAR
- $599,0004 bd2 ba1.8k sqft751 Pueblo Way, Vallejo, CA 94591For SaleMLS ID #326067001, Sophie Risner, Keller Williams Realty. BAREIS
- $619,9003 bd3 ba1.5k sqft1315 Blue Oak Ct, Pinole, CA 94564For SaleMLS ID #41142959, Carl Schober. CCAR
- $575,0003 bd2 ba1.5k sqft101 Thresher Drive, Vallejo, CA 94591For SaleMLS ID #326044547, Stephanie D Clark, Keller Williams Realty-East Ba. BAREIS
- $369,0002 bd2 ba939 sqft340 Blanchard Ln, Benicia, CA 94510For SaleMLS ID #41136844, Grace Bishop. bridgeMLS/CCAR/Bay East AOR
- $879,0004 bd3 ba1.8k sqft260 Saint Augustine Drive, Benicia, CA 94510For SaleMLS ID #326055818, Terrin Kelly, Twin Oaks Real Estate INC. BAREIS
- $525,0002 bd2 ba1k sqft4814 Wolf Way, Concord, CA 94521For SaleMLS ID #41144278, Vincent Luu. CCAR
- $639,0002 bd3 ba1.2k sqft326 Commodore Drive, Richmond, CA 94804For SaleMLS ID #326067469, Rose Vallejo Vallejo-Arriaga, Redfin. BAREIS
- $648,0003 bd3 ba1.9k sqft265 Toledo Ct, Vallejo, CA 94591For SaleMLS ID #41134468, Laarni Sanchez. CCAR
- $568,0002 bd2 ba1k sqft1514 Farm Bureau Rd, Concord, CA 94519For SaleMLS ID #ML82056268, Tommy Turner. MLSListings Inc
- $699,0004 bd2 ba1.8k sqft5408 La Salle Way, Vallejo, CA 94591For SaleMLS ID #41144688, Long Hoang. Bay East AOR
- $619,0002 bd3 ba1.5k sqft383 N Wildwood, Hercules, CA 94547For SaleMLS ID #326049663, Bob Triglia, Coldwell Banker Solano Pacific. BAREIS
- $599,0002 bd2 ba1.1k sqft225 Mayhew Way APT 5, Walnut Creek, CA 94596For SaleMLS ID #41138874, Silvano Barocio. CCAR
- $595,0004 bd3 ba1.8k sqft111 Gina Ct, Vallejo, CA 94589For SaleMLS ID #326064946, Jessica Toodle. MetroList Services of CA
Local buyer's agents are ready to help
