Incredible value meets premium location in Vallejo's highly desirable Meadowood subdivision. Perfectly positioned adjacent to Glen Cove, this turn-key 3-bed, 3-bath gem offers the perfect blend of style, comfort and commuter convenience. Inside, a bright 1,634 sq ft open floor plan effortlessly connects your sunny living, dining and gathering spaces. Love to cook? The updated kitchen shines with stainless steel appliances, extensive pantry storage and an eat-in nook. Upstairs, a sprawling primary suite offers a luxurious sanctuary with a walk-in closer and ensuite. Outside, a low-maintenance landscaped yard stands ready for effortless summer BBQs and relaxation. Complete with dedicated indoor laundry, abundant storage throughout and a premium location close to waterfront dining, shopping and major highways.
For sale
Price cut: $10K (8/4)
$599,000
121 Sunnyglen Dr, Vallejo, CA 94591
3beds
1,634sqft
:
Get pre-qualified$4,028/mo
Single Family Residence
Built in 1988
6,839 Square Feet Lot
$-- Zestimate®
$367/sqft
$110/mo HOA
What's special
Low-maintenance landscaped yardSprawling primary suiteStainless steel appliancesEat-in nookAbundant storage throughoutUpdated kitchenDedicated indoor laundry
- 69 days |
- 1,043 |
- 68 |
Likely to sell faster than
Zillow last checked:
Listing updated:
Listed by:
Joelle Marie Sparks DRE #02179719 707-364-2731,
Real Brokerage Technologies 855-450-0442
Source: SFAR,MLS#: 326049022 Originating MLS: San Francisco Association of REALTORS
Originating MLS: San Francisco Association of REALTORSFacts & features
Interior
Bedrooms & bathrooms
- Bedrooms: 3
- Bathrooms: 3
- Full bathrooms: 2
- 1/2 bathrooms: 1
Primary bedroom
- Area: 0
- Dimensions: 0 x 0
Bedroom 1
- Area: 0
- Dimensions: 0 x 0
Bedroom 2
- Area: 0
- Dimensions: 0 x 0
Bedroom 3
- Area: 0
- Dimensions: 0 x 0
Bedroom 4
- Area: 0
- Dimensions: 0 x 0
Dining room
- Level: Main
- Area: 0
- Dimensions: 0 x 0
Family room
- Level: Main
- Area: 0
- Dimensions: 0 x 0
Kitchen
- Level: Main
- Area: 0
- Dimensions: 0 x 0
Living room
- Level: Main
- Area: 0
- Dimensions: 0 x 0
Heating
- Gas, Central
Cooling
- Ceiling Fan(s)
Appliances
- Laundry: Inside Room, Hookups Only, Ground Floor, Cabinets
Features
- Basement: None
- Number of fireplaces: 1
- Fireplace features: Family Room
Interior area
- Total structure area: 1,634
- Total interior livable area: 1,634 sqft
Property
Parking
- Total spaces: 4
- Parking features: Side By Side, Inside Entrance, Garage Faces Front, Garage Door Opener, Enclosed
- Garage spaces: 2
- Uncovered spaces: 2
Features
- Levels: Two
- Stories: 2
Lot
- Size: 6,839 Square Feet
- Features: Low Maintenance, Landscape Front, Landscaped
Details
- Parcel number: 0072382370
- Zoning description: Unknown
- Special conditions: Offer As Is
Construction
Type & style
- Home type: SingleFamily
- Property subtype: Single Family Residence
Materials
- Foundation: Slab
Condition
- Year built: 1988
Utilities & green energy
- Sewer: Septic Connected
- Water: Public
- Utilities for property: Sewer Connected, Public, Internet Available, Electricity Available, Cable Available
Community & HOA
HOA
- Has HOA: Yes
- Amenities included: Park
- Services included: Management, Common Areas
- HOA fee: $110 monthly
- HOA name: Meadowood HOA
- HOA phone: 800-557-5179
Location
- Region: Vallejo
- Elevation: 0
Financial & listing details
- Price per square foot: $367/sqft
- Tax assessed value: $636,724
- Annual tax amount: $8,410
- Price range: $599K - $599K
- Date on market: 6/4/2026
- Cumulative days on market: 69 days
- Total actual rent: 0
Estimated market value
Not available
Estimated sales range
Not available
Not available
Price history
| Date | Event | Price |
|---|---|---|
| 8/4/2026 | Price change | $599,000-1.6%$367/sqft |
Source:  SFAR #326049022 Report a problem SFAR #326049022 Report a problem | ||
| 6/5/2026 | Listed for sale | $609,000+1.5%$373/sqft |
Source: SFAR #326049022 Report a problem | ||
| 7/13/2021 | Sold | $600,000+0.2%$367/sqft |
Source:  CCAR #40952311 Report a problem CCAR #40952311 Report a problem | ||
| 6/9/2021 | Pending sale | $599,000$367/sqft |
Source:  bridgeMLS/CCAR/Bay East AOR #40952311 Report a problem bridgeMLS/CCAR/Bay East AOR #40952311 Report a problem | ||
| 6/1/2021 | Listed for sale | $599,000+55.6%$367/sqft |
Source: bridgeMLS/CCAR/Bay East AOR #40952311 Report a problem | ||
| 2/29/2016 | Sold | $385,000+2.7%$236/sqft |
Source: Public Record Report a problem | ||
| 1/27/2016 | Pending sale | $375,000$229/sqft |
Source: Realty World - Cal Home #21601164 Report a problem | ||
| 1/22/2016 | Listed for sale | $375,000+33%$229/sqft |
Source: Realty World Cal Home #21601164 Report a problem | ||
| 5/25/2001 | Sold | $282,000+72.5%$173/sqft |
Source: Public Record Report a problem | ||
| 11/27/1996 | Sold | $163,500$100/sqft |
Source: Public Record Report a problem | ||
Public tax history
| Year | Property taxes | Tax assessment |
|---|---|---|
| 2025 | $8,410 +2.5% | $636,724 +2% |
| 2024 | $8,201 +5.1% | $624,240 +2% |
| 2023 | $7,805 +0.8% | $612,000 +2% |
| 2022 | $7,741 +36.7% | $600,000 +42.5% |
| 2021 | $5,662 -0.8% | $421,050 +1% |
| 2020 | $5,705 +2.8% | $416,734 +2% |
| 2019 | $5,550 +6.6% | $408,564 +2% |
| 2018 | $5,207 +4.3% | $400,554 +2% |
| 2017 | $4,993 +20.9% | $392,700 +9.4% |
| 2016 | $4,130 +12.5% | $358,955 +12.9% |
| 2015 | $3,670 +7.1% | $318,000 +7.8% |
| 2014 | $3,427 | $295,000 +35.3% |
| 2013 | -- | $218,000 +18.5% |
| 2012 | -- | $184,000 -17.5% |
| 2011 | -- | $223,000 -1.3% |
| 2010 | -- | $226,000 -11% |
| 2009 | -- | $254,000 -21.5% |
| 2008 | -- | $323,508 +2% |
| 2007 | -- | $317,164 +2% |
| 2006 | -- | $310,945 +2% |
| 2005 | -- | $304,848 +2% |
| 2004 | -- | $298,870 +1.9% |
| 2003 | -- | $293,393 +2% |
| 2002 | -- | $287,640 +62.8% |
| 2001 | -- | $176,721 +2% |
| 2000 | $1,911 | $173,256 |
Find assessor info on the county website
Monthly payment
Est. payment
Payment breakdown
Explore the cost of this home by adjusting the details. Changes won't be saved.Climate risks
Neighborhood: Granada Heights
Nearby schools
GreatSchools rating
- 3/10Annie Pennycook Elementary SchoolGrades: K-6Distance: 0.7 mi
- 2/10Hogan Middle SchoolGrades: 6-8Distance: 1 mi
- 4/10Jesse M. Bethel High SchoolGrades: 9-12Distance: 2.2 mi
- $532,0003 bd2 ba1.4k sqft117 Sunnyglen Dr, Vallejo, CA 94591Off Market
- $521,8003 bd2 ba1.2k sqft125 Sunnyglen Dr, Vallejo, CA 94591Off Market
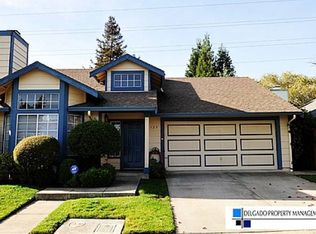
- $513,4002 bd2 ba1.1k sqft113 Sunnyglen Dr, Vallejo, CA 94591Off Market
- $475,2002 bd2 ba1.1k sqft129 Sunnyglen Dr, Vallejo, CA 94591Off Market
- $520,7003 bd2 ba1.2k sqft120 Sunnyglen Dr, Vallejo, CA 94591Off Market
- $599,2004 bd3 ba1.8k sqft116 Sunnyglen Dr, Vallejo, CA 94591Off Market
- $481,6002 bd2 ba1.1k sqft124 Sunnyglen Dr, Vallejo, CA 94591Off Market
- $536,8003 bd2 ba1.2k sqft109 Sunnyglen Dr, Vallejo, CA 94591Off Market
A local agent can set up tours, give advice and negotiate with sellers.
Similar homes
- $599,0004 bd2 ba1.8k sqft751 Pueblo Way, Vallejo, CA 94591For Sale
 MLS ID #326067001, Sophie Risner, Keller Williams Realty. BAREIS
 - $599,0003 bd3 ba1.7k sqft100 Bear Cove Ct, Vallejo, CA 94591For Sale
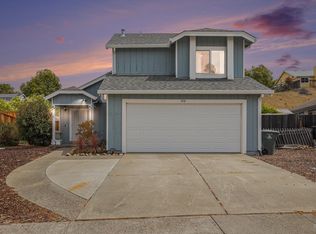 MLS ID #325071390, Memo Camacho. MetroList Services of CA
 - $624,8884 bd3 ba1.7k sqft201 Knights Cir, Vallejo, CA 94591For Sale
 MLS ID #ML82055980, Edgardo Barreto. MLSListings Inc
 - $648,0003 bd3 ba1.9k sqft265 Toledo Ct, Vallejo, CA 94591For Sale
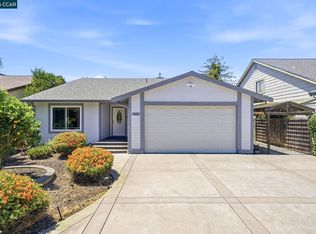 MLS ID #41134468, Laarni Sanchez. CCAR
 - $575,0003 bd2 ba1.5k sqft101 Thresher Drive, Vallejo, CA 94591For SaleMLS ID #326044547, Stephanie D Clark, Keller Williams Realty-East Ba. BAREIS
- $615,0004 bd2 ba1.7k sqft172 Pinto Drive, Vallejo, CA 94591For SaleMLS ID #326037987, Lela Smith, City 1st Realty and Financial. BAREIS
- $640,0004 bd3 ba1.9k sqft1221 Andrea Way, Vallejo, CA 94591For SaleMLS ID #41134706, Michael Briones. bridgeMLS/CCAR/Bay East AOR
- $545,0003 bd2 ba1.3k sqft1034 Caldwell Avenue, Vallejo, CA 94591For SaleMLS ID #326060211, Ambar E Toledo, Twin Oaks Real Estate INC. BAREIS
- $595,0004 bd3 ba1.8k sqft111 Gina Ct, Vallejo, CA 94589For SaleMLS ID #326064946, Jessica Toodle. MetroList Services of CA
- $614,9904 bd3 ba1.6k sqft181 Carnival Court, Vallejo, CA 94589For SaleMLS ID #326041795, DeAndre K Harris, Professional Realty Services I. BAREIS
- $748,0004 bd3 ba2.4k sqft171 Ancheta Place, Vallejo, CA 94591For SaleMLS ID #326019153, Charetta Chase, Coldwell Banker Kappel Gateway. BAREIS
- $614,0002 bd3 ba1.5k sqft304 Columbia Cir, Benicia, CA 94510For Sale By Owner
- $470,0002 bd2 ba886 sqft153 Bridlewood Court, Vallejo, CA 94591For SaleMLS ID #326044633, Shelley Tappin, The Company Real Estate. BAREIS
- $520,0003 bd2 ba1.2k sqft127 Whitecliff Drive, Vallejo, CA 94589For SaleMLS ID #326062673, Tyler Potter, Coldwell Banker Solano Pacific. BAREIS
- $609,0003 bd2 ba1.4k sqft4759 Canyon Hills Drive, Fairfield, CA 94534For SaleMLS ID #326061117, Angie R Baker, RE/MAX Gold. BAREIS
- $635,0004 bd3 ba2k sqft472 Newport Way, Vallejo, CA 94589For SaleMLS ID #326052851, Jenith L Falconitin, CORE Vision Realty, Inc. BAREIS
- $589,1003 bd3 ba1.4k sqft5078 NEBBIOLO Court, Fairfield, CA 94534For SaleMLS ID #326061613, Christine Wiley, RE/MAX Gold. BAREIS
- $599,0004 bd3 ba2.2k sqft544 Pine Creek Cir, Fairfield, CA 94534For SaleMLS ID #41143965, Crystal Huang. bridgeMLS/CCAR/Bay East AOR
- $650,0003 bd2 ba1.6k sqft5062 Brookdale Cir, Fairfield, CA 94534For SaleMLS ID #326061429, Julie Liebel. MetroList Services of CA
- $565,0004 bd2 ba1.5k sqft526 Bella Vista Drive, Suisun City, CA 94585For SaleMLS ID #326066625, Teresa Rollins, Best Home Realty. BAREIS
Local buyer's agents are ready to help
