Picture-perfect and beautifully maintained by its original owners, this Cordelia home checks all the boxes! Lush landscaping welcomes you to the front door, while vaulted ceilings and abundant upgraded windows create a bright and open feel throughout the home. Gorgeous custom shutters add timeless style, and the living room features a cozy wood-burning fireplace with a convenient TV niche. The recently remodeled kitchen is sure to impress with quartz countertops, under-cabinet lighting, stainless steel appliances, and thoughtful cabinet pullouts for added convenience. The versatile floor plan offers a front living room, plus an open kitchen and dining area with additional space perfect for a playroom, home office, or comfortable hangout/TV area. The garage features epoxied floors and extra space ideal for a home gym or additional storage. Step outside and enjoy the beautifully landscaped backyard, where abundant flowers provide year-round color. A Tuff Shed offers useful storage, while the side yard pull-up bar adds a fun touch for the whole family. Located in desirable Cordelia, this home offers an ideal commuter location with nearby walking trails, parks, and community schools, plus easy access to Napa and Suisun Valley. This is the one you've been waiting for!
Active
$609,000
4759 Canyon Hills Drive, Fairfield, CA 94534
3beds
1,430sqft
:
Get pre-qualified$3,982/mo
Single Family Residence
Built in 1996
5,000 Square Feet Lot
$606,200 Zestimate®
$426/sqft
$-- HOA
What's special
Cozy wood-burning fireplaceBeautifully landscaped backyardAbundant upgraded windowsQuartz countertopsRecently remodeled kitchenStainless steel appliancesVersatile floor plan
- 21 days |
- 1,554 |
- 72 |
Likely to sell faster than
Zillow last checked:
Listing updated:
Listed by:
Angie R Baker DRE #02086763 707-372-2984,
RE/MAX Gold 707-422-4411
Source: BAREIS,MLS#: 326061117 Originating MLS: Northern Solano
Originating MLS: Northern SolanoFacts & features
Interior
Bedrooms & bathrooms
- Bedrooms: 3
- Bathrooms: 2
- Full bathrooms: 2
Primary bedroom
- Level: Main
Bedroom
- Level: Main
Bathroom
- Level: Main
Dining room
- Level: Main
Family room
- Level: Main
Kitchen
- Features: Quartz Counter
- Level: Main
Living room
- Features: Cathedral/Vaulted
- Level: Main
Heating
- Central
Cooling
- Ceiling Fan(s), Central Air
Appliances
- Included: Dryer, Washer
Features
- Cathedral Ceiling(s)
- Basement: None
- Number of fireplaces: 1
- Fireplace features: Living Room
Interior area
- Total structure area: 1,430
- Total interior livable area: 1,430 sqft
Video & virtual tour
Property
Parking
- Total spaces: 4
- Parking features: Attached
- Attached garage spaces: 2
Features
- Levels: One
- Stories: 1
Lot
- Size: 5,000 Square Feet
- Features: Auto Sprinkler F&R
Details
- Parcel number: 0181432150
- Special conditions: Standard
Construction
Type & style
- Home type: SingleFamily
- Property subtype: Single Family Residence
Materials
- Roof: Tile
Condition
- Year built: 1996
Utilities & green energy
- Sewer: Public Sewer
- Water: Public
- Utilities for property: Public
Community & HOA
HOA
- Has HOA: No
Location
- Region: Fairfield
Financial & listing details
- Price per square foot: $426/sqft
- Tax assessed value: $244,460
- Annual tax amount: $2,985
- Date on market: 7/22/2026
Estimated market value
$606,200
$576,000 - $637,000
$3,224/mo
Price history
| Date | Event | Price |
|---|---|---|
| 7/22/2026 | Listed for sale | $609,000+304.7%$426/sqft |
Source:  BAREIS #326061117 Report a problem BAREIS #326061117 Report a problem | ||
| 7/25/1996 | Sold | $150,500$105/sqft |
Source: Public Record Report a problem | ||
Public tax history
| Year | Property taxes | Tax assessment |
|---|---|---|
| 2025 | $2,985 +0.3% | $244,460 +2% |
| 2024 | $2,977 +3.6% | $239,667 +2% |
| 2023 | $2,874 +1.6% | $234,969 +2% |
| 2022 | $2,829 +1.7% | $230,363 +2% |
| 2021 | $2,782 -3.4% | $225,847 +1% |
| 2020 | $2,881 +3.2% | $223,532 +2% |
| 2019 | $2,790 -2.6% | $219,150 +2% |
| 2018 | $2,866 -0.4% | $214,854 +2% |
| 2017 | $2,877 +0.8% | $210,642 +2% |
| 2016 | $2,853 +5.8% | $206,513 +1.5% |
| 2015 | $2,697 +0.8% | $203,411 +2% |
| 2014 | $2,676 | $199,428 +0.5% |
| 2013 | -- | $198,527 +2% |
| 2012 | -- | $194,634 +2% |
| 2011 | -- | $190,818 +0.8% |
| 2010 | -- | $189,391 -0.2% |
| 2009 | -- | $189,841 +2% |
| 2008 | -- | $186,119 +2% |
| 2007 | -- | $182,470 +2% |
| 2006 | -- | $178,892 +2% |
| 2005 | -- | $175,384 +2% |
| 2004 | -- | $171,945 +1.9% |
| 2003 | -- | $168,793 |
Find assessor info on the county website
Monthly payment
Est. payment
Payment breakdown
Explore the cost of this home by adjusting the details. Changes won't be saved.Climate risks
Neighborhood: 94534
Nearby schools
GreatSchools rating
- 8/10Cordelia Hills Elementary SchoolGrades: K-5Distance: 0.1 mi
- 8/10Green Valley Middle SchoolGrades: 6-8Distance: 0.4 mi
- 8/10Angelo Rodriguez High SchoolGrades: 9-12Distance: 2.1 mi
- $543,0003 bd2 ba1.1k sqft4763 Canyon Hills Dr, Fairfield, CA 94534Off Market
- $606,2004 bd2 ba1.4k sqft4755 Canyon Hills Dr, Fairfield, CA 94534Off Market
- $586,1003 bd2 ba1.3k sqft1708 Fawn Glen Cir, Fairfield, CA 94534Off Market
- $616,8003 bd2 ba1.6k sqft4767 Canyon Hills Dr, Fairfield, CA 94534Off Market

- $719,2004 bd3 ba2.5k sqft1702 Wildflower Ct, Fairfield, CA 94534Off Market
- $557,7003 bd2 ba1.1k sqft1712 Fawn Glen Cir, Fairfield, CA 94534Off Market
- $601,7003 bd2 ba1.3k sqft1706 Wildflower Ct, Fairfield, CA 94534Off Market
- $580,8003 bd2 ba1.3k sqft1701 Fawn Glen Cir, Fairfield, CA 94534Off Market
A local agent can set up tours, give advice and negotiate with sellers.
Similar homes
- $635,0004 bd2 ba1.5k sqft4880 Birkdale Circle, Fairfield, CA 94534For Sale
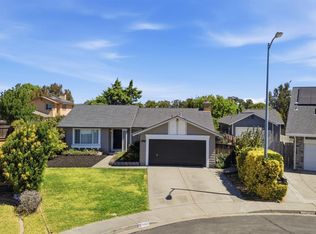 MLS ID #326064271, Patricia Y Meza, RE/MAX Gold. BAREIS
 - $589,1003 bd3 ba1.4k sqft5078 NEBBIOLO Court, Fairfield, CA 94534For Sale
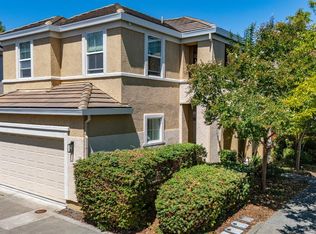 MLS ID #326061613, Christine Wiley, RE/MAX Gold. BAREIS
 - $650,0003 bd2 ba1.6k sqft5062 Brookdale Cir, Fairfield, CA 94534For Sale
 MLS ID #326061429, Julie Liebel. MetroList Services of CA
 - $680,0004 bd3 ba1.8k sqft1316 Summer Grove Cir, Fairfield, CA 94534For Sale
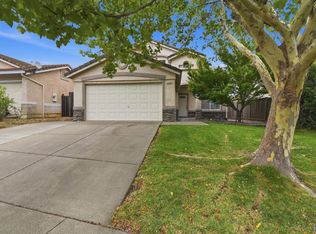 MLS ID #326060070, Cristy Eastman. MetroList Services of CA
 - $719,0004 bd3 ba1.8k sqft5050 Lakeview Circle, Fairfield, CA 94534For SaleMLS ID #326043129, Anthony Padua, Sequoia Real Estate. BAREIS
- $585,0002 bd2 ba1.4k sqft3278 Inwood Place, Fairfield, CA 94534For SaleMLS ID #326064423, Bonnie Falk, Coldwell Banker Kappel Gateway. BAREIS
- $614,0002 bd3 ba1.5k sqft304 Columbia Cir, Benicia, CA 94510For Sale By Owner
- $599,0004 bd2 ba1.8k sqft751 Pueblo Way, Vallejo, CA 94591For SaleMLS ID #326067001, Sophie Risner, Keller Williams Realty. BAREIS
- $699,0004 bd2 ba1.8k sqft5408 La Salle Way, Vallejo, CA 94591For SaleMLS ID #41144688, Long Hoang. Bay East AOR
- $624,8884 bd3 ba1.7k sqft201 Knights Cir, Vallejo, CA 94591For SaleMLS ID #ML82055980, Edgardo Barreto. MLSListings Inc
- $568,0003 bd2 ba1.3k sqft192 Sunrise Way, Vallejo, CA 94591For SaleMLS ID #41143001, Katie Oberfelder. CCAR
- $675,0004 bd3 ba2k sqft911 Walden Court, Fairfield, CA 94533For SaleMLS ID #326065616, Holly Bellamy, Coldwell Banker Kappel Gateway. BAREIS
- $595,9002 bd2 ba1.4k sqft3229 Corte Granada, Fairfield, CA 94534For SaleMLS ID #326049869, Thomas A Pope, Pope Real Estate, Inc. BAREIS
- $599,0003 bd3 ba1.6k sqft121 Sunnyglen Dr, Vallejo, CA 94591For SaleMLS ID #326049022, Joelle Marie Sparks DRE #02179719, Real Brokerage Technologies. SFAR
- $578,0003 bd2 ba1.5k sqft308 Perkins Court, Suisun City, CA 94585For SaleMLS ID #326061255, Lynn Farris, RE/MAX Gold. BAREIS
- $575,0003 bd2 ba1.5k sqft1676 Hickam Cir, Suisun City, CA 94585For SaleMLS ID #41144034, Martha Sanchez. bridgeMLS/CCAR/Bay East AOR
- $565,0004 bd2 ba1.5k sqft526 Bella Vista Drive, Suisun City, CA 94585For SaleMLS ID #326066625, Teresa Rollins, Best Home Realty. BAREIS
- $625,0003 bd3 ba1.2k sqft873 Knights Circle, Vallejo, CA 94591For SaleMLS ID #326028528, Alicia Fridolfs, Navigate Real Estate. BAREIS
- $845,0004 bd3 ba1.8k sqft556 Yarrow Court, Fairfield, CA 94534For SaleMLS ID #326045422, Jessica A Dunn, Realty One Group FOX. BAREIS
- $569,0003 bd2 ba1.5k sqft1931 Sereno Drive, Vallejo, CA 94589For SaleMLS ID #326060049, Joe Brasil, Coldwell Banker Brokers of the. BAREIS
Local buyer's agents are ready to help
