Welcome to 5050 Lakeview Circle a thoughtfully reimagined home showcasing a modern open-concept floorplan designed for both everyday living and effortless entertaining. Natural light pours through the many windows, highlighting the warmth and brightness throughout the home, while the high vaulted ceilings create an airy and inviting atmosphere. New AC just installed. Fresh interior and exterior paint complement the home's natural modern design palette. Soft neutral wall tones pair beautifully with the new flooring and cabinetry selections, while crisp white ceilings enhance the bright, open feel throughout the home. At the heart of the home is a newly redesigned kitchen featuring a large custom island, updated layout, and seamless flow into the main living spaces perfect for gatherings with family and friends. A custom-built bay window bench seating area creates a cozy setting for wholesome breakfasts and morning coffee. The family room is anchored by a charming wood-burning fireplace, offering the perfect backdrop for relaxing evenings at home. All bathrooms have been newly renovated with carefully selected finishes, including elegant wainscoting in the powder room. The redesigned primary bathroom offers a spa-inspired experience with floor-to-ceiling and wall-to-wall tilework, beautifully complemented by a functional waterfall ledge within the shower for both style and convenience. Step into the backyard and enjoy a peaceful outdoor setting featuring mature fruit trees, generous concrete patio space, and direct access to the greenbelt pathway creating a seamless extension for outdoor entertaining, morning walks, biking, or simply enjoying nature right from your backyard. Take advantage of having no rear neighbors while enjoying beautiful open views of the Green Valley hills, offering both privacy and a scenic natural southwest facing sunset background. The spacious frontage of the property also offers potential RV or recreational parking, adding versatility and convenience for those needing extra space for vehicles, trailers, or outdoor lifestyle needs.
Active
Price cut: $10K (7/15)
$719,000
5050 Lakeview Circle, Fairfield, CA 94534
4beds
1,820sqft
:
Get pre-qualified$4,702/mo
Single Family Residence
Built in 1989
5,501 Square Feet Lot
$716,000 Zestimate®
$395/sqft
$-- HOA
What's special
Mature fruit treesSpa-inspired experienceRedesigned primary bathroomPeaceful outdoor settingModern open-concept floorplanCrisp white ceilingsNewly redesigned kitchen
- 54 days |
- 999 |
- 51 |
Zillow last checked:
Listing updated:
Listed by:
Anthony Padua DRE #01727103 707-999-6716,
Sequoia Real Estate 888-499-7773,
Jenilee Cipriano DRE #02138878 707-246-0964,
Sequoia Real Estate
Source: BAREIS,MLS#: 326043129 Originating MLS: Sonoma
Originating MLS: SonomaFacts & features
Interior
Bedrooms & bathrooms
- Bedrooms: 4
- Bathrooms: 3
- Full bathrooms: 2
- 1/2 bathrooms: 1
Primary bedroom
- Features: Walk-In Closet(s)
- Level: Upper
Bedroom
- Level: Upper
Primary bathroom
- Features: Double Vanity, Tile, Walk-In Closet(s), Window
Bathroom
- Level: Main,Upper
Dining room
- Features: Dining/Living Combo
Family room
- Level: Main
Kitchen
- Features: Breakfast Area, Kitchen Island, Island w/Sink, Quartz Counter, Breakfast Nook
- Level: Main
Living room
- Features: Cathedral/Vaulted
- Level: Main
Heating
- Central
Cooling
- Central Air
Appliances
- Included: Dishwasher, Free-Standing Gas Range, Free-Standing Refrigerator, Range Hood, Microwave, Dryer, Washer
- Laundry: Inside Room
Features
- Open Beam Ceiling
- Flooring: Carpet, Luxury Vinyl Plank
- Basement: None
- Number of fireplaces: 1
- Fireplace features: Brick, Family Room, Wood Burning
Interior area
- Total structure area: 1,820
- Total interior livable area: 1,820 sqft
Property
Parking
- Total spaces: 4
- Parking features: Attached
- Attached garage spaces: 2
Features
- Levels: Two
- Stories: 2
- Has view: Yes
- View description: Hills
Lot
- Size: 5,501 Square Feet
- Features: Greenbelt
Details
- Parcel number: 0180343150
- Special conditions: Standard
Construction
Type & style
- Home type: SingleFamily
- Property subtype: Single Family Residence
- Attached to another structure: Yes
Materials
- Foundation: Raised
- Roof: Tile
Condition
- Year built: 1989
Utilities & green energy
- Sewer: Public Sewer
- Water: Public
- Utilities for property: Cable Available, DSL Available, Electricity Connected, Internet Available, Natural Gas Connected, Public, Sewer Connected, Underground Utilities
Community & HOA
HOA
- Has HOA: No
Location
- Region: Fairfield
Financial & listing details
- Price per square foot: $395/sqft
- Tax assessed value: $292,565
- Annual tax amount: $3,202
- Date on market: 6/4/2026
- Electric utility on property: Yes
Estimated market value
$716,000
$680,000 - $752,000
$3,297/mo
Price history
| Date | Event | Price |
|---|---|---|
| 7/15/2026 | Price change | $719,000-1.4%$395/sqft |
Source:  BAREIS #326043129 Report a problem BAREIS #326043129 Report a problem | ||
| 6/23/2026 | Price change | $729,000-1.4%$401/sqft |
Source: BAREIS #326043129 Report a problem | ||
| 6/4/2026 | Listed for sale | $739,000+47.8%$406/sqft |
Source: BAREIS #326043129 Report a problem | ||
| 3/18/2026 | Sold | $500,000$275/sqft |
Source: Public Record Report a problem | ||
Public tax history
| Year | Property taxes | Tax assessment |
|---|---|---|
| 2025 | $3,202 +0% | $292,565 +2% |
| 2024 | $3,201 +3.2% | $286,830 +2% |
| 2023 | $3,102 +1.3% | $281,207 +2% |
| 2022 | $3,063 +1% | $275,695 +2% |
| 2021 | $3,031 +2.4% | $270,290 +1% |
| 2020 | $2,959 +2.6% | $267,519 +2% |
| 2019 | $2,885 -3.1% | $262,274 +2% |
| 2018 | $2,976 +4.9% | $257,132 +2% |
| 2017 | $2,838 +0.9% | $252,091 +2% |
| 2016 | $2,812 +7.2% | $247,149 +1.5% |
| 2015 | $2,624 +1% | $243,437 +2% |
| 2014 | $2,599 | $238,669 +0.5% |
| 2013 | -- | $237,590 +10.5% |
| 2012 | -- | $215,000 -5.9% |
| 2011 | -- | $228,365 +0.8% |
| 2010 | -- | $226,659 -0.2% |
| 2009 | -- | $227,198 +2% |
| 2008 | -- | $222,743 +2% |
| 2007 | -- | $218,376 +2% |
| 2006 | -- | $214,094 +2% |
| 2005 | -- | $209,896 +2% |
| 2004 | -- | $205,780 +1.9% |
| 2003 | -- | $202,008 |
Find assessor info on the county website
Monthly payment
Est. payment
Payment breakdown
Explore the cost of this home by adjusting the details. Changes won't be saved.Climate risks
Neighborhood: 94534
Nearby schools
GreatSchools rating
- 6/10Oakbrook Academy Of The ArtsGrades: K-8Distance: 0.8 mi
- 8/10Angelo Rodriguez High SchoolGrades: 9-12Distance: 1.2 mi
Schools provided by the listing agent
- District: Fairfield-Suisun
Source: BAREIS. This data may not be complete. We recommend contacting the local school district to confirm school assignments for this home.
- $674,1004 bd3 ba2.1k sqft5048 Lakeview Cir, Fairfield, CA 94534Off Market
- $642,8004 bd2 ba1.8k sqft5052 Lakeview Cir, Fairfield, CA 94534Off Market
- $615,3003 bd2 ba1.8k sqft5046 Lakeview Cir, Fairfield, CA 94534Off Market
- $709,9004 bd3 ba2.1k sqft5054 Lakeview Cir, Fairfield, CA 94534Off Market
- $555,2003 bd2 ba1.3k sqft5051 Lakeview Cir, Fairfield, CA 94534Off Market
- $607,3003 bd3 ba1.8k sqft5056 Lakeview Cir, Fairfield, CA 94534Off Market
- $665,6004 bd3 ba2.1k sqft5049 Lakeview Cir, Fairfield, CA 94534Off Market
- $651,6004 bd2 ba1.8k sqft5053 Lakeview Cir, Fairfield, CA 94534Off Market
A local agent can set up tours, give advice and negotiate with sellers.
Similar homes
- $668,0004 bd3 ba2k sqft502 Clearwater Oak Court, Fairfield, CA 94534For Sale
 MLS ID #326046352, Robin Jaurique, RE/MAX Gold. BAREIS
 - $609,0003 bd2 ba1.4k sqft4759 Canyon Hills Drive, Fairfield, CA 94534For Sale
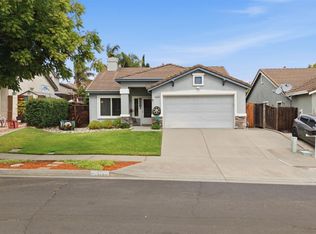 MLS ID #326061117, Angie R Baker, RE/MAX Gold. BAREIS
 - $759,0003 bd3 ba2.1k sqft582 Picasso Court, Fairfield, CA 94534For Sale
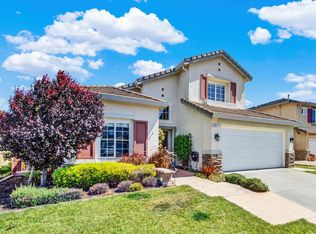 MLS ID #326047867, Brenda Evans, Century 21 Epic. BAREIS
 - $845,0004 bd3 ba1.8k sqft556 Yarrow Court, Fairfield, CA 94534For Sale
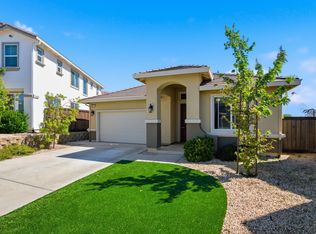 MLS ID #326045422, Jessica A Dunn, Realty One Group FOX. BAREIS
 - $725,0005 bd3 ba2k sqft704 Granite Lane, Fairfield, CA 94534For SaleMLS ID #326017847, Gloria Walli, Berkshire Hathaway. BAREIS
- $589,0003 bd3 ba1.3k sqft4820 Greenridge Court, Fairfield, CA 94534For SaleMLS ID #326022952, Sophie Risner, Keller Williams Realty. BAREIS
- $625,0003 bd2 ba1.3k sqft510 Vineland Marina Ct, Fairfield, CA 94534For SaleMLS ID #41137789, Claudine Himan. CCAR
- $795,0004 bd3 ba2.2k sqft3127 Cherry Valley Cir, Fairfield, CA 94534For SaleMLS ID #41126417, Gerardo Tijerina. CCAR
- $800,0004 bd3 ba2.4k sqft2401 Skyview Circle, Fairfield, CA 94534For SaleMLS ID #326057032, Hiraeth Homes, W Real Estate. BAREIS
- $699,0003 bd2 ba1.9k sqft26 Entrada Circle, American Canyon, CA 94503For SaleMLS ID #326060688, Jacqueline Gaitan, More Estates. BAREIS
- $599,9003 bd3 ba1.7k sqft2832 Calle De Cordoba, Fairfield, CA 94534For SaleMLS ID #326037955, Tom Rapisarda, Rapisarda Real Estate. BAREIS
- $664,9004 bd2 ba2.1k sqft221 Parkview Terrace, Vallejo, CA 94589For SaleMLS ID #325097957, Ryan Preston, Coldwell Banker Kappel Gateway. BAREIS
- $773,3005 bd3 ba2.3k sqft614 Britannia Drive, Vallejo, CA 94591For SaleMLS ID #326045125, Shandrika Powell, eXp Realty of California, Inc. BAREIS
- $780,0004 bd3 ba1.5k sqft113 Donaldson Way, American Canyon, CA 94503For SaleMLS ID #ML82051628, Stephan A. Marshall. MLSListings Inc
- $748,0004 bd3 ba2.4k sqft171 Ancheta Place, Vallejo, CA 94591For SaleMLS ID #326019153, Charetta Chase, Coldwell Banker Kappel Gateway. BAREIS
- $648,0003 bd3 ba1.9k sqft265 Toledo Ct, Vallejo, CA 94591For SaleMLS ID #41134468, Laarni Sanchez. CCAR
- $847,0004 bd3 ba1.8k sqft329 Larkin Court, Benicia, CA 94510For SaleMLS ID #326056402, Rachel Birnbaum, Birnbaum Realty, Inc. BAREIS
- $690,0004 bd3 ba2.1k sqft118 REFOSCO Court, Vacaville, CA 95687For SaleMLS ID #326056778, Petrana Mallque, KW Vaca Valley. BAREIS
- $689,0003 bd3 ba1.5k sqft12 Mission Spgs, Hercules, CA 94547For SaleMLS ID #41140856, Solomon Bekkele. CCAR
- $675,0004 bd3 ba1.7k sqft639 Shannon Drive, Vacaville, CA 95688For SaleMLS ID #326033374, Jonathan Ng-Carvajal, Adapt Real Estate. BAREIS
Local buyer's agents are ready to help
