Prime location, convenience and recreation in the heart of Vacaville! This spacious and move-in ready home is 500 feet from two swimming pools, water slide, tennis courts, community park and basketball court. It is also 3 minutes from Starbucks, shopping, the I-80 freeway and scenic hiking at Lagoon Valley North Pass Trail. This 4-bedroom, 2.5 bath floor plan in the desirable Portofino community hardly ever comes on the market so don't miss the opportunity. Granite countertops, elegant cabinetry and stainless-steel appliances make your kitchen both luxurious and efficient. The inviting living room flows naturally into the dining area, creating the ideal space for everyday living and entertainment. Family room with a fireplace and built-in TV cabinet and relaxing backyard are ideal for gathering with loved ones. Sunken bathtub, double sink and walk-in closet enhance the oversize primary suite. And that extra large loft with built-in desk wrap-around desk takes your home office to the next level. Perfectly positioned between San Francisco, Sacramento and Napa Valley, and 15 minutes from Travis Air Force Base, 118 Refosco Court lets you enjoy everything Northern California has to offer and more.
Active
$680,000
118 REFOSCO Court, Vacaville, CA 95687
4beds
2,197sqft
Single Family Residence
Built in 2006
3,868 Square Feet Lot
$675,700 Zestimate®
$310/sqft
$-- HOA
What's special
Relaxing backyardOversize primary suiteElegant cabinetryStainless-steel appliancesBuilt-in tv cabinetGranite countertopsSunken bathtub
- 38 days
- 384
- 17
Zillow last checked:
Listing updated:
Listed by:
Petrana Mallque DRE #02051054 707-366-9491,
KW Vaca Valley 707-452-3632
Source: BAREIS,MLS#: 326074616 Originating MLS: Northern Solano
Originating MLS: Northern SolanoFacts & features
Interior
Bedrooms & bathrooms
- Bedrooms: 4
- Bathrooms: 3
- Full bathrooms: 2
- 1/2 bathrooms: 1
Rooms
- Room types: Dining Room, Family Room, Kitchen, Laundry, Living Room, Loft, Master Bathroom, Master Bedroom
Primary bedroom
- Features: Walk-In Closet(s)
- Level: Upper
Bedroom
- Level: Upper
Primary bathroom
- Features: Closet, Double Vanity, Shower Stall(s), Sunken Tub, Tile, Window
Bathroom
- Features: Double Vanity, Tub w/Shower Over, Window
- Level: Main,Upper
Dining room
- Features: Formal Area
- Level: Main
Family room
- Features: Cathedral/Vaulted
- Level: Main
Kitchen
- Level: Main
Living room
- Level: Main
Heating
- Central
Cooling
- Ceiling Fan(s), Central Air
Appliances
- Included: Dishwasher, Gas Water Heater, Microwave
- Laundry: Cabinets
Features
- Windows: Dual Pane Full
- Basement: None
- Number of fireplaces: 1
- Fireplace features: Family Room
Interior area
- Total structure area: 2,197
- Total interior livable area: 2,197 sqft
Property
Parking
- Total spaces: 3
- Parking features: Attached, Garage Faces Front, Inside Entrance, Paved
- Attached garage spaces: 2
- Has uncovered spaces: Yes
Features
- Levels: Two
- Stories: 2
- Fencing: Back Yard,Wood
Lot
- Size: 3,868 Square Feet
- Features: Court, Landscape Front, Street Lights
Details
- Parcel number: 0127391140
- Special conditions: Standard
Construction
Type & style
- Home type: SingleFamily
- Architectural style: Contemporary
- Property subtype: Single Family Residence
Materials
- Foundation: Slab
- Roof: Tile
Condition
- Year built: 2006
Utilities & green energy
- Sewer: Public Sewer
- Water: Public
- Utilities for property: Public
Community & HOA
Community
- Security: Carbon Monoxide Detector(s), Smoke Detector(s)
- Subdivision: Portofino
HOA
- Has HOA: No
Location
- Region: Vacaville
Financial & listing details
- Price per square foot: $310/sqft
- Tax assessed value: $616,983
- Date on market: 9/1/2026
Estimated market value
$675,700
$642,000 - $709,000
$3,309/mo
Price history
| Date | Event | Price |
|---|---|---|
| 9/1/2026 | Listed for sale | $680,000$310/sqft |
Source:  BAREIS #326074616 Report a problem BAREIS #326074616 Report a problem | ||
| 9/1/2026 | Listing removed | $680,000$310/sqft |
Source: BAREIS #326056778 Report a problem | ||
| 8/11/2026 | Price change | $680,000-1.4%$310/sqft |
Source: BAREIS #326056778 Report a problem | ||
| 7/1/2026 | Listed for sale | $690,000$314/sqft |
Source: BAREIS #326056778 Report a problem | ||
| 7/1/2026 | Listing removed | $690,000$314/sqft |
Source: BAREIS #326023684 Report a problem | ||
| 6/15/2026 | Price change | $690,000-0.7%$314/sqft |
Source: BAREIS #326023684 Report a problem | ||
| 3/23/2026 | Listed for sale | $695,000+21.9%$316/sqft |
Source: BAREIS #326023684 Report a problem | ||
| 10/8/2021 | Sold | $570,000-2.7%$259/sqft |
Source: BAREIS #321084760 Report a problem | ||
| 9/25/2021 | Pending sale | $586,000$267/sqft |
Source: BAREIS #321084760 Report a problem | ||
| 9/12/2021 | Price change | $586,000-2%$267/sqft |
Source: BAREIS #321084760 Report a problem | ||
| 9/3/2021 | Listed for sale | $598,000+47.7%$272/sqft |
Source: BAREIS #321084760 Report a problem | ||
| 11/3/2015 | Sold | $405,000+2.5%$184/sqft |
Source: BAREIS #21522403 Report a problem | ||
| 9/25/2015 | Pending sale | $395,000$180/sqft |
Source: Coldwell Banker Kappel Gateway Realty #21522403 Report a problem | ||
| 9/11/2015 | Listed for sale | $395,000+27.8%$180/sqft |
Source: Coldwell Banker Kappel Gateway #21522403 Report a problem | ||
| 3/31/2011 | Sold | $309,000$141/sqft |
Source: MetroList Services of CA #21030387 Report a problem | ||
Public tax history
| Year | Property taxes | Tax assessment |
|---|---|---|
| 2026 | -- | $616,983 +2% |
| 2025 | $8,536 +0.7% | $604,887 +2% |
| 2024 | $8,477 +3.3% | $593,028 +2% |
| 2023 | $8,203 +2.5% | $581,400 +2% |
| 2022 | $8,004 +21.8% | $570,000 +28.7% |
| 2021 | $6,568 +1.9% | $442,923 +1% |
| 2020 | $6,446 +1.6% | $438,382 +2% |
| 2019 | $6,346 +1.4% | $429,788 +2% |
| 2018 | $6,257 +3.5% | $421,362 +2% |
| 2017 | $6,048 +1.1% | $413,100 +2% |
| 2016 | $5,981 +18.4% | $405,000 +23% |
| 2015 | $5,050 +5.7% | $329,394 +2% |
| 2014 | $4,780 | $322,943 +13.3% |
| 2013 | -- | $285,000 +14% |
| 2012 | -- | $250,000 -22.8% |
| 2011 | -- | $324,000 -0.6% |
| 2010 | -- | $326,000 |
Find assessor info on the county website
Monthly payment
Est. payment
Payment breakdown
Explore the cost of this home by adjusting the details. Changes won't be saved.Climate risks
Neighborhood: 95687
Nearby schools
Schools provided by the listing agent
- District: Vacaville Unified
Source: BAREIS. This data may not be complete. We recommend contacting the local school district to confirm school assignments for this home.


Similar homes
- $589,9003 bd3 ba1.7k sqft107 Primivito Court, Vacaville, CA 95687For Sale
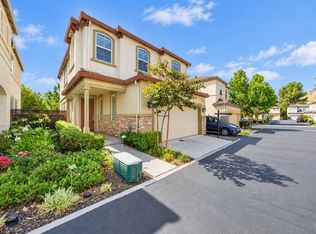 MLS ID #326083411, Michelle Panizza, RE/MAX Gold. BAREIS
 - $629,0005 bd3 ba2.5k sqft636 Tiburon Court, Vacaville, CA 95687For Sale
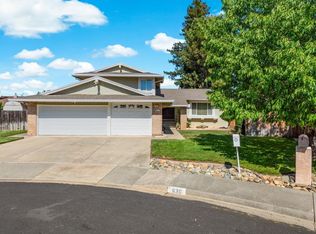 MLS ID #326030429, Dylon Baker, Rapisarda Real Estate. BAREIS
 - $735,0004 bd3 ba2.2k sqft173 Via Del Sol, Vacaville, CA 95687For Sale
 MLS ID #324079109, Carla Orr, RE/MAX Gold. BAREIS
 - $674,0004 bd2 ba1.8k sqft440 Edgewood Dr, Vacaville, CA 95688For Sale
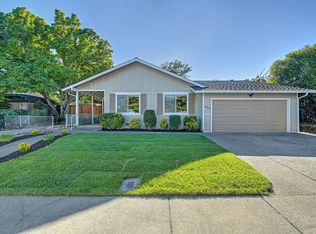 MLS ID #326076469, Olivia Barrett. MetroList Services of CA
