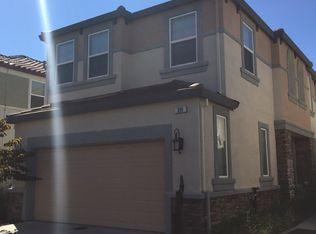
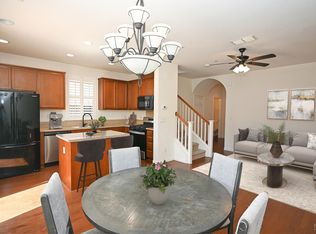
VA Assumable Loan Available! This move-in ready home is full of value and ready for its next owner. Featuring beautiful hardwood flooring and tile downstairs, plus brand new carpet upstairs, this home offers a functional floor plan with comfortable living spaces designed for everyday living. The kitchen features granite countertops, stainless steel appliances, a built-in oven, and a gas cooktop, making it a great space for both cooking and entertaining. All appliances are included, including the refrigerator, washer, dryer, and deep freezer. Upstairs, you'll find a versatile loft that's perfect for a home office, playroom, homework station, or second living area. The spacious primary suite features a walk-in closet, dual sinks, a soaking tub, and a separate shower. Additional highlights include surround sound in the family room, ceiling fans throughout, a brand new water heater, and generous storage. Step outside to a low-maintenance backyard with an expansive stamped concrete patio, offering plenty of space to relax, BBQ, entertain, or enjoy Vacaville's beautiful weather. For added peace of mind, pre-listing home, roof, and pest inspections have already been completed and are available for buyer review. The seller is also offering a buyer credit, giving you the opportunity to personalize the interior paint after closing. Conveniently located near Three Oaks Community Center, neighborhood parks, shopping, dining, and commuter routes, this home has everything you need to move right in and start enjoying it from day one.
Active
$550,000
248 Gavi Court, Vacaville, CA 95687
3beds
1,631sqft
:
Get pre-qualified$3,715/mo
Single Family Residence
Built in 2009
2,970 Square Feet Lot
$551,900 Zestimate®
$337/sqft
$118/mo HOA
What's special
Low-maintenance backyardSpacious primary suiteBrand new carpet upstairsKitchen features granite countertopsStainless steel appliancesSeparate showerGenerous storage
- 10 days |
- 748 |
- 16 |
Likely to sell faster than
Zillow last checked:
Listing updated:
Listed by:
Marissa B Mohr DRE #02126992 707-880-6710,
Golden Gate Sotheby's 707-255-0845
Source: BAREIS,MLS#: 326049273 Originating MLS: Napa
Originating MLS: NapaFacts & features
Interior
Bedrooms & bathrooms
- Bedrooms: 3
- Bathrooms: 3
- Full bathrooms: 2
- 1/2 bathrooms: 1
Rooms
- Room types: Kitchen, Laundry, Living Room, Master Bathroom, Master Bedroom
Primary bedroom
- Level: Upper
Bedroom
- Level: Upper
Primary bathroom
- Features: Soaking Tub, Tub w/Shower Over
Bathroom
- Level: Lower,Main,Upper
Dining room
- Level: Main
Family room
- Features: Great Room
- Level: Lower,Main
Kitchen
- Features: Breakfast Area, Slab Counter, Space in Kitchen
- Level: Lower,Main
Living room
- Level: Lower,Main
Heating
- Central
Cooling
- Ceiling Fan(s), Central Air
Appliances
- Included: Built-In Gas Oven, Built-In Gas Range, Dishwasher, Disposal, Free-Standing Refrigerator, Range Hood, Microwave, Dryer, Washer
- Laundry: Inside Area, Upper Level
Features
- Storage
- Flooring: Carpet, Tile, Wood
- Basement: None
- Has fireplace: No
Interior area
- Total structure area: 1,631
- Total interior livable area: 1,631 sqft
Property
Parking
- Total spaces: 2
- Parking features: Attached, Garage Door Opener, Guest, Inside Entrance, Permit Required, Paved
- Attached garage spaces: 1
- Carport spaces: 1
- Covered spaces: 2
- Has uncovered spaces: Yes
Features
- Levels: Two
- Stories: 2
Lot
- Size: 2,970 Square Feet
- Features: Landscaped, Landscape Front
Details
- Parcel number: 0127391090
- Special conditions: Standard
Construction
Type & style
- Home type: SingleFamily
- Architectural style: Contemporary
- Property subtype: Single Family Residence
Materials
- Frame, Stucco, Wood
- Foundation: Slab
- Roof: Tile
Condition
- Year built: 2009
Utilities & green energy
- Sewer: Public Sewer
- Water: Public
- Utilities for property: Public
Community & HOA
Community
- Security: Carbon Monoxide Detector(s), Double Strapped Water Heater, Smoke Detector(s), Video System
- Subdivision: Portofino
HOA
- Has HOA: Yes
- Amenities included: None
- Services included: Maintenance Grounds, Management
- HOA fee: $118 monthly
- HOA name: PORTOFINO OF VACAVILLEHOMEWNERS
- HOA phone: 800-428-5588
Location
- Region: Vacaville
Financial & listing details
- Price per square foot: $337/sqft
- Tax assessed value: $484,479
- Annual tax amount: $7,158
- Date on market: 6/30/2026
- Road surface type: Paved
Estimated market value
$551,900
$524,000 - $579,000
$2,964/mo
Price history
| Date | Event | Price |
|---|---|---|
| 7/13/2026 | Listed for sale | $550,000+24.2%$337/sqft |
Source:  BAREIS #326049273 Report a problem BAREIS #326049273 Report a problem | ||
| 8/22/2019 | Sold | $443,000+1.1%$272/sqft |
Source: BAREIS #21916471 Report a problem | ||
| 7/18/2019 | Price change | $438,000-0.5%$269/sqft |
Source: Rapisarda Real Estate #21916471 Report a problem | ||
| 7/13/2019 | Price change | $440,000-1.1%$270/sqft |
Source: Rapisarda Real Estate #21916471 Report a problem | ||
| 6/28/2019 | Listed for sale | $445,000+41%$273/sqft |
Source: Rapisarda Real Estate #21916471 Report a problem | ||
| 7/8/2014 | Sold | $315,500+1.8%$193/sqft |
Source: BAREIS #21412514 Report a problem | ||
| 5/31/2014 | Listed for sale | $310,000+3.7%$190/sqft |
Source: Hulsey & Associates #21412514 Report a problem | ||
| 3/10/2010 | Sold | $299,000$183/sqft |
Source: Public Record Report a problem | ||
Public tax history
| Year | Property taxes | Tax assessment |
|---|---|---|
| 2025 | $7,158 +0.9% | $484,479 +2% |
| 2024 | $7,096 +3.5% | $474,981 +2% |
| 2023 | $6,854 +2.5% | $465,668 +2% |
| 2022 | $6,690 +1% | $456,538 +2% |
| 2021 | $6,624 +1.9% | $447,588 +1% |
| 2020 | $6,501 +23% | $443,000 +30.3% |
| 2019 | $5,283 +1.5% | $339,913 +2% |
| 2018 | $5,206 +3.4% | $333,249 +2% |
| 2017 | $5,032 +1.3% | $326,716 +2% |
| 2016 | $4,967 +1.7% | $320,311 +1.5% |
| 2015 | $4,884 +6% | $315,500 +0.2% |
| 2014 | $4,607 | $314,845 +21.6% |
| 2013 | -- | $259,000 +17.2% |
| 2012 | -- | $221,000 -18.5% |
| 2011 | -- | $271,000 -9.4% |
| 2010 | -- | $299,000 |
Find assessor info on the county website
Monthly payment
Est. payment
Payment breakdown
Explore the cost of this home by adjusting the details. Changes won't be saved.Climate risks
Neighborhood: 95687
Nearby schools
GreatSchools rating
- 2/10Eugene Padan Elementary SchoolGrades: K-6Distance: 0.7 mi
- 3/10Vaca Pena Middle SchoolGrades: 6-12Distance: 2.4 mi
- 6/10Will C. Wood High SchoolGrades: 9-12Distance: 1.1 mi
- $569,2003 bd2 ba1.7k sqft242 Gavi Ct, Vacaville, CA 95687Off Market
- $563,6003 bd3 ba1.6k sqft254 Gavi Ct, Vacaville, CA 95687Off Market

- $556,4003 bd3 ba1.6k sqft106 Refosco Ct, Vacaville, CA 95687Off Market

- $568,3003 bd3 ba1.6k sqft206 Gavi Ct, Vacaville, CA 95687Off Market
- $577,8003 bd3 ba1.7k sqft112 Refosco Ct, Vacaville, CA 95687Off Market
- $556,7003 bd3 ba1.6k sqft100 Refosco Ct, Vacaville, CA 95687Off Market
- $587,7003 bd3 ba1.7k sqft212 Gavi Ct, Vacaville, CA 95687Off Market
- $555,3003 bd2 ba1.6k sqft200 Gavi Ct, Vacaville, CA 95687Off Market
A local agent can set up tours, give advice and negotiate with sellers.
Similar homes
- $509,0003 bd3 ba1.2k sqft1079 Portofino Avenue, Vacaville, CA 95687For Sale
 MLS ID #326031030, Melissa A Dean, Twin Oaks Real Estate INC. BAREIS
 - $475,0003 bd3 ba1.2k sqft1174 Tocia Avenue, Vacaville, CA 95687For Sale
 MLS ID #326048348, Gretchen Hughes, Hughes Realty Fine Homes. BAREIS
 - $--3 bd3 ba1.9k sqft349 Anchorage Dr, Vacaville, CA 95687Auction
 Auction.com 2
 - $690,0004 bd3 ba2.1k sqft118 REFOSCO Court, Vacaville, CA 95687For Sale
 MLS ID #326056778, Petrana Mallque, KW Vaca Valley. BAREIS
 - $515,0003 bd2 ba1.3k sqft1913 Southwood Drive, Vacaville, CA 95687For SaleMLS ID #326048902, Deanna Fortney, Navigate Real Estate. BAREIS
- $599,0004 bd3 ba1.8k sqft254 Calais Court, Vacaville, CA 95687For SaleMLS ID #326056922, Justin B Anselmo, McGuire Real Estate. BAREIS
- $545,0002 bd2 ba1.4k sqft401 Marvin Gardens Drive, Vacaville, CA 95687For SaleMLS ID #326053002, Cecilia McNaughton, Greater Solano Real Estate Ser. BAREIS
- $545,0003 bd2 ba1.3k sqft432 S Orchard Avenue, Vacaville, CA 95688For SaleMLS ID #326037241, Andrea Rocha, Navigate Real Estate. BAREIS
- $545,0002 bd2 ba1.5k sqft155 Bounty Lane, Vacaville, CA 95687For SaleMLS ID #326051090, Gretchen Hughes, Hughes Realty Fine Homes. BAREIS
- $659,0003 bd2 ba1.8k sqft306 Crimson Cir, Vacaville, CA 95687For SaleMLS ID #41141294, Kenneth Young. CCAR
- $494,9003 bd3 ba1.3k sqft1109 Syracuse Circle, Vacaville, CA 95687For SaleMLS ID #326041034, Seidi Woods, Realty One Group FOX. BAREIS
- $519,9002 bd2 ba1.5k sqft293 Mandarin Cir, Vacaville, CA 95687For SaleMLS ID #326051758, Tiffany Costanzo. MetroList Services of CA
- $626,5004 bd2 ba1.5k sqft947 Telford Drive, Vacaville, CA 95687New ConstructionMLS ID #326054250, Adam R Hieb, Meritage Homes of California. BAREIS
- $599,0005 bd3 ba2k sqft308 Plantation Way, Vacaville, CA 95687For SaleMLS ID #326028183, Saunseray S Cabillo, RE/MAX Gold. BAREIS
- $599,9504 bd3 ba1.8k sqft418 Stoneybrook Ln, Vacaville, CA 95687For SaleMLS ID #41135003, Douglas Pankey. CCAR
- $499,9003 bd2 ba1.5k sqft442 Yellowstone Drive, Vacaville, CA 95687For SaleMLS ID #326025738, Tracy Bello, Coldwell Banker Kappel Gateway. BAREIS
- $625,0003 bd3 ba1.6k sqft857 Telford Drive, Vacaville, CA 95687New ConstructionBAREIS
- $665,5003 bd3 ba1.6k sqft911 Telford Drive, Vacaville, CA 95687New ConstructionBAREIS
- $625,0003 bd2 ba1.6k sqft355 Sun Valley Way, Vacaville, CA 95688For SaleMLS ID #326059568, Juli Paschal, Coldwell Banker Kappel Gateway. BAREIS
- $667,0003 bd3 ba1.7k sqft542 Datura Dr, Vacaville, CA 95687For SaleMLS ID #41138348, Regina Garcia. Bay East AOR
Local buyer's agents are ready to help
