Welcome to this gorgeous single level home in the highly desirable Diamond Grove 55+ community. This light filled residence offers 2 bedrooms plus a versatile den/office and 2 bathrooms, all within an open and inviting floor plan. The spacious living room features vaulted ceilings and a cozy gas fireplace, seamlessly connected to the formal dining area and covered patio, perfect for indoor/outdoor living. The updated kitchen is a chef's delight with a center island, Corian countertops, GE Cafe stainless steel appliances, roll-out cabinetry, built-in desk, and a charming breakfast nook with sliding glass doors to the backyard. Primary suite includes a walk-in closet with mirrored doors and a spa like bath with dual vanities and an oversized step-in shower. Thoughtful touches like plantation shutters and recent updates luxury vinyl plank flooring, carpet, light fixtures, new stainless appliances, and a newer A/C system ensure comfort and style. Enjoy low maintenance landscaping in the private backyard, or take advantage of community amenities including a beautiful clubhouse, pool, spa, and game room. Move-in ready, this home combines modern updates with resort style living.
Active
$545,000
155 Bounty Lane, Vacaville, CA 95687
2beds
1,597sqft
:
Get pre-qualified$4,080/mo
Single Family Residence
Built in 1997
4,887 Square Feet Lot
$540,800 Zestimate®
$341/sqft
$516/mo HOA
What's special
Cozy gas fireplaceLight filled residenceCenter islandGorgeous single level homePrimary suiteOversized step-in showerFormal dining area
- 42 days |
- 478 |
- 15 |
Likely to sell faster than
Zillow last checked:
Listing updated:
Listed by:
Gretchen Hughes DRE #01418889 707-208-7976,
Hughes Realty Fine Homes 707-208-7976
Source: BAREIS,MLS#: 326051090 Originating MLS: Southern Solano County
Originating MLS: Southern Solano CountyFacts & features
Interior
Bedrooms & bathrooms
- Bedrooms: 2
- Bathrooms: 2
- Full bathrooms: 2
Rooms
- Room types: Den, Family Room, Laundry, Living Room, Master Bathroom, Master Bedroom, Office
Primary bedroom
- Level: Main
Bedroom
- Level: Main
Bathroom
- Level: Main
Family room
- Level: Main
Kitchen
- Features: Breakfast Area, Kitchen Island
- Level: Main
Living room
- Features: Cathedral/Vaulted
- Level: Main
Heating
- Central
Cooling
- Ceiling Fan(s), Central Air
Appliances
- Laundry: Inside Area
Features
- Flooring: Carpet
- Windows: Dual Pane Full, Window Coverings
- Basement: None
- Number of fireplaces: 1
- Fireplace features: Living Room
Interior area
- Total structure area: 1,597
- Total interior livable area: 1,597 sqft
Property
Parking
- Total spaces: 4
- Parking features: Attached, Garage Faces Front, Inside Entrance, Side By Side
- Attached garage spaces: 2
Features
- Levels: One
- Stories: 1
- Pool features: Community
Lot
- Size: 4,887 Square Feet
- Features: Sprinklers In Front
Details
- Parcel number: 0134492260
- Special conditions: Pending Litigation,Trust
Construction
Type & style
- Home type: SingleFamily
- Architectural style: Contemporary
- Property subtype: Single Family Residence
Materials
- Roof: Tile
Condition
- Year built: 1997
Utilities & green energy
- Sewer: Public Sewer
- Water: Public
- Utilities for property: Public, Sewer In & Connected, Underground Utilities
Community & HOA
Community
- Senior community: Yes
HOA
- Has HOA: Yes
- Amenities included: Clubhouse, Pool, Recreation Room, Recreation Facilities, Spa/Hot Tub
- Services included: Common Areas, Maintenance Grounds, Management, Recreation Facility, Roof
- HOA fee: $516 monthly
- HOA name: Diamond Grove
- HOA phone: 707-451-9209
Location
- Region: Vacaville
Financial & listing details
- Price per square foot: $341/sqft
- Tax assessed value: $561,000
- Annual tax amount: $6,654
- Date on market: 6/11/2026
Estimated market value
$540,800
$514,000 - $568,000
$2,734/mo
Price history
| Date | Event | Price |
|---|---|---|
| 6/11/2026 | Listed for sale | $545,000$341/sqft |
Source:  BAREIS #326051090 Report a problem BAREIS #326051090 Report a problem | ||
| 10/19/2025 | Listing removed | $545,000$341/sqft |
Source: BAREIS #325074786 Report a problem | ||
| 8/28/2025 | Listed for sale | $545,000+0.6%$341/sqft |
Source: BAREIS #325074786 Report a problem | ||
| 6/19/2023 | Listing removed | -- |
Source: Zillow Rentals Report a problem | ||
| 5/25/2023 | Listed for rent | $2,895$2/sqft |
Source: Zillow Rentals Report a problem | ||
| 4/28/2021 | Sold | $542,000+8.4%$339/sqft |
Source: MetroList Services of CA #321021681 Report a problem | ||
| 4/10/2021 | Pending sale | $499,900$313/sqft |
Source: MetroList Services of CA #321021681 Report a problem | ||
| 4/5/2021 | Listed for sale | $499,900+27.5%$313/sqft |
Source: MetroList Services of CA #321021681 Report a problem | ||
| 7/7/2016 | Sold | $392,000-0.3%$245/sqft |
Source: BAREIS #21610049 Report a problem | ||
| 5/19/2016 | Pending sale | $392,999$246/sqft |
Source: RE/MAX Gold #21610049 Report a problem | ||
| 5/5/2016 | Listed for sale | $392,999+126.5%$246/sqft |
Source: RE/MAX Gold #21610049 Report a problem | ||
| 6/30/1998 | Sold | $173,500$109/sqft |
Source: Public Record Report a problem | ||
Public tax history
| Year | Property taxes | Tax assessment |
|---|---|---|
| 2025 | $6,654 +91.9% | $561,000 +97.7% |
| 2024 | $3,468 +2.5% | $283,816 +2% |
| 2023 | $3,383 +2.2% | $278,252 +2% |
| 2022 | $3,309 -35.1% | $272,797 -35.1% |
| 2021 | $5,100 +1.4% | $420,300 +1% |
| 2020 | $5,029 +1.8% | $415,991 +2% |
| 2019 | $4,937 +1.2% | $407,836 +2% |
| 2018 | $4,878 +3.7% | $399,840 +2% |
| 2017 | $4,705 +60.4% | $392,000 +62.8% |
| 2016 | $2,934 +1.3% | $240,851 +1.5% |
| 2015 | $2,896 +6.6% | $237,234 +2% |
| 2014 | $2,717 | $232,588 +0.5% |
| 2013 | -- | $231,537 +2% |
| 2012 | -- | $226,997 +2% |
| 2011 | -- | $222,546 +0.8% |
| 2010 | -- | $220,883 -0.2% |
| 2009 | -- | $221,408 +2% |
| 2008 | -- | $217,066 +2% |
| 2007 | -- | $212,810 +2% |
| 2006 | -- | $208,638 +2% |
| 2005 | -- | $204,547 +2% |
| 2004 | -- | $200,536 +1.9% |
| 2003 | -- | $196,861 +2% |
| 2002 | -- | $193,001 +2% |
| 2001 | -- | $189,216 +2.6% |
| 2000 | $2,016 | $184,406 |
Find assessor info on the county website
Monthly payment
Est. payment
Payment breakdown
Explore the cost of this home by adjusting the details. Changes won't be saved.Climate risks
Neighborhood: 95687
Nearby schools
GreatSchools rating
- 8/10Cooper Elementary SchoolGrades: K-6Distance: 1 mi
- 3/10Vaca Pena Middle SchoolGrades: 6-12Distance: 1.6 mi
- 6/10Will C. Wood High SchoolGrades: 9-12Distance: 2.4 mi
- $576,0002 bd2 ba1.7k sqft161 Bounty Ln, Vacaville, CA 95687Off Market
- $568,6002 bd2 ba1.5k sqft149 Bounty Ln, Vacaville, CA 95687Off Market
- $529,3002 bd2 ba1.7k sqft148 Currant Ln, Vacaville, CA 95687Off Market
- $475,4002 bd2 ba1.5k sqft154 Currant Ln, Vacaville, CA 95687Off Market
- $502,0002 bd2 ba1.5k sqft142 Currant Ln, Vacaville, CA 95687Off Market
- $531,7002 bd2 ba1.5k sqft143 Bounty Ln, Vacaville, CA 95687Off Market
- $595,0002 bd2 ba1.7k sqft167 Bounty Ln, Vacaville, CA 95687Sold
- $600,0002 bd2 ba1.7k sqft154 Bounty Ln, Vacaville, CA 95687Sold
A local agent can set up tours, give advice and negotiate with sellers.
Similar homes
- $519,9002 bd2 ba1.5k sqft293 Mandarin Cir, Vacaville, CA 95687For Sale
 MLS ID #326051758, Tiffany Costanzo. MetroList Services of CA
 - $545,0002 bd2 ba1.4k sqft401 Marvin Gardens Drive, Vacaville, CA 95687For Sale
 MLS ID #326053002, Cecilia McNaughton, Greater Solano Real Estate Ser. BAREIS
 - $549,0004 bd2 ba1.8k sqft1991 Marshall Road, Vacaville, CA 95687For Sale
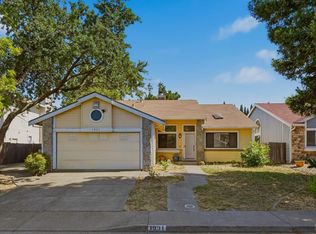 MLS ID #326058485, Ofelia Vargas, eXp Realty of California, Inc. BAREIS
 - $590,0003 bd2 ba1.5k sqft178 Arroyo Court, Vacaville, CA 95687For Sale
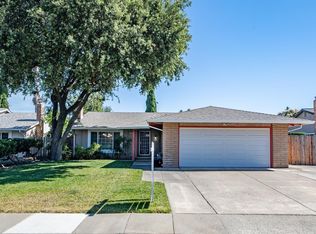 MLS ID #326061999, Christine Beck, Coldwell Banker Kappel Gateway. BAREIS
 - $549,9993 bd2 ba1.2k sqft896 Meadowhawk Drive, Vacaville, CA 95687For SaleMLS ID #326053253, Hazel D Emlen, Arlowe Homes. BAREIS
- $549,0003 bd2 ba1.2k sqft312 Folsom Drive, Vacaville, CA 95687For SaleMLS ID #326048940, Martin R Hurtado Vega, Engel & Volkers Sonoma. BAREIS
- $599,9504 bd3 ba1.8k sqft418 Stoneybrook Ln, Vacaville, CA 95687For SaleMLS ID #41135003, Douglas Pankey. CCAR
- $494,9003 bd3 ba1.3k sqft1109 Syracuse Circle, Vacaville, CA 95687For SaleMLS ID #326041034, Seidi Woods, Realty One Group FOX. BAREIS
- $599,0004 bd3 ba1.8k sqft254 Calais Court, Vacaville, CA 95687For SaleMLS ID #326056922, Justin B Anselmo, McGuire Real Estate. BAREIS
- $585,0003 bd3 ba1.6k sqft268 Marna Drive, Vacaville, CA 95687For SaleMLS ID #326056126, Raven Jackson, NextHome Family Tree Realty. BAREIS
- $515,0003 bd2 ba1.3k sqft1913 Southwood Drive, Vacaville, CA 95687For SaleMLS ID #326048902, Deanna Fortney, Navigate Real Estate. BAREIS
- $589,9504 bd3 ba2k sqft1101 Woodridge Dr, Vacaville, CA 95687For SaleMLS ID #326046185, Jessica Nieto. MetroList Services of CA
- $712,0003 bd3 ba1.7k sqft371 Woodstock Circle, Vacaville, CA 95687For SaleMLS ID #326054432, Stacey L Spears, Century 21 Epic. BAREIS
- $620,0003 bd2 ba1.7k sqft212 Laurelwood Way, Vacaville, CA 95687For SaleMLS ID #326019034, Fidel Moralez, eXp Realty of California, Inc. BAREIS
- $640,0003 bd2 ba1.8k sqft402 Crimson Cir, Vacaville, CA 95687For SaleMLS ID #326057738, Vicky Sala. MetroList Services of CA
- $659,9994 bd3 ba1.9k sqft630 Harvard Avenue, Vacaville, CA 95687For SaleMLS ID #326051508, Hazel D Emlen, Arlowe Homes. BAREIS
- $625,0003 bd2 ba1.6k sqft355 Sun Valley Way, Vacaville, CA 95688For SaleMLS ID #326059568, Juli Paschal, Coldwell Banker Kappel Gateway. BAREIS
- $475,0003 bd3 ba1.2k sqft1174 Tocia Avenue, Vacaville, CA 95687For SaleMLS ID #326048348, Gretchen Hughes, Hughes Realty Fine Homes. BAREIS
- $695,0004 bd3 ba2.2k sqft107 Bald Eagle Drive, Vacaville, CA 95688For SaleMLS ID #326062710, Sandy Stewart, Coldwell Banker Kappel Gateway. BAREIS
- $639,9903 bd2 ba1.5k sqft2361 Newcastle Dr, Vacaville, CA 95687New ConstructionMetroList Services of CA
Local buyer's agents are ready to help
