WOW! Don't miss this opportunity to own this lovely 4BR 3BA home in the Browns Valley neighborhood, Vacaville. The formal entry leads to the open living & dining rooms with vaulted ceilings. The light & bright kitchen features granite counters, stainless appliances, a dining nook plus breakfast bar adjacent to the family room with a fireplace. There is a 1st floor bedroom & full bath & convenient laundry room. The dramatic staircase leads to the upstairs bedrooms including a primary suite with vaulted ceiling, 2 walk-in closets, another fireplace & a spacious sitting area. The primary bath features double sinks and a separate tub & stall shower. This property is landscaped front & back, has a 3 car garage, and is located in a lovely established neighborhood & NO HOA. Seller is offering a closing cost credit if buyer uses Preferred lender. Conveniently located close to Browns Valley Elementary School, Parks, the In Shape gym & recreation facility as well as minutes from Downtown Vacaville, I-80, I-505 dining, shopping and all things Vacaville.
Active
$695,000
107 Bald Eagle Drive, Vacaville, CA 95688
4beds
2,247sqft
Single Family Residence
Built in 1991
5,950 Square Feet Lot
$689,400 Zestimate®
$309/sqft
$-- HOA
What's special
Another fireplaceLight and bright kitchenBreakfast barDramatic staircaseSpacious sitting areaStainless appliancesDining nook
- 31 days |
- 1,402 |
- 43 |
Likely to sell faster than
Zillow last checked:
Listing updated:
Listed by:
Sandy Stewart DRE #01038978 707-696-7063,
Coldwell Banker Kappel Gateway 707-446-9800
Source: BAREIS,MLS#: 326062710 Originating MLS: Northern Solano
Originating MLS: Northern SolanoFacts & features
Interior
Bedrooms & bathrooms
- Bedrooms: 4
- Bathrooms: 3
- Full bathrooms: 3
Rooms
- Room types: Family Room, Kitchen, Living Room, Master Bathroom, Master Bedroom, Possible Guest
Primary bedroom
- Features: Sitting Area, Walk-In Closet 2+
- Level: Upper
Bedroom
- Level: Main,Upper
Primary bathroom
- Features: Double Vanity, Shower Stall(s), Tub
Bathroom
- Features: Double Vanity, Tub w/Shower Over
- Level: Main,Upper
Dining room
- Features: Dining/Living Combo
Family room
- Level: Main
Kitchen
- Features: Breakfast Area, Granite Counters, Breakfast Nook
- Level: Main
Living room
- Features: Cathedral/Vaulted
- Level: Main
Heating
- Central
Cooling
- Central Air
Appliances
- Included: Dishwasher, Disposal, Free-Standing Gas Range, Gas Water Heater, Microwave
- Laundry: Hookups Only, Inside Area
Features
- Cathedral Ceiling(s), Formal Entry
- Flooring: Carpet, Linoleum, Tile
- Basement: None
- Number of fireplaces: 2
- Fireplace features: Family Room, Master Bedroom
Interior area
- Total structure area: 2,247
- Total interior livable area: 2,247 sqft
Video & virtual tour
Property
Parking
- Total spaces: 3
- Parking features: Attached, Garage Faces Front
- Attached garage spaces: 3
Features
- Levels: Two
- Stories: 2
- Patio & porch: Patio
- Fencing: Back Yard,Wood
- Has view: Yes
- View description: Hills
Lot
- Size: 5,950 Square Feet
- Features: Sprinklers In Front, Sprinklers In Rear, Landscaped, Landscape Front
Details
- Parcel number: 0123321210
- Special conditions: Trust
Construction
Type & style
- Home type: SingleFamily
- Architectural style: Traditional
- Property subtype: Single Family Residence
Materials
- Stucco
- Foundation: Slab
- Roof: Tile
Condition
- Year built: 1991
Utilities & green energy
- Sewer: Public Sewer
- Water: Public
- Utilities for property: Public
Community & HOA
Community
- Security: Carbon Monoxide Detector(s), Smoke Detector(s)
- Subdivision: Glen Eagle Ranch
HOA
- Has HOA: No
Location
- Region: Vacaville
Financial & listing details
- Price per square foot: $309/sqft
- Tax assessed value: $361,809
- Date on market: 7/21/2026
Estimated market value
$689,400
$655,000 - $724,000
$3,366/mo
Price history
| Date | Event | Price |
|---|---|---|
| 7/22/2026 | Listed for sale | $695,000$309/sqft |
Source:  BAREIS #326062710 Report a problem BAREIS #326062710 Report a problem | ||
Public tax history
| Year | Property taxes | Tax assessment |
|---|---|---|
| 2026 | -- | $361,809 +2% |
| 2025 | $4,169 +0.2% | $354,716 +2% |
| 2024 | $4,161 +2.4% | $347,762 +2% |
| 2023 | $4,063 +1.8% | $340,944 +2% |
| 2022 | $3,992 -0.1% | $334,260 +2% |
| 2021 | $3,996 +1.4% | $327,706 +1% |
| 2020 | $3,939 +1.9% | $324,347 +2% |
| 2019 | $3,867 +1.2% | $317,988 +2% |
| 2018 | $3,819 +4.1% | $311,754 +2% |
| 2017 | $3,671 +0.8% | $305,643 +2% |
| 2016 | $3,640 +1.4% | $299,651 +1.5% |
| 2015 | $3,588 +6.3% | $295,151 +2% |
| 2014 | $3,374 | $289,371 +0.5% |
| 2013 | -- | $288,064 +2% |
| 2012 | -- | $282,416 +2% |
| 2011 | -- | $276,879 +0.8% |
| 2010 | -- | $274,810 -0.2% |
| 2009 | -- | $275,462 +2% |
| 2008 | -- | $270,061 +2% |
| 2007 | -- | $264,766 +2% |
| 2006 | -- | $259,575 +2% |
| 2005 | -- | $254,485 +2% |
| 2004 | -- | $249,495 +1.9% |
| 2003 | -- | $244,922 +2% |
| 2002 | -- | $240,119 +2% |
| 2001 | -- | $235,411 +2% |
| 2000 | $2,729 | $230,796 |
Find assessor info on the county website
Monthly payment
Est. payment
Payment breakdown
Explore the cost of this home by adjusting the details. Changes won't be saved.Climate risks
Neighborhood: 95688
Nearby schools
GreatSchools rating
- 9/10Browns Valley Elementary SchoolGrades: K-6Distance: 0.3 mi
- 4/10Willis Jepson Middle SchoolGrades: 7-8Distance: 2.2 mi
- 7/10Vacaville High SchoolGrades: 9-12Distance: 2 mi
Schools provided by the listing agent
- District: Vacaville Unified
Source: BAREIS. This data may not be complete. We recommend contacting the local school district to confirm school assignments for this home.
- $721,4005 bd3 ba2.6k sqft113 Bald Eagle Dr, Vacaville, CA 95688Off Market
- $683,0004 bd2 ba2.2k sqft101 Bald Eagle Dr, Vacaville, CA 95688Off Market
- $736,2005 bd3 ba2.4k sqft155 Glen Eagle Way, Vacaville, CA 95688Off Market
- $686,4005 bd3 ba2.7k sqft119 Bald Eagle Dr, Vacaville, CA 95688Off Market
- $782,0005 bd3 ba2.4k sqft255 Shadowhawk Ct, Vacaville, CA 95688Sold
- $715,8004 bd3 ba2.2k sqft106 Bald Eagle Dr, Vacaville, CA 95688Off Market
- $660,9003 bd3 ba2k sqft100 Bald Eagle Dr, Vacaville, CA 95688Off Market
- $783,6005 bd3 ba2.6k sqft112 Bald Eagle Dr, Vacaville, CA 95688Off Market
A local agent can set up tours, give advice and negotiate with sellers.
Similar homes
- $630,0004 bd3 ba2k sqft393 Limerick Way, Vacaville, CA 95688For Sale
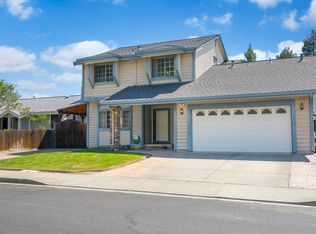 MLS ID #326066088, Bonnie Falk, Coldwell Banker Kappel Gateway. BAREIS
 - $699,0003 bd3 ba2.2k sqft624 Roscommon Place, Vacaville, CA 95688For Sale
 MLS ID #326058456, Kelly Thornhill-McCampbell, eXp Realty of Northern Califor. BAREIS
 - $729,9004 bd3 ba2.1k sqft212 Wrentham Drive, Vacaville, CA 95688For Sale
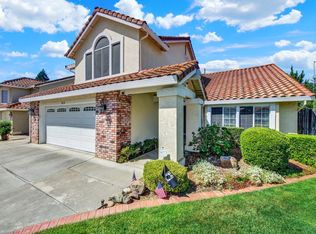 MLS ID #326057233, Sue-San Lambright, Coldwell Banker Kappel Gateway. BAREIS
 - $675,0003 bd3 ba1.9k sqft231 Kildare Lane, Vacaville, CA 95688For Sale
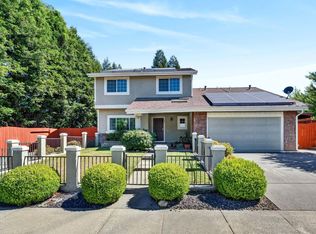 MLS ID #326054238, Crista Olbrantz, RE/MAX Gold. BAREIS
 - $685,0003 bd2 ba1.7k sqft625 Blossom Oak Court, Vacaville, CA 95688For SaleMLS ID #326068505, Tom Rapisarda, Rapisarda Real Estate. BAREIS
- $675,0004 bd2 ba1.7k sqft226 N Alamo Drive, Vacaville, CA 95688For SaleMLS ID #326066543, Devon Annuzzi, Navigate Real Estate. BAREIS
- $689,9004 bd3 ba2.2k sqft1000 Carlisle Court, Vacaville, CA 95688For SaleMLS ID #326062576, Gilbert Duenas, GD Homes. BAREIS
- $659,9004 bd3 ba2k sqft1073 Cabernet Court, Vacaville, CA 95688For SaleMLS ID #326058666, Gilbert Duenas, GD Homes. BAREIS
- $649,0004 bd2 ba1.8k sqft456 Marbella Lane, Vacaville, CA 95688For SaleMLS ID #326017103, Carla Orr, RE/MAX Gold. BAREIS
- $670,0003 bd3 ba1.9k sqft451 Sandstone Drive, Vacaville, CA 95688For SaleMLS ID #326057439, Juli Paschal, Coldwell Banker Kappel Gateway. BAREIS
- $729,0005 bd3 ba2.8k sqft665 Brazelton Circle, Vacaville, CA 95688For SaleMLS ID #326065580, Sarah Padilla, RE/MAX Gold. BAREIS
- $680,0004 bd3 ba2.1k sqft118 REFOSCO Court, Vacaville, CA 95687For SaleMLS ID #326056778, Petrana Mallque, KW Vaca Valley. BAREIS
- $599,0003 bd3 ba1.8k sqft500 Wellington Way, Vacaville, CA 95688For SaleMLS ID #326067021, Janine Borghello. MetroList Services of CA
- $619,9004 bd2 ba2.2k sqft573 Westwood Court, Vacaville, CA 95688For SaleMLS ID #326044896, JoAnna K Hernandez-Gietzen, Coldwell Banker Kappel Gateway. BAREIS
- $699,0004 bd2 ba1.7k sqft333 Saybrook Avenue, Vacaville, CA 95687For SaleMLS ID #326037818, Cory J Schell, The Kelly Company. BAREIS
- $664,9004 bd3 ba1.9k sqft927 Arbor Oaks Drive, Vacaville, CA 95687For SaleMLS ID #326059384, Kathleen Ramos, Stumbaugh Realty Advisors. BAREIS
- $625,0004 bd3 ba1.7k sqft1025 Cinnabar Way, Vacaville, CA 95687For SaleMLS ID #326064336, Michael W Martin, RE/MAX Gold. BAREIS
- $859,0004 bd3 ba2.1k sqft430 Longwood Place, Vacaville, CA 95688For SaleMLS ID #326053629, Kristina Knobloch, Rapisarda Real Estate. BAREIS
- $639,0004 bd2 ba1.8k sqft479 Crownpointe Cir, Vacaville, CA 95687For SaleMLS ID #326059132, Atsuko Rivette. MetroList Services of CA
- $675,0003 bd2 ba2k sqft712 Ashford Court, Vacaville, CA 95687For SaleMLS ID #326066798, Stacy Stream, Streamhaven Estates. BAREIS
Local buyer's agents are ready to help
