Great Opportunity to Own This Beautifully Upgraded Home! Welcome to this well-maintained and thoughtfully upgraded 4-bedroom, 3-full-bath home offering approximately 1,750 sq. ft. of living space on a 6,000 sq. ft. lot. Featuring a bedroom and full bath with a walk-in shower on the first floor, this flexible floor plan is ideal for guests, multigenerational living, or a home office. The home features a new HVAC system installed in 2025, an owned 4 kW solar system with 14 panels, and numerous upgrades designed for comfort, convenience, and energy efficiency. Inside, enjoy new LVP flooring in the living room, new wood flooring upstairs, and tile flooring in the kitchen and bathrooms. The kitchen features beautiful granite countertops with a black granite sink, adding both style and functionality.
Active
$624,000
1025 Cinnabar Way, Vacaville, CA 95687
4beds
1,750sqft
Single Family Residence
Built in 1994
5,998 Square Feet Lot
$621,800 Zestimate®
$357/sqft
$-- HOA
What's special
New wood flooring upstairsBlack granite sinkFlexible floor plan
- 10 days
- 380
- 15
Zillow last checked:
Listing updated:
Listed by:
Marc I DeContreaus DRE #01458110 707-486-7493,
Coldwell Banker Kappel Gateway 707-446-9800
Source: BAREIS,MLS#: 326082147 Originating MLS: Northern Solano
Originating MLS: Northern SolanoFacts & features
Interior
Bedrooms & bathrooms
- Bedrooms: 4
- Bathrooms: 3
- Full bathrooms: 3
Primary bedroom
- Level: Upper
Bedroom
- Level: Main,Upper
Bathroom
- Level: Main,Upper
Dining room
- Level: Main
Family room
- Level: Main
Kitchen
- Features: Granite Counters
Living room
- Level: Main
Heating
- Central
Cooling
- Central Air
Appliances
- Laundry: In Garage
Features
- Flooring: Tile, Wood
- Basement: None
- Number of fireplaces: 1
- Fireplace features: Family Room
Interior area
- Total structure area: 1,750
- Total interior livable area: 1,750 sqft
Property
Parking
- Total spaces: 5
- Parking features: Attached, RV Access/Parking
- Attached garage spaces: 2
Features
- Levels: Two
- Stories: 2
- Has spa: Yes
- Spa features: Private
Lot
- Size: 5,998 Square Feet
- Features: Landscaped, Landscape Front, Shape Regular
Details
- Parcel number: 0136492050
- Special conditions: Standard
Construction
Type & style
- Home type: SingleFamily
- Architectural style: Traditional
- Property subtype: Single Family Residence
Materials
- Stucco, Wood
- Roof: Composition
Condition
- Year built: 1994
Utilities & green energy
- Sewer: Public Sewer
- Water: Public
- Utilities for property: Public
Green energy
- Energy generation: Solar
Community & HOA
HOA
- Has HOA: No
Location
- Region: Vacaville
Financial & listing details
- Price per square foot: $357/sqft
- Tax assessed value: $256,742
- Date on market: 10/5/2026
Estimated market value
$621,800
$591,000 - $653,000
$3,246/mo
Price history
| Date | Event | Price |
|---|---|---|
| 10/5/2026 | Listed for sale | $624,000-0.2%$357/sqft |
Source:  BAREIS #326082147 Report a problem BAREIS #326082147 Report a problem | ||
| 9/12/2026 | Listing removed | $625,000$357/sqft |
Source: BAREIS #326064336 Report a problem | ||
| 8/13/2026 | Listed for sale | $625,000+300.6%$357/sqft |
Source: BAREIS #326064336 Report a problem | ||
| 10/20/1998 | Sold | $156,000-1.9%$89/sqft |
Source: Public Record Report a problem | ||
| 8/11/1995 | Sold | $159,000$91/sqft |
Source: Public Record Report a problem | ||
Public tax history
| Year | Property taxes | Tax assessment |
|---|---|---|
| 2026 | -- | $256,742 +2% |
| 2025 | $3,676 +5.3% | $251,708 +2% |
| 2024 | $3,491 +2.9% | $246,774 +2% |
| 2023 | $3,392 +2.4% | $241,936 +2% |
| 2022 | $3,314 +0.1% | $237,193 +2% |
| 2021 | $3,312 +0.8% | $232,543 +1% |
| 2020 | $3,284 +2.1% | $230,159 +2% |
| 2019 | $3,216 +1.6% | $225,647 +2% |
| 2018 | $3,164 +3.2% | $221,223 +2% |
| 2017 | $3,066 +1.5% | $216,886 +2% |
| 2016 | $3,020 +1.1% | $212,634 +1.5% |
| 2015 | $2,986 +1.5% | $209,441 +2% |
| 2014 | $2,941 | $205,339 +0.5% |
| 2013 | -- | $204,411 +2% |
| 2012 | -- | $200,402 +2% |
| 2011 | -- | $196,472 +0.8% |
| 2010 | -- | $195,003 -0.2% |
| 2009 | -- | $195,466 +2% |
| 2008 | -- | $191,633 +4.4% |
| 2007 | -- | $183,476 +2% |
| 2006 | -- | $179,878 +2% |
| 2005 | -- | $176,351 +2% |
| 2004 | -- | $172,893 +1.9% |
| 2003 | -- | $169,725 +2% |
| 2002 | -- | $166,397 +2% |
| 2001 | -- | $163,135 +2% |
| 2000 | $2,464 | $159,936 |
Find assessor info on the county website
Monthly payment
Est. payment
Payment breakdown
Explore the cost of this home by adjusting the details. Changes won't be saved.Climate risks
Neighborhood: 95687
Similar homes
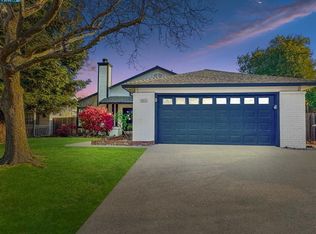
- $580,0004 bd3 ba1.9k sqft200 Jason Way, Vacaville, CA 95687For Sale
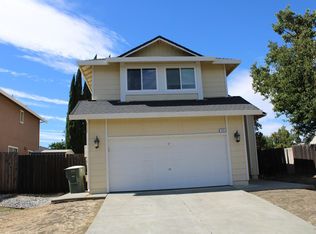 MLS ID #326071691, Francois Assemian, eXp Realty of California, Inc. BAREIS
 - $625,0003 bd2 ba1.8k sqft686 Sweet Bay Circle, Vacaville, CA 95687For Sale
 MLS ID #326079371, Masiel Sanchez, Realty One Group FOX. BAREIS
 - $--4 bd2 ba1.2k sqft1253 Alderwood Way, Vacaville, CA 95687Auction
 Auction.com 2
 - $485,0004 bd3 ba1.7k sqft190 Huntington Dr, Vacaville, CA 95687For Sale
 MLS ID #41151272, Brenda Jackson. CCAR
