This VA Assumable home is nestled on a large 8463 Sq-Ft lot. It's nicely updated and very well maintained 1993 Sq-Ft, 4 bedroom 2 and 1/2 bath home, a very turn key home. Features beautifully landscaped yards with a sparkling pool. Recently added rear covered patio this home was also a PACE recipient to ensure an energy efficient home with new energy efficient windows and plantation shutters. Has beautiful granite Kitchen counter tops, breakfast bar and tucked in coffee bar with wine fridge. Just walking distance to schools, parks, shopping, health-clubs and Alamo Creek walking path. This home makes for a great entertaining or staycation retreat. If your looking for a great family forever home this should be on your must see list. https://media.zillowmediaexperts.com/sites/egblmaqd/unbranded
Active
Price cut: $15K (9/11)
$685,000
419 Inverness Way, Vacaville, CA 95687
4beds
1,993sqft
Single Family Residence
Built in 1988
8,463 Square Feet Lot
$682,500 Zestimate®
$344/sqft
$-- HOA
What's special
Sparkling poolBreakfast barBeautifully landscaped yardsRear covered patioEnergy efficient windowsPlantation shutters
- 68 days
- 757
- 78
Zillow last checked:
Listing updated:
Listed by:
Tracy Mitchell DRE #02180142 707-689-0107,
Realty One Group FOX 707-448-6119
Source: BAREIS,MLS#: 326068076 Originating MLS: Northern Solano
Originating MLS: Northern SolanoFacts & features
Interior
Bedrooms & bathrooms
- Bedrooms: 4
- Bathrooms: 3
- Full bathrooms: 2
- 1/2 bathrooms: 1
Rooms
- Room types: Dining Room, Family Room, Great Room, Kitchen, Laundry, Living Room, Master Bathroom, Master Bedroom, Wine Storage Area
Primary bedroom
- Features: Walk-In Closet(s)
Bedroom
- Level: Upper
Primary bathroom
- Features: Double Vanity, Skylight/Solar Tube, Walk-In Closet(s)
Bathroom
- Level: Lower,Main
Dining room
- Features: Formal Area
- Level: Lower,Main
Family room
- Features: Deck Attached, Great Room
- Level: Lower,Main
Kitchen
- Features: Breakfast Area, Granite Counters, Kitchen/Family Combo, Pantry Cabinet
- Level: Lower
Living room
- Features: Cathedral/Vaulted
- Level: Main
Heating
- Central, Fireplace(s), Gas, Natural Gas
Cooling
- Ceiling Fan(s), Central Air, Whole House Fan
Appliances
- Included: Dishwasher, Disposal, ENERGY STAR Qualified Appliances, Free-Standing Gas Range, Free-Standing Refrigerator, Gas Plumbed, Gas Water Heater, Range Hood, Ice Maker, Microwave, Plumbed For Ice Maker, Wine Refrigerator, See Remarks
- Laundry: Cabinets, Inside Area, See Remarks
Features
- Cathedral Ceiling(s)
- Flooring: Carpet, Luxury Vinyl Plank, Tile
- Windows: Dual Pane Full, Low Emissivity Windows, Window Coverings, Screens
- Basement: None
- Number of fireplaces: 1
- Fireplace features: Family Room, Gas Log, Gas Piped, Metal, Raised Hearth
Interior area
- Total structure area: 1,993
- Total interior livable area: 1,993 sqft
Video & virtual tour
Property
Parking
- Total spaces: 5
- Parking features: Boat Storage, Garage Door Opener, Garage Faces Front, Guest, Private, RV Possible, Open, Uncovered Parking Spaces 2+, Gentle Down, Paved
- Garage spaces: 2
- Has uncovered spaces: Yes
Features
- Levels: Two
- Stories: 2
- Patio & porch: Covered
- Pool features: In Ground, Electric Heat, Gas Heat, Pool Sweep, Pool/Spa Combo
- Fencing: Back Yard,Wood
Lot
- Size: 8,463 Square Feet
- Features: Auto Sprinkler F&R, Sprinklers In Front, Curb(s)/Gutter(s), Landscaped, Landscape Front, Landscape Misc, Low Maintenance, Private, Shape Regular, Street Lights, Sidewalk/Curb/Gutter
Details
- Additional structures: Shed(s)
- Parcel number: 0135532080
- Special conditions: Offer As Is,Standard
Construction
Type & style
- Home type: SingleFamily
- Property subtype: Single Family Residence
Condition
- Year built: 1988
Utilities & green energy
- Electric: 220 Volts in Laundry
- Sewer: Public Sewer
- Water: Meter on Site, Public
- Utilities for property: Cable Connected, Natural Gas Connected, Public, Underground Utilities
Green energy
- Energy efficient items: Appliances, Cooling
Community & HOA
Community
- Security: Carbon Monoxide Detector(s), Double Strapped Water Heater, Smoke Detector(s)
- Subdivision: Black Oak
HOA
- Has HOA: No
Location
- Region: Vacaville
Financial & listing details
- Price per square foot: $344/sqft
- Tax assessed value: $562,877
- Date on market: 8/10/2026
Estimated market value
$682,500
$648,000 - $717,000
$3,327/mo
Price history
| Date | Event | Price |
|---|---|---|
| 9/11/2026 | Price change | $685,000-2.1%$344/sqft |
Source:  BAREIS #326068076 Report a problem BAREIS #326068076 Report a problem | ||
| 8/10/2026 | Listed for sale | $700,000+44.3%$351/sqft |
Source: BAREIS #326068076 Report a problem | ||
| 9/26/2017 | Sold | $485,000$243/sqft |
Source: MetroList Services of CA #21718451 Report a problem | ||
| 8/5/2017 | Listed for sale | $485,000$243/sqft |
Source: Michael D. Gibson Financial Se #21718451 Report a problem | ||
Public tax history
| Year | Property taxes | Tax assessment |
|---|---|---|
| 2026 | -- | $562,877 +2% |
| 2025 | $12,152 -0.1% | $551,841 +2% |
| 2024 | $12,166 +1.3% | $541,021 +2% |
| 2023 | $12,012 +1.4% | $530,414 +2% |
| 2022 | $11,840 +93.3% | $520,015 +2% |
| 2021 | $6,126 +1.4% | $509,820 +1% |
| 2020 | $6,044 +1.8% | $504,594 +2% |
| 2019 | $5,938 +203.5% | $494,700 +2% |
| 2018 | $1,957 -36.8% | $485,000 +84.3% |
| 2017 | $3,096 +0.9% | $263,147 +2% |
| 2016 | $3,069 +1.3% | $257,989 +1.5% |
| 2015 | $3,029 +6.6% | $254,114 +2% |
| 2014 | $2,841 | $249,137 +0.5% |
| 2013 | -- | $248,011 +2% |
| 2012 | -- | $243,148 +2% |
| 2011 | -- | $238,381 +0.8% |
| 2010 | -- | $236,600 -0.2% |
| 2009 | -- | $237,162 +2% |
| 2008 | -- | $232,511 +2% |
| 2007 | -- | $227,952 +2% |
| 2006 | -- | $223,483 +2% |
| 2005 | -- | $219,101 +2% |
| 2004 | -- | $214,805 +1.9% |
| 2003 | -- | $210,868 +2% |
| 2002 | -- | $206,734 +2% |
| 2001 | -- | $202,680 +2% |
| 2000 | $2,152 | $198,706 |
Find assessor info on the county website
Monthly payment
Est. payment
Payment breakdown
Explore the cost of this home by adjusting the details. Changes won't be saved.Climate risks
Neighborhood: 95687
Nearby schools
Schools provided by the listing agent
- District: Vacaville Unified
Source: BAREIS. This data may not be complete. We recommend contacting the local school district to confirm school assignments for this home.
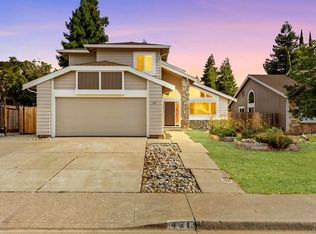
Similar homes
- $485,0004 bd3 ba1.7k sqft190 Huntington Dr, Vacaville, CA 95687For Sale
 MLS ID #41151272, Brenda Jackson. CCAR
 - $624,0004 bd3 ba1.7k sqft1025 Cinnabar Way, Vacaville, CA 95687For Sale
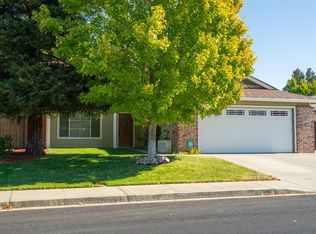 MLS ID #326082147, Marc I DeContreaus, Coldwell Banker Kappel Gateway. BAREIS
 - $719,9503 bd2 ba1.8k sqft406 Stanford St, Vacaville, CA 95687For Sale
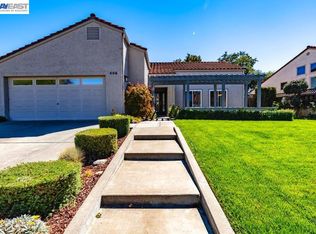 MLS ID #41140773, Joel Bautista. Bay East AOR
 - $735,0005 bd3 ba2.5k sqft875 Christine Dr, Vacaville, CA 95687For Sale
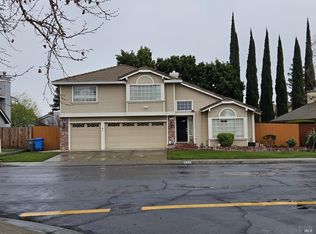 MLS ID #326010423, Jim Campbell. MetroList Services of CA
