Welcome to your dream home on Crownpoint! This stunning two-story residence boasts luxury with its impeccable upgrades and inviting ambiance. As you enter, you'll be greeted by beautiful new LVP flooring thoughout the entire home and fresh paint that creates a warm and elegant atmosphere. The gourmet kitchen, featuring sleek quartz countertops, soft close drawers, under cabinet recycle bin, corner lazy susan, roll out shelves and a chic backsplash, is perfect for entertaining. Natural light fills the home through stylish shutters, enhancing its charm. The remodeled bathrooms come with modern glass shower doors for a spa-like experience. Cozy up in the family room with its exquisite stone fireplace, ideal for relaxing evenings. Outside, enjoy a tranquil front courtyard with a soothing fountain, low voltage lighting and a backyard oasis with flourishing fruit trees and a charming gazebo perfect for entertaining. New fence with solar light caps. Tons of garage storage with professionally applied epoxy floor. This extraordinary Crownpoint residence offers thoughtful design and serene outdoor spaces. Schedule your showing today and get ready to fall in love!
Active
Price cut: $12K (10/2)
$745,900
413 Crownpointe Circle, Vacaville, CA 95687
5beds
2,452sqft
Single Family Residence
Built in 1999
7,261 Square Feet Lot
$744,500 Zestimate®
$304/sqft
$-- HOA
What's special
Exquisite stone fireplaceGourmet kitchenSoothing fountainTranquil front courtyardStylish shuttersTons of garage storageProfessionally applied epoxy floor
- 130 days
- 573
- 22
Zillow last checked:
Listing updated:
Listed by:
Bruce E Vallimont DRE #01989551 510-301-2020,
Realty One Group FOX 707-448-6119,
Fran Vallimont DRE #01843946 707-718-6164,
Realty One Group FOX
Source: BAREIS,MLS#: 326048797 Originating MLS: Northern Solano
Originating MLS: Northern SolanoFacts & features
Interior
Bedrooms & bathrooms
- Bedrooms: 5
- Bathrooms: 3
- Full bathrooms: 3
Rooms
- Room types: Dining Room, Family Room, Kitchen, Laundry, Living Room, Office
Primary bedroom
- Features: Walk-In Closet(s)
- Level: Upper
Bedroom
- Level: Lower,Main,Upper
Primary bathroom
- Features: Double Vanity, Shower Stall(s), Stone
Bathroom
- Features: Double Vanity, Jack & Jill, Quartz, Tub w/Shower Over, Window
- Level: Lower,Main,Upper
Dining room
- Features: Formal Area
- Level: Lower,Main
Family room
- Level: Lower,Main
Kitchen
- Features: Kitchen Island, Kitchen/Family Combo, Pantry Closet, Quartz Counter, Stone Counters
- Level: Lower,Main
Living room
- Level: Lower,Main
Heating
- Central, Fireplace(s)
Cooling
- Ceiling Fan(s), Central Air
Appliances
- Included: Dishwasher, Disposal, Electric Cooktop, Free-Standing Gas Range, Gas Cooktop, Range Hood
- Laundry: Cabinets, Inside Room
Features
- Cathedral Ceiling(s)
- Flooring: Laminate, Vinyl, Other
- Windows: Window Coverings
- Basement: None
- Number of fireplaces: 1
- Fireplace features: Family Room, Stone
Interior area
- Total structure area: 2,452
- Total interior livable area: 2,452 sqft
Property
Parking
- Total spaces: 6
- Parking features: Garage Door Opener
- Garage spaces: 3
Features
- Levels: Two
- Stories: 2
- Exterior features: Uncovered Courtyard
- Has spa: Yes
- Spa features: Bath
- Fencing: Fenced
Lot
- Size: 7,261 Square Feet
- Features: Sprinklers In Front, Landscape Front
Details
- Parcel number: 0131381160
- Special conditions: Offer As Is
Construction
Type & style
- Home type: SingleFamily
- Architectural style: Contemporary
- Property subtype: Single Family Residence
Materials
- Stucco
- Foundation: Raised
Condition
- Year built: 1999
Utilities & green energy
- Sewer: Public Sewer
- Water: Public, Other
- Utilities for property: Public
Green energy
- Energy generation: Solar
Community & HOA
HOA
- Has HOA: No
Location
- Region: Vacaville
Financial & listing details
- Price per square foot: $304/sqft
- Tax assessed value: $557,075
- Date on market: 6/6/2026
Estimated market value
$744,500
$707,000 - $782,000
$3,460/mo
Price history
| Date | Event | Price |
|---|---|---|
| 10/2/2026 | Price change | $745,900-1.6%$304/sqft |
Source:  BAREIS #326048797 Report a problem BAREIS #326048797 Report a problem | ||
| 9/14/2026 | Price change | $757,900-1.6%$309/sqft |
Source: BAREIS #326048797 Report a problem | ||
| 6/7/2026 | Price change | $769,900-2.4%$314/sqft |
Source: BAREIS #326048797 Report a problem | ||
| 6/6/2026 | Listed for sale | $789,000-1.3%$322/sqft |
Source: BAREIS #326048797 Report a problem | ||
| 8/2/2025 | Listing removed | $799,500$326/sqft |
Source: BAREIS #325021839 Report a problem | ||
| 4/24/2025 | Price change | $799,500-1.3%$326/sqft |
Source: BAREIS #325021839 Report a problem | ||
| 3/14/2025 | Listed for sale | $809,900$330/sqft |
Source: BAREIS #325021839 Report a problem | ||
| 1/29/2025 | Listing removed | $809,900$330/sqft |
Source: BAREIS #324059145 Report a problem | ||
| 11/9/2024 | Price change | $809,900-1.8%$330/sqft |
Source: BAREIS #324059145 Report a problem | ||
| 8/30/2024 | Price change | $824,900-1.8%$336/sqft |
Source: BAREIS #324059145 Report a problem | ||
| 8/19/2024 | Listed for sale | $839,900$343/sqft |
Source: BAREIS #324059145 Report a problem | ||
| 8/7/2024 | Listing removed | -- |
Source: BAREIS #324059145 Report a problem | ||
| 7/28/2024 | Listed for sale | $839,900+75%$343/sqft |
Source: BAREIS #324059145 Report a problem | ||
| 1/31/2018 | Sold | $480,000-5%$196/sqft |
Source: Public Record Report a problem | ||
| 1/2/2018 | Pending sale | $505,000$206/sqft |
Source: A New Way Real Estate #21727815 Report a problem | ||
| 12/9/2017 | Listed for sale | $505,000+102%$206/sqft |
Source: A New Way Real Estate #21727815 Report a problem | ||
| 5/4/2012 | Sold | $250,000+4.2%$102/sqft |
Source: Public Record Report a problem | ||
| 1/4/2012 | Listing removed | $240,000$98/sqft |
Source: Loans Realty- Sirviendo a la comunidad hispana!! Report a problem | ||
| 11/6/2011 | Listed for sale | $240,000-6.4%$98/sqft |
Source: Loans Realty- Sirviendo a la comunidad hispana!! Report a problem | ||
| 11/15/1999 | Sold | $256,500$105/sqft |
Source: Public Record Report a problem | ||
Public tax history
| Year | Property taxes | Tax assessment |
|---|---|---|
| 2026 | -- | $557,075 +2% |
| 2025 | $6,353 +0.6% | $546,153 +2% |
| 2024 | $6,316 +2.3% | $535,445 +2% |
| 2023 | $6,172 +2.5% | $524,947 +2% |
| 2022 | $6,022 -1% | $514,655 +2% |
| 2021 | $6,080 +1.3% | $504,565 +1% |
| 2020 | $6,002 +2.6% | $499,392 +2% |
| 2019 | $5,848 +484.9% | $489,600 +77.4% |
| 2018 | $1,000 -73.1% | $275,973 +2% |
| 2017 | $3,720 +8.1% | $270,562 +2% |
| 2016 | $3,440 +6.3% | $265,258 +1.5% |
| 2015 | $3,236 +6.5% | $261,275 +2% |
| 2014 | $3,038 | $256,158 +0.5% |
| 2013 | -- | $255,000 -5.9% |
| 2012 | -- | $271,000 -9.1% |
| 2011 | -- | $298,000 -2.4% |
| 2010 | -- | $305,418 -0.2% |
| 2009 | -- | $306,143 +2% |
| 2008 | -- | $300,140 +2% |
| 2007 | -- | $294,255 +2% |
| 2006 | -- | $288,485 +2% |
| 2005 | -- | $282,828 +2% |
| 2004 | -- | $277,282 +1.9% |
| 2003 | -- | $272,200 +2% |
| 2002 | -- | $266,863 +2% |
| 2001 | -- | $261,630 +2% |
| 2000 | $2,783 | $256,500 |
Find assessor info on the county website
Monthly payment
Est. payment
Payment breakdown
Explore the cost of this home by adjusting the details. Changes won't be saved.Climate risks
Neighborhood: 95687
- $653,8004 bd3 ba2.2k sqft407 Crownpointe Cir, Vacaville, CA 95687Off Market
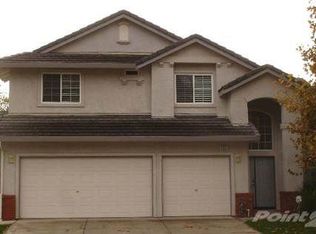
- $605,8004 bd2 ba1.8k sqft443 Crownpointe Cir, Vacaville, CA 95687Off Market
- $629,6004 bd2 ba1.8k sqft436 Crownpointe Cir, Vacaville, CA 95687Off Market
- $605,9004 bd2 ba1.8k sqft401 Crownpointe Cir, Vacaville, CA 95687Off Market
Similar homes
- $739,0005 bd3 ba2.3k sqft1019 Copper Ct, Vacaville, CA 95687For Sale
 MLS ID #326075058, Elias Hatzakos. MetroList Services of CA
 - $735,0004 bd3 ba2.2k sqft173 Via Del Sol, Vacaville, CA 95687For Sale
 MLS ID #324079109, Carla Orr, RE/MAX Gold. BAREIS
 - $680,0004 bd3 ba2.1k sqft118 REFOSCO Court, Vacaville, CA 95687For Sale
 MLS ID #326074616, Petrana Mallque, KW Vaca Valley. BAREIS
 - $746,0004 bd2 ba2k sqft262 N Alamo Drive, Vacaville, CA 95688For Sale
 MLS ID #326083702, Julie Watson, Coldwell Banker Kappel Gateway. BAREIS
