Tucked away on a quiet cul-de-sac in the heart of Vacaville, 636 Tiburon Court invites you into a space where comfort, flexibility, and everyday living come together seamlessly. From the moment you arrive, there is a sense of privacy and possibility, with a generously sized lot offering room to relax, entertain, and grow. Inside, a thoughtfully designed layout welcomes you with natural light that fills each room, creating a warm and inviting atmosphere. The home flows effortlessly, making it ideal for both daily living and hosting gatherings. Multiple living areas provide flexibility, whether you're envisioning cozy movie nights, a home office, or space for extended family. At the heart of it all, the kitchen is designed to bring people together, offering a functional layout that connects easily to the main living spaces. Upstairs and down, spacious bedrooms provide comfort and retreat, while the primary suite becomes your own private escape at the end of the day. Out back, your personal oasis awaits, featuring an in-ground pool and spa that set the stage for relaxing afternoons and unforgettable summer gatherings. Whether you're hosting friends, enjoying a quiet evening under the stars, or unwinding in the spa after a long day, this outdoor space delivers the lifestyle so many are looking for. Located near parks, schools, and shopping, this Vacaville home blends convenience with a peaceful residential setting.
Active
Price cut: $20K (7/28)
$659,000
636 Tiburon Court, Vacaville, CA 95687
5beds
2,575sqft
Single Family Residence
Built in 1981
8,276 Square Feet Lot
$-- Zestimate®
$256/sqft
$-- HOA
What's special
In-ground pool and spaQuiet cul-de-sacWarm and inviting atmosphereFlows effortlesslyGenerously sized lot
- 149 days
- 2,269
- 120
Zillow last checked:
Listing updated:
Listed by:
Dylon Baker DRE #01990381,
Rapisarda Real Estate 707-448-4248
Source: BAREIS,MLS#: 326030429 Originating MLS: Northern Solano
Originating MLS: Northern SolanoFacts & features
Interior
Bedrooms & bathrooms
- Bedrooms: 5
- Bathrooms: 3
- Full bathrooms: 3
Primary bedroom
- Level: Upper
Bedroom
- Level: Lower,Upper
Bathroom
- Level: Lower,Upper
Dining room
- Level: Main
Family room
- Level: Main
Kitchen
- Level: Main
Living room
- Level: Lower
Heating
- Central
Cooling
- Central Air
Appliances
- Laundry: Hookups Only
Features
- Basement: None
- Number of fireplaces: 1
- Fireplace features: Brick, Wood Burning
Interior area
- Total structure area: 2,575
- Total interior livable area: 2,575 sqft
Property
Parking
- Total spaces: 5
- Parking features: Attached, RV Possible
- Attached garage spaces: 3
Features
- Levels: Multi/Split
- Stories: 2
- Pool features: In Ground, Salt Water
- Spa features: In Ground
Lot
- Size: 8,276 Square Feet
- Features: Cul-De-Sac, Landscaped, Landscape Misc
Details
- Parcel number: 0127313020
- Special conditions: Trust
Construction
Type & style
- Home type: SingleFamily
- Property subtype: Single Family Residence
Condition
- Year built: 1981
Utilities & green energy
- Sewer: Public Sewer
- Water: Public
- Utilities for property: Public
Community & HOA
HOA
- Has HOA: No
Location
- Region: Vacaville
Financial & listing details
- Price per square foot: $256/sqft
- Tax assessed value: $477,882
- Date on market: 4/14/2026
Estimated market value
Not available
Estimated sales range
Not available
Not available
Price history
| Date | Event | Price |
|---|---|---|
| 7/28/2026 | Price change | $659,000-2.9%$256/sqft |
Source:  BAREIS #326030429 Report a problem BAREIS #326030429 Report a problem | ||
| 6/2/2026 | Price change | $679,000-1.5%$264/sqft |
Source: BAREIS #326030429 Report a problem | ||
| 5/19/2026 | Listed for sale | $689,000$268/sqft |
Source: BAREIS #326030429 Report a problem | ||
| 5/1/2026 | Pending sale | $689,000$268/sqft |
Source: BAREIS #326030429 Report a problem | ||
| 4/21/2026 | Price change | $689,000-1.4%$268/sqft |
Source: BAREIS #326030429 Report a problem | ||
| 4/14/2026 | Listed for sale | $699,000+133.4%$271/sqft |
Source: BAREIS #326030429 Report a problem | ||
| 9/17/2001 | Sold | $299,500+69.2%$116/sqft |
Source: Public Record Report a problem | ||
| 7/13/1998 | Sold | $177,000+1.7%$69/sqft |
Source: Public Record Report a problem | ||
| 7/29/1997 | Sold | $174,000$68/sqft |
Source: Public Record Report a problem | ||
Public tax history
| Year | Property taxes | Tax assessment |
|---|---|---|
| 2026 | -- | $477,882 +2% |
| 2025 | $5,478 -0.2% | $468,513 +2% |
| 2024 | $5,490 +2.4% | $459,328 +2% |
| 2023 | $5,360 +2.7% | $450,323 +2% |
| 2022 | $5,220 -0.1% | $441,494 +2% |
| 2021 | $5,228 +1.4% | $432,838 +1% |
| 2020 | $5,157 +3.5% | $428,401 +2% |
| 2019 | $4,983 +1.2% | $420,002 +2% |
| 2018 | $4,925 +3.5% | $411,768 +2% |
| 2017 | $4,760 +0.6% | $403,695 +2% |
| 2016 | $4,733 +1.3% | $395,780 +1.5% |
| 2015 | $4,671 +11.2% | $389,836 +6.2% |
| 2014 | $4,202 | $367,000 +25.7% |
| 2013 | -- | $292,000 +28.1% |
| 2012 | -- | $228,000 -14.6% |
| 2011 | -- | $267,000 -6% |
| 2010 | -- | $284,000 -7.5% |
| 2009 | -- | $307,000 -13.9% |
| 2008 | -- | $356,695 +2% |
| 2007 | -- | $349,701 +2% |
| 2006 | -- | $342,844 +2% |
| 2005 | -- | $336,121 +2% |
| 2004 | -- | $329,530 +7.9% |
| 2003 | -- | $305,490 +2% |
| 2002 | -- | $299,500 +62.6% |
| 2001 | -- | $184,151 +2% |
| 2000 | $1,894 | $180,540 |
Find assessor info on the county website
Monthly payment
Est. payment
Payment breakdown
Explore the cost of this home by adjusting the details. Changes won't be saved.Climate risks
Neighborhood: 95687
Similar homes
- $680,0004 bd3 ba2.1k sqft118 REFOSCO Court, Vacaville, CA 95687For Sale
 MLS ID #326074616, Petrana Mallque, KW Vaca Valley. BAREIS
 - $699,9005 bd3 ba2.3k sqft606 Sunnyvale Place, Vacaville, CA 95687For Sale
 MLS ID #326076403, Debbie Risso Martin, Coldwell Banker Kappel Gateway. BAREIS
 - $599,9005 bd3 ba2k sqft214 Gentry Circle, Vacaville, CA 95687For Sale
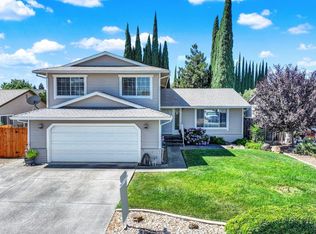 MLS ID #326055505, Jessica Buck, Coldwell Banker Kappel Gateway. BAREIS
 - $649,9004 bd2 ba1.7k sqft451 Alamo Drive, Vacaville, CA 95688For Sale
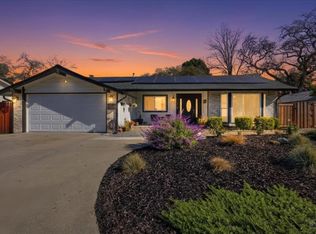 MLS ID #326017918, Lizbeth Alarcon, eXp Realty of Northern Califor. BAREIS
Local buyer's agents are ready to help
