Tucked away in a desirable North Vacaville neighborhood, this inviting single-story home welcomes you with a private paver courtyard that sets the tone for peaceful living. Inside, formal living and dining spaces with large picture windows bring in natural light. There's a beautifully remodeled kitchen featuring custom hickory cabinetry, granite countertops, newer appliances, and views of the tranquil, park-like backyard. The adjoining family room, with its vaulted wood-beam ceiling, is the perfect place to gather with family and friends. The spacious primary suite offers backyard access, a cedar-lined walk-in closet, and an updated private bath, while two additional bedrooms and a beautifully remodeled guest bath provide comfort for family or guests. Step outside to the covered patio and unwind in your own private backyard oasisa serene setting for morning coffee, evening dinners, or simply enjoying the beauty of home. You'll love the ease of being minutes from downtown and easy freeway access. A quick walk to local parks and schools.
Active
$699,000
451 Sandstone Drive, Vacaville, CA 95688
3beds
1,961sqft
:
Get pre-qualified$4,571/mo
Single Family Residence
Built in 1972
7,405 Square Feet Lot
$689,600 Zestimate®
$356/sqft
$-- HOA
What's special
Private backyard oasisPrivate paver courtyardSpacious primary suiteLarge picture windowsCedar-lined walk-in closetVaulted wood-beam ceilingBeautifully remodeled kitchen
- 23 days |
- 944 |
- 24 |
Zillow last checked:
Listing updated:
Listed by:
Juli Paschal DRE #01946153 707-592-2124,
Coldwell Banker Kappel Gateway 707-446-9800
Source: BAREIS,MLS#: 326057439 Originating MLS: Northern Solano
Originating MLS: Northern SolanoFacts & features
Interior
Bedrooms & bathrooms
- Bedrooms: 3
- Bathrooms: 3
- Full bathrooms: 2
- 1/2 bathrooms: 1
Rooms
- Room types: Dining Room, Family Room, Kitchen, Laundry, Living Room, Master Bathroom, Master Bedroom, Possible Guest
Primary bedroom
- Features: Outside Access, Walk-In Closet(s)
Bedroom
- Level: Main
Primary bathroom
- Features: Double Vanity, Shower Stall(s), Tile
Bathroom
- Features: Double Vanity, Shower Stall(s), Tile
Dining room
- Features: Formal Room
- Level: Main
Family room
- Features: Cathedral/Vaulted
- Level: Main
Kitchen
- Features: Granite Counters, Pantry Closet
- Level: Main
Living room
- Features: Sunken
- Level: Main
Heating
- Central, Fireplace(s)
Cooling
- Ceiling Fan(s), Central Air
Appliances
- Included: Built-In Electric Oven, Dishwasher, Electric Cooktop
- Laundry: Cabinets, Hookups Only, Inside Area
Features
- Open Beam Ceiling
- Flooring: Carpet, Laminate, Tile, Wood
- Windows: Dual Pane Full
- Basement: None
- Number of fireplaces: 1
- Fireplace features: Raised Hearth, Wood Burning
Interior area
- Total structure area: 1,961
- Total interior livable area: 1,961 sqft
Video & virtual tour
Property
Parking
- Total spaces: 4
- Parking features: Garage Faces Front, Paved
- Garage spaces: 2
- Has uncovered spaces: Yes
Accessibility
- Accessibility features: Grip-Accessible Features
Features
- Levels: One
- Stories: 1
- Patio & porch: Patio
- Fencing: Fenced,Wood
- Has view: Yes
- View description: Hills
Lot
- Size: 7,405 Square Feet
- Features: Landscaped, Landscape Front, Sidewalk/Curb/Gutter
Details
- Parcel number: 0126222080
- Special conditions: Trust
Construction
Type & style
- Home type: SingleFamily
- Architectural style: Traditional
- Property subtype: Single Family Residence
Materials
- Foundation: Raised
- Roof: Tile
Condition
- Year built: 1972
Utilities & green energy
- Electric: 220 Volts in Laundry
- Sewer: Public Sewer
- Water: Public
- Utilities for property: Cable Available, Internet Available, Public
Community & HOA
HOA
- Has HOA: No
Location
- Region: Vacaville
Financial & listing details
- Price per square foot: $356/sqft
- Tax assessed value: $436,259
- Annual tax amount: $5,009
- Date on market: 7/6/2026
Estimated market value
$689,600
$655,000 - $724,000
$3,186/mo
Price history
| Date | Event | Price |
|---|---|---|
| 7/6/2026 | Listed for sale | $699,000$356/sqft |
Source:  BAREIS #326057439 Report a problem BAREIS #326057439 Report a problem | ||
| 12/1/2024 | Listing removed | $699,000$356/sqft |
Source: BAREIS #324059637 Report a problem | ||
| 8/2/2024 | Listing removed | -- |
Source: BAREIS #324059637 Report a problem | ||
| 7/29/2024 | Listed for sale | $699,000+70.5%$356/sqft |
Source: BAREIS #324059637 Report a problem | ||
| 5/15/2015 | Sold | $410,000-2.1%$209/sqft |
Source: BAREIS #21507742 Report a problem | ||
| 4/7/2015 | Listed for sale | $419,000$214/sqft |
Source: RE/MAX GOLD #21507742 Report a problem | ||
Public tax history
| Year | Property taxes | Tax assessment |
|---|---|---|
| 2025 | $5,009 -0.2% | $436,259 +2% |
| 2024 | $5,018 +2.5% | $427,706 +2% |
| 2023 | $4,898 +2.7% | $419,320 +2% |
| 2022 | $4,769 -0.1% | $411,099 +2% |
| 2021 | $4,774 +1.4% | $403,040 +1% |
| 2020 | $4,709 +1.8% | $398,909 +2% |
| 2019 | $4,625 +1.2% | $391,089 +2% |
| 2018 | $4,571 +3.5% | $383,422 +2% |
| 2017 | $4,418 +0.6% | $375,905 +2% |
| 2016 | $4,393 +270.2% | $368,535 +266.2% |
| 2015 | $1,187 +6.7% | $100,641 +2% |
| 2014 | $1,113 | $98,670 +0.5% |
| 2013 | -- | $98,224 +2% |
| 2012 | -- | $96,298 +2% |
| 2011 | -- | $94,410 +0.8% |
| 2010 | -- | $93,705 -0.2% |
| 2009 | -- | $93,928 +2% |
| 2008 | -- | $92,087 +2% |
| 2007 | -- | $90,282 +2% |
| 2006 | -- | $88,511 +2% |
| 2005 | -- | $86,776 +2% |
| 2004 | -- | $85,074 +1.9% |
| 2003 | -- | $83,514 +2% |
| 2002 | -- | $81,877 +2% |
| 2001 | -- | $80,272 +2% |
| 2000 | $804 | $78,698 |
Find assessor info on the county website
Monthly payment
Est. payment
Payment breakdown
Explore the cost of this home by adjusting the details. Changes won't be saved.Climate risks
Neighborhood: 95688
Nearby schools
GreatSchools rating
- 5/10Alamo Elementary SchoolGrades: K-6Distance: 0.3 mi
- 4/10Willis Jepson Middle SchoolGrades: 7-8Distance: 0.8 mi
- 7/10Vacaville High SchoolGrades: 9-12Distance: 0.9 mi
Schools provided by the listing agent
- District: Vacaville Unified
Source: BAREIS. This data may not be complete. We recommend contacting the local school district to confirm school assignments for this home.
- $598,0004 bd2 ba2k sqft441 Sandstone Dr, Vacaville, CA 95688Off Market
- $576,1003 bd2 ba1.5k sqft461 Sandstone Dr, Vacaville, CA 95688Off Market
- $654,7004 bd2 ba1.9k sqft450 Willamette Dr, Vacaville, CA 95688Off Market
- $631,1004 bd3 ba1.9k sqft440 Willamette Dr, Vacaville, CA 95688Off Market
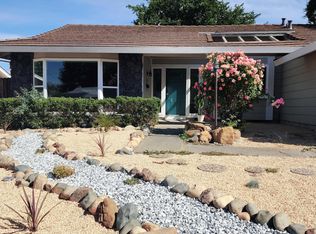
- $695,7004 bd2 ba1.9k sqft431 Sandstone Dr, Vacaville, CA 95688Off Market
- $630,0004 bd3 ba1.9k sqft450 Sandstone Dr, Vacaville, CA 95688Sold
- $705,0004 bd3 ba2.3k sqft430 Willamette Dr, Vacaville, CA 95688Sold
- $649,8004 bd3 ba1.9k sqft460 Sandstone Dr, Vacaville, CA 95688Off Market
A local agent can set up tours, give advice and negotiate with sellers.
Similar homes
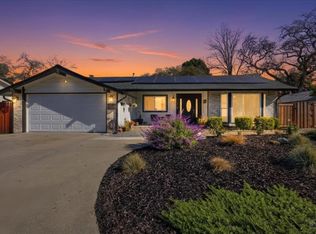
- $649,9004 bd2 ba1.7k sqft451 Alamo Drive, Vacaville, CA 95688For Sale
 MLS ID #326017918, Lizbeth Alarcon, eXp Realty of Northern Califor. BAREIS
 - $699,0003 bd3 ba2.2k sqft624 Roscommon Place, Vacaville, CA 95688For Sale
 MLS ID #326058456, Kelly Thornhill-McCampbell, eXp Realty of Northern Califor. BAREIS
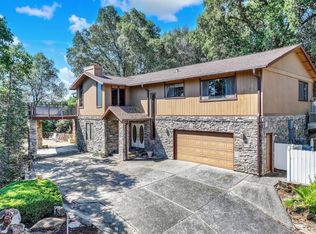
 - $785,0004 bd3 ba2.8k sqft140 Alamo Drive, Vacaville, CA 95688For Sale
 MLS ID #326053643, Roe Rice-Deadrich, Coldwell Banker Kappel Gateway. BAREIS
 - $695,0004 bd3 ba2.2k sqft107 Bald Eagle Drive, Vacaville, CA 95688For Sale
 MLS ID #326062710, Sandy Stewart, Coldwell Banker Kappel Gateway. BAREIS
 - $729,9004 bd3 ba2.1k sqft212 Wrentham Drive, Vacaville, CA 95688For SaleMLS ID #326057233, Sue-San Lambright, Coldwell Banker Kappel Gateway. BAREIS
- $675,0003 bd3 ba1.9k sqft231 Kildare Lane, Vacaville, CA 95688For SaleMLS ID #326054238, Crista Olbrantz, RE/MAX Gold. BAREIS
- $649,0004 bd2 ba1.8k sqft472 Cordoba Ln, Vacaville, CA 95688For SaleMLS ID #41139176, Jordan Burns. CCAR
- $679,0004 bd2 ba1.8k sqft456 Marbella Lane, Vacaville, CA 95688For SaleMLS ID #326017103, Carla Orr, RE/MAX Gold. BAREIS
- $690,0004 bd3 ba2.1k sqft118 REFOSCO Court, Vacaville, CA 95687For SaleMLS ID #326056778, Petrana Mallque, KW Vaca Valley. BAREIS
- $675,0004 bd3 ba1.7k sqft639 Shannon Drive, Vacaville, CA 95688For SaleMLS ID #326033374, Jonathan Ng-Carvajal, Adapt Real Estate. BAREIS
- $625,0003 bd2 ba1.6k sqft355 Sun Valley Way, Vacaville, CA 95688For SaleMLS ID #326059568, Juli Paschal, Coldwell Banker Kappel Gateway. BAREIS
- $649,0005 bd3 ba1.8k sqft1649 California Drive, Vacaville, CA 95687For SaleMLS ID #326063529, Claudio O Barrientos, Frontline Network Realty, Inc.. BAREIS
- $545,0003 bd2 ba1.6k sqft257 Cedar Street, Vacaville, CA 95688For SaleMLS ID #326050592, Karrah Salling, KW Vaca Valley. BAREIS
- $630,0004 bd3 ba1.8k sqft124 Kingsland Ct, Vacaville, CA 95687For SaleMLS ID #326062750, Natalie Pagel. MetroList Services of CA
- $635,0003 bd2 ba1.7k sqft772 Derry Circle, Vacaville, CA 95688For SaleMLS ID #326058790, Sandra L Mustico, Messina Realty Inc. BAREIS
- $699,0004 bd2 ba1.7k sqft333 Saybrook Avenue, Vacaville, CA 95687For SaleMLS ID #326037818, Cory J Schell, The Kelly Company. BAREIS
- $659,0005 bd3 ba2.5k sqft636 Tiburon Court, Vacaville, CA 95687For SaleMLS ID #326030429, Dylon Baker, Rapisarda Real Estate. BAREIS
- $635,0004 bd3 ba1.8k sqft517 Edenderry Drive, Vacaville, CA 95688For SaleMLS ID #326042582, Desarae Stocking, McGuire Real Estate. BAREIS
- $599,0003 bd2 ba1.5k sqft184 Brookdale Drive, Vacaville, CA 95687For SaleMLS ID #326062872, Kelly Thornhill-McCampbell, eXp Realty of Northern Califor. BAREIS
- $539,0004 bd2 ba1.6k sqft131 Manzanita Drive, Vacaville, CA 95688For SaleMLS ID #326054957, Tyler Potter, Coldwell Banker Solano Pacific. BAREIS
Local buyer's agents are ready to help
