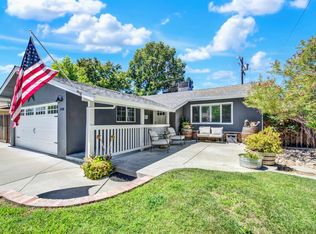
Discover turnkey living in Vacaville's desirable Ferris Gardens neighborhood.Fresh, inviting, and move-in ready, the home offers fresh interior paint, brand-new carpet, newer HVAC, dual-pane windows, and an updated front door. The exterior is equally impressive with newer landscaping, low-maintenance yards, a newer driveway, patio, and walkways. Inside, the remodeled primary bathroom features an elegant quartz countertop, while the kitchen and hall bath are finished with attractive granite counters. Newer appliances and the included washer and dryer make daily living effortless. A newer electrical panel and covered gutters provide added peace of mind. Located near Centennial Park, this charming home is ready to welcome you.
Active
Price cut: $10K (7/27)
$539,000
131 Manzanita Drive, Vacaville, CA 95688
4beds
1,628sqft
Single Family Residence
Built in 1967
5,662 Square Feet Lot
$538,300 Zestimate®
$331/sqft
$-- HOA
What's special
Newer landscapingRemodeled primary bathroomFresh interior paintBrand-new carpetElegant quartz countertopNewer appliancesNewer hvac
- 62 days |
- 1,744 |
- 104 |
Likely to sell faster than
Zillow last checked:
Listing updated:
Listed by:
Tyler Potter DRE #01364481 707-592-9006,
Coldwell Banker Solano Pacific 707-745-6000
Source: BAREIS,MLS#: 326054957 Originating MLS: Southern Solano County
Originating MLS: Southern Solano CountyFacts & features
Interior
Bedrooms & bathrooms
- Bedrooms: 4
- Bathrooms: 2
- Full bathrooms: 2
Rooms
- Room types: Baths Other, Family Room, Kitchen, Living Room, Master Bathroom, Master Bedroom
Primary bedroom
- Features: Closet
- Level: Main
Bedroom
- Level: Main
Primary bathroom
- Features: Quartz, Shower Stall(s), Window
Bathroom
- Features: Granite, Shower Stall(s), Tile, Window
- Level: Main
Dining room
- Features: Formal Area
Family room
- Features: Sunken
- Level: Main
Kitchen
- Features: Breakfast Area, Granite Counters
- Level: Main
Living room
- Features: Sunken
- Level: Main
Heating
- Central, Wood Stove
Cooling
- Ceiling Fan(s), Central Air
Appliances
- Included: Dishwasher, Disposal, Electric Cooktop, Free-Standing Electric Oven, Free-Standing Refrigerator, Gas Water Heater, Microwave, See Remarks, Dryer, Washer
- Laundry: Electric, In Garage, Sink, See Remarks
Features
- Flooring: Carpet, Laminate, Tile, Wood
- Windows: Dual Pane Full, Window Coverings
- Basement: None
- Number of fireplaces: 1
- Fireplace features: Brick, Family Room, Raised Hearth, Wood Burning Stove
Interior area
- Total structure area: 1,628
- Total interior livable area: 1,628 sqft
Video & virtual tour
Property
Parking
- Total spaces: 4
- Parking features: Attached, Garage Door Opener, Garage Faces Front, Inside Entrance, Side By Side, Paved
- Attached garage spaces: 2
- Has uncovered spaces: Yes
Features
- Levels: One
- Stories: 1
- Patio & porch: Awning(s), Front Porch, Patio
- Fencing: Wood
Lot
- Size: 5,662 Square Feet
- Features: Grass Artificial, Landscaped, Landscape Front, Low Maintenance
Details
- Additional structures: Pergola, Shed(s)
- Parcel number: 0129123100
- Special conditions: Standard
Construction
Type & style
- Home type: SingleFamily
- Architectural style: Ranch
- Property subtype: Single Family Residence
Materials
- Brick, Stucco, Wood Siding
- Roof: Composition,Shingle
Condition
- Year built: 1967
Utilities & green energy
- Sewer: Public Sewer
- Water: Public
- Utilities for property: Internet Available, Public
Green energy
- Energy generation: Solar
Community & HOA
Community
- Security: Carbon Monoxide Detector(s), Double Strapped Water Heater, Smoke Detector(s), Video System
- Subdivision: Ferris Gardens
HOA
- Has HOA: No
Location
- Region: Vacaville
Financial & listing details
- Price per square foot: $331/sqft
- Tax assessed value: $389,461
- Date on market: 6/26/2026
- Road surface type: Paved
Estimated market value
$538,300
$511,000 - $565,000
$3,028/mo
Price history
| Date | Event | Price |
|---|---|---|
| 7/27/2026 | Price change | $539,000-1.8%$331/sqft |
Source:  BAREIS #326054957 Report a problem BAREIS #326054957 Report a problem | ||
| 6/26/2026 | Listed for sale | $549,000+66.9%$337/sqft |
Source: BAREIS #326054957 Report a problem | ||
| 9/6/2016 | Sold | $329,000$202/sqft |
Source: BAREIS #21612979 Report a problem | ||
| 7/22/2016 | Price change | $329,000+1.2%$202/sqft |
Source: Stumbaugh Realty Advisors #21612979 Report a problem | ||
| 6/24/2016 | Pending sale | $324,950$200/sqft |
Source: Stumbaugh Realty Advisors #21612979 Report a problem | ||
| 6/21/2016 | Price change | $324,950-1.5%$200/sqft |
Source: Stumbaugh Realty Advisors #21612979 Report a problem | ||
| 6/4/2016 | Listed for sale | $329,900$203/sqft |
Source: Stumbaugh Realty Advisors #21612979 Report a problem | ||
Public tax history
| Year | Property taxes | Tax assessment |
|---|---|---|
| 2026 | -- | $389,461 +2% |
| 2025 | $4,301 -0.2% | $381,826 +2% |
| 2024 | $4,311 +2.4% | $374,340 +2% |
| 2023 | $4,208 +2.7% | $367,001 +2% |
| 2022 | $4,097 -0.2% | $359,806 +2% |
| 2021 | $4,104 +1.4% | $352,752 +1% |
| 2020 | $4,048 +1.8% | $349,136 +2% |
| 2019 | $3,976 +1.2% | $342,291 +2% |
| 2018 | $3,931 +3.5% | $335,580 +2% |
| 2017 | $3,799 +575.7% | $329,000 +509.6% |
| 2016 | $562 +1.5% | $53,970 +1.5% |
| 2015 | $554 +7% | $53,160 +2% |
| 2014 | $517 | $52,120 +0.5% |
| 2013 | -- | $51,885 +2% |
| 2012 | -- | $50,868 +2% |
| 2011 | -- | $49,871 +0.8% |
| 2010 | -- | $49,498 -0.2% |
| 2009 | -- | $49,615 +2% |
| 2008 | -- | $48,642 +2% |
| 2007 | -- | $47,688 +2% |
| 2006 | -- | $46,753 +2% |
| 2005 | -- | $45,837 +2% |
| 2004 | -- | $44,938 +1.9% |
| 2003 | -- | $44,114 +2% |
| 2002 | -- | $43,249 +2% |
| 2001 | -- | $42,401 +2% |
| 2000 | $367 | $41,570 |
Find assessor info on the county website
Monthly payment
Est. payment
Payment breakdown
Explore the cost of this home by adjusting the details. Changes won't be saved.Climate risks
Neighborhood: 95688
Getting around
27 / 100
Some TransitNearby schools
GreatSchools rating
- 4/10Edwin Markham Elementary SchoolGrades: K-6Distance: 0.2 mi
- 4/10Willis Jepson Middle SchoolGrades: 7-8Distance: 1.4 mi
- 7/10Vacaville High SchoolGrades: 9-12Distance: 1 mi
- $515,2003 bd2 ba1.2k sqft137 Manzanita Dr, Vacaville, CA 95688Off Market
- $523,4004 bd2 ba1.6k sqft125 Manzanita Dr, Vacaville, CA 95688Off Market
- $533,8004 bd2 ba1.3k sqft130 Novato Dr, Vacaville, CA 95688Off Market
- $514,2004 bd2 ba1.6k sqft143 Manzanita Dr, Vacaville, CA 95688Off Market
- $455,7003 bd2 ba1.2k sqft119 Manzanita Dr, Vacaville, CA 95688Off Market
- $571,9004 bd2 ba2.1k sqft136 Novato Dr, Vacaville, CA 95688Off Market
- $465,5003 bd1 ba960 sqft124 Novato Dr, Vacaville, CA 95688Off Market
- $461,5003 bd2 ba1.4k sqft142 Novato Dr, Vacaville, CA 95688Off Market
A local agent can set up tours, give advice and negotiate with sellers.
Similar homes
- $574,0003 bd2 ba1.6k sqft240 N West Street, Vacaville, CA 95688For Sale
 MLS ID #326062666, Bruce E Vallimont, Realty One Group FOX. BAREIS
 - $675,0003 bd3 ba1.5k sqft245 Sundance Drive, Vacaville, CA 95688For Sale
 MLS ID #326070836, Tom Rapisarda, Rapisarda Real Estate. BAREIS
 - $485,0003 bd2 ba1k sqft155 El Cerrito Way, Vacaville, CA 95688For Sale
 MLS ID #326058175, Breanna Akers. MetroList Services of CA
 - $515,0003 bd3 ba1.5k sqft832 Vassar Drive, Vacaville, CA 95687For Sale
 MLS ID #326070134, Renee M Neuman, Coldwell Banker Kappel Gateway. BAREIS
 - $549,0004 bd2 ba1.2k sqft1648 Alamo Drive, Vacaville, CA 95687For SaleMLS ID #326067348, Debbie Duncan, Coldwell Banker Kappel Gateway. BAREIS
- $524,9503 bd2 ba1.2k sqft858 Studding Sail St, Vacaville, CA 95687For SaleMLS ID #326058738, Jessica Nieto. MetroList Services of CA
- $649,0004 bd2 ba1.7k sqft226 N Alamo Drive, Vacaville, CA 95688For SaleMLS ID #326066543, Devon Annuzzi, Navigate Real Estate. BAREIS
- $535,0003 bd2 ba1.2k sqft312 Folsom Drive, Vacaville, CA 95687For SaleMLS ID #326048940, Martin R Hurtado Vega, Engel & Volkers Sonoma. BAREIS
- $505,0003 bd2 ba1.6k sqft318 Havasu Drive, Vacaville, CA 95687For SaleMLS ID #326058073, Alexandra Fagundes George, eXp Realty of California, Inc. BAREIS
- $499,0003 bd2 ba1.2k sqft155 Donner Drive, Vacaville, CA 95687For SaleMLS ID #326063651, Zack Sperow, More Estates. BAREIS
- $569,0003 bd2 ba1.5k sqft184 Brookdale Drive, Vacaville, CA 95687For SaleMLS ID #326062872, Kelly Thornhill-McCampbell, eXp Realty of Northern Califor. BAREIS
- $509,0004 bd2 ba1.5k sqft130 Jennifer Ln, Vacaville, CA 95687For SaleMLS ID #41137500, Anne Catheri Bowcutt. CCAR
- $585,0003 bd3 ba1.4k sqft613 Isabella Court, Vacaville, CA 95687For SaleMLS ID #326068258, Nicole Brooks Booth, Coldwell Banker Kappel Gateway. BAREIS
- $625,0004 bd3 ba1.8k sqft517 Edenderry Drive, Vacaville, CA 95688For SaleMLS ID #326042582, Desarae Stocking, McGuire Real Estate. BAREIS
- $540,0003 bd2 ba1k sqft148 Columbia Drive, Vacaville, CA 95687For SaleMLS ID #326050554, Michelle Panizza, Serhant California, Inc.. BAREIS
- $569,9003 bd3 ba1.7k sqft137 Barbera Court, Vacaville, CA 95687For SaleMLS ID #326064042, Amanda Lee, Navigate Real Estate. BAREIS
- $565,0004 bd2 ba1.2k sqft387 Colonial Circle, Vacaville, CA 95687For SaleMLS ID #326037138, Erin K Brethour, Realty One Group FOX. BAREIS
- $670,0003 bd3 ba1.9k sqft451 Sandstone Drive, Vacaville, CA 95688For SaleMLS ID #326057439, Juli Paschal, Coldwell Banker Kappel Gateway. BAREIS
- $695,0004 bd3 ba2.2k sqft107 Bald Eagle Drive, Vacaville, CA 95688For SaleMLS ID #326062710, Sandy Stewart, Coldwell Banker Kappel Gateway. BAREIS
- $589,0003 bd2 ba1.5k sqft178 Arroyo Court, Vacaville, CA 95687For SaleMLS ID #326061999, Christine Beck, Coldwell Banker Kappel Gateway. BAREIS
Local buyer's agents are ready to help
