Discover your dream home nestled in the hills of one of Vacaville's most sought-after neighborhoods - Boulder Valley in Browns Valley. This beautiful home offers the perfect blend of comfort, style, and outdoor living. Situated at the corner of Quate Court with access to Browns Valley Open Space Hiking Trails, this home provides both tranquility and adventure. As you enter, vaulted ceilings greet you in a spacious open-concept living area. The dining room features sliding doors that open to a deck overlooking the lush backyard. The swimming pool offers a perfect space for relaxation and entertaining. The gourmet kitchen is a chef's delight with granite countertops, stainless appliances, custom cabinetry with pantry and island with lots of storage. There is a custom kitchen table with a granite top and base with drawer storage. The tile flooring has decorative tile insert which adds elegance while the sliding pull-out shelves provide functionality. The kitchen flows into the family room, with a vaulted ceiling, a cozy wood-burning fireplace, abundant natural light, and views of the private backyard oasis leading to a beautifully designed gazebo ideal for outdoor gatherings. Downstairs bedroom with a full bathroom, ideal for guests or multi-generational living. Upstairs, you'll find additional bedrooms, including a primary suite with a vaulted ceiling, large walk-in closet and an en-suite bathroom equipped with a separate tub and shower, a double vanity, and a skylight that floods the space with natural light. Recent updates include partial window replacements, an upgraded electrical panel, 2025 gas range and refrigerator (included), new carpet, and laminate flooring in the upstairs hall and primary bathrooms. Side yard storage sheds with possible RV parking with a secure gate opening, providing ample space and privacy for your vehicles and recreational needs. Enjoy summers lounging by your own private swimming pool, all just in time for summer!
Active
Price cut: $20K (7/29)
$729,900
212 Wrentham Drive, Vacaville, CA 95688
4beds
2,102sqft
:
Get pre-qualified$4,719/mo
Single Family Residence
Built in 1990
8,276 Square Feet Lot
$-- Zestimate®
$347/sqft
$-- HOA
What's special
Swimming poolCozy wood-burning fireplacePrivate swimming poolSide yard storage shedsGourmet kitchenAbundant natural lightCorner of quate court
- 41 days |
- 1,398 |
- 91 |
Likely to sell faster than
Zillow last checked:
Listing updated:
Listed by:
Sue-San Lambright DRE #01019096 707-495-5564,
Coldwell Banker Kappel Gateway 707-446-9800,
Angela Moore DRE #00887007 707-888-1829,
Coldwell Banker Kappel Gateway
Source: BAREIS,MLS#: 326057233 Originating MLS: Northern Solano
Originating MLS: Northern SolanoFacts & features
Interior
Bedrooms & bathrooms
- Bedrooms: 4
- Bathrooms: 3
- Full bathrooms: 3
Rooms
- Room types: Dining Room, Family Room, Kitchen, Laundry, Living Room, Master Bathroom, Master Bedroom
Primary bedroom
- Features: Walk-In Closet(s)
Bedroom
- Level: Main
Primary bathroom
- Features: Double Vanity, Shower Stall(s), Skylight/Solar Tube, Soaking Tub
Bathroom
- Features: Tub w/Shower Over
- Level: Main
Family room
- Features: Cathedral/Vaulted
- Level: Main
Kitchen
- Features: Breakfast Area, Granite Counters, Kitchen Island, Pantry Cabinet
Living room
- Features: Cathedral/Vaulted
- Level: Main
Heating
- Central
Cooling
- Ceiling Fan(s), Central Air
Appliances
- Included: Dishwasher, Disposal, Free-Standing Gas Range, Free-Standing Refrigerator, Microwave
- Laundry: Inside Room
Features
- Cathedral Ceiling(s)
- Flooring: Carpet, Laminate, Tile
- Windows: Skylight(s)
- Basement: None
- Number of fireplaces: 1
- Fireplace features: Family Room, Wood Burning
Interior area
- Total structure area: 2,102
- Total interior livable area: 2,102 sqft
Video & virtual tour
Property
Parking
- Total spaces: 5
- Parking features: Garage Door Opener, RV Possible
- Garage spaces: 2
Features
- Levels: Multi/Split
- Stories: 2
- Pool features: In Ground
- Has view: Yes
- View description: Hills
Lot
- Size: 8,276 Square Feet
- Features: Auto Sprinkler F&R, Corner Lot
Details
- Parcel number: 0123331160
- Special conditions: Standard
Construction
Type & style
- Home type: SingleFamily
- Property subtype: Single Family Residence
Materials
- Roof: Tile
Condition
- Year built: 1990
Utilities & green energy
- Sewer: Public Sewer
- Water: Public
- Utilities for property: Public
Community & HOA
Community
- Subdivision: Boulder Valley
HOA
- Has HOA: No
Location
- Region: Vacaville
Financial & listing details
- Price per square foot: $347/sqft
- Tax assessed value: $474,364
- Annual tax amount: $5,618
- Date on market: 7/4/2026
Estimated market value
Not available
Estimated sales range
Not available
Not available
Price history
| Date | Event | Price |
|---|---|---|
| 7/29/2026 | Price change | $729,900-2.7%$347/sqft |
Source:  BAREIS #326057233 Report a problem BAREIS #326057233 Report a problem | ||
| 7/22/2026 | Price change | $749,900-3.1%$357/sqft |
Source: BAREIS #326057233 Report a problem | ||
| 7/4/2026 | Listed for sale | $773,900+110.6%$368/sqft |
Source: BAREIS #326057233 Report a problem | ||
| 10/30/2009 | Sold | $367,500-2%$175/sqft |
Source: Public Record Report a problem | ||
| 9/17/2009 | Price change | $375,000-4.6%$178/sqft |
Source: NRT California #20922007 Report a problem | ||
| 8/15/2009 | Listed for sale | $393,000+66.5%$187/sqft |
Source: NRT California #20922007 Report a problem | ||
| 6/30/1999 | Sold | $236,000$112/sqft |
Source: Public Record Report a problem | ||
Public tax history
| Year | Property taxes | Tax assessment |
|---|---|---|
| 2025 | $5,618 +0% | $474,364 +2% |
| 2024 | $5,616 +2.4% | $465,064 +2% |
| 2023 | $5,485 +2% | $455,946 +2% |
| 2022 | $5,378 -0.2% | $447,007 +2% |
| 2021 | $5,387 +1.4% | $438,244 +1% |
| 2020 | $5,312 +1.8% | $433,751 +2% |
| 2019 | $5,218 +1.2% | $425,247 +2% |
| 2018 | $5,157 +3.9% | $416,910 +2% |
| 2017 | $4,965 +0.6% | $408,736 +2% |
| 2016 | $4,934 +1.4% | $400,723 +1.5% |
| 2015 | $4,867 +6.4% | $394,705 +2% |
| 2014 | $4,574 | $386,974 +1.3% |
| 2013 | -- | $382,000 +24.8% |
| 2012 | -- | $306,000 -12.1% |
| 2011 | -- | $348,000 -4.1% |
| 2010 | -- | $363,000 +26.3% |
| 2009 | -- | $287,308 +2% |
| 2008 | -- | $281,674 +2% |
| 2007 | -- | $276,151 +2% |
| 2006 | -- | $270,736 +2% |
| 2005 | -- | $265,427 +2% |
| 2004 | -- | $260,222 +1.9% |
| 2003 | -- | $255,453 +2% |
| 2002 | -- | $250,444 +2% |
| 2001 | -- | $245,534 +2% |
| 2000 | $2,583 | $240,720 |
Find assessor info on the county website
Monthly payment
Est. payment
Payment breakdown
Explore the cost of this home by adjusting the details. Changes won't be saved.Climate risks
Neighborhood: 95688
Nearby schools
GreatSchools rating
- 9/10Browns Valley Elementary SchoolGrades: K-6Distance: 0.2 mi
- 4/10Willis Jepson Middle SchoolGrades: 7-8Distance: 1.8 mi
- 7/10Vacaville High SchoolGrades: 9-12Distance: 1.5 mi
Schools provided by the listing agent
- District: Vacaville Unified
Source: BAREIS. This data may not be complete. We recommend contacting the local school district to confirm school assignments for this home.
- $685,6004 bd3 ba2.1k sqft206 Wrentham Dr, Vacaville, CA 95688Off Market
- $905,0005 bd3 ba2.4k sqft954 Quate Ct, Vacaville, CA 95688Off Market
- $550,0004 bd2 ba1.7k sqft900 Quate Ct, Vacaville, CA 95688Sold
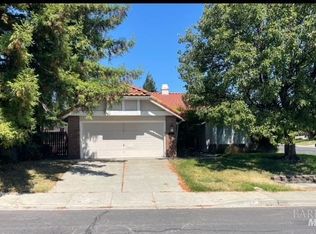
- $730,4004 bd3 ba2.1k sqft906 Quate Ct, Vacaville, CA 95688Off Market
- $801,3005 bd3 ba2.2k sqft200 Wrentham Dr, Vacaville, CA 95688Off Market
- $701,1004 bd2 ba1.7k sqft948 Quate Ct, Vacaville, CA 95688Off Market
- $664,5004 bd2 ba1.7k sqft225 Wrentham Dr, Vacaville, CA 95688Off Market
- $787,7005 bd3 ba2.2k sqft912 Quate Ct, Vacaville, CA 95688Off Market
A local agent can set up tours, give advice and negotiate with sellers.
Similar homes
- $665,0004 bd3 ba1.9k sqft149 Sundance Drive, Vacaville, CA 95688For Sale
 MLS ID #326068214, Cecilia McNaughton, Greater Solano Real Estate Ser. BAREIS
 - $739,0004 bd3 ba2.1k sqft724 Chelmsford Court, Vacaville, CA 95688For Sale
 MLS ID #326053314, Amy Webber, RE/MAX Gold. BAREIS
 - $695,0004 bd3 ba2.2k sqft107 Bald Eagle Drive, Vacaville, CA 95688For Sale
 MLS ID #326062710, Sandy Stewart, Coldwell Banker Kappel Gateway. BAREIS
 - $675,0003 bd3 ba1.9k sqft231 Kildare Lane, Vacaville, CA 95688For Sale
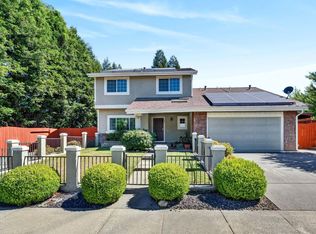 MLS ID #326054238, Crista Olbrantz, RE/MAX Gold. BAREIS
 - $699,0003 bd3 ba2.2k sqft624 Roscommon Place, Vacaville, CA 95688For SaleMLS ID #326058456, Kelly Thornhill-McCampbell, eXp Realty of Northern Califor. BAREIS
- $699,0004 bd3 ba2.8k sqft140 Alamo Drive, Vacaville, CA 95688For SaleMLS ID #326053643, Roe Rice-Deadrich, Coldwell Banker Kappel Gateway. BAREIS
- $689,9004 bd3 ba2.2k sqft1000 Carlisle Court, Vacaville, CA 95688For SaleMLS ID #326062576, Gilbert Duenas, GD Homes. BAREIS
- $859,0004 bd3 ba2.1k sqft430 Longwood Place, Vacaville, CA 95688For SaleMLS ID #326053629, Kristina Knobloch, Rapisarda Real Estate. BAREIS
- $649,0004 bd2 ba1.8k sqft456 Marbella Lane, Vacaville, CA 95688For SaleMLS ID #326017103, Carla Orr, RE/MAX Gold. BAREIS
- $680,0003 bd3 ba1.9k sqft451 Sandstone Drive, Vacaville, CA 95688For SaleMLS ID #326057439, Juli Paschal, Coldwell Banker Kappel Gateway. BAREIS
- $799,0005 bd3 ba2.4k sqft219 Berkshire Court, Vacaville, CA 95687For SaleMLS ID #326067450, Stacy Stream, Streamhaven Estates. BAREIS
- $599,0003 bd3 ba1.8k sqft500 Wellington Way, Vacaville, CA 95688For SaleMLS ID #326067021, Janine Borghello. MetroList Services of CA
- $699,0003 bd3 ba1.7k sqft371 Woodstock Circle, Vacaville, CA 95687For SaleMLS ID #326054432, Stacey L Spears, Century 21 Epic. BAREIS
- $699,0004 bd2 ba1.7k sqft333 Saybrook Avenue, Vacaville, CA 95687For SaleMLS ID #326037818, Cory J Schell, The Kelly Company. BAREIS
- $680,0004 bd3 ba2.1k sqft118 REFOSCO Court, Vacaville, CA 95687For SaleMLS ID #326056778, Petrana Mallque, KW Vaca Valley. BAREIS
- $599,9993 bd3 ba1.6k sqft160 Colby Ct, Vacaville, CA 95687For SaleMLS ID #326068008, Stefanie Foos. MetroList Services of CA
- $769,9005 bd3 ba2.4k sqft413 Crownpointe Circle, Vacaville, CA 95687For SaleMLS ID #326048797, Bruce E Vallimont, Realty One Group FOX. BAREIS
- $619,9004 bd2 ba2.2k sqft573 Westwood Court, Vacaville, CA 95688For SaleMLS ID #326044896, JoAnna K Hernandez-Gietzen, Coldwell Banker Kappel Gateway. BAREIS
- $699,0003 bd3 ba2k sqft625 Sparrowhawk Dr, Vacaville, CA 95687For SaleMLS ID #326067463, Renee Friedrich. MetroList Services of CA
- $664,9004 bd3 ba1.9k sqft927 Arbor Oaks Drive, Vacaville, CA 95687For SaleMLS ID #326059384, Kathleen Ramos, Stumbaugh Realty Advisors. BAREIS
Local buyer's agents are ready to help
