Welcome to this beautifully updated single-story home offering 4 bedrooms, 3 bathrooms, and exceptional indoor-outdoor living. A charming front porch creates the perfect setting to relax and enjoy peaceful Vacaville evenings. Inside, you'll find a spacious family room featuring plantation shutters, 9-foot ceilings, crown molding, and attractive laminate flooring throughout. The stunning chef's kitchen, recently remodeled, showcases Quartz countertops, a natural stone backsplash, GE Cafe stainless steel appliances, a farmhouse sink, custom McCallum cabinetry, and an oversized gas range with professional-style hood. The open-concept layout seamlessly connects the kitchen, dining, and living spaces, creating an ideal environment for both everyday living and entertaining. The dining area features an electric insert fireplace and overlooks the resort-style backyard and pool. Generously sized secondary bedrooms provide comfortable accommodations for family and guests. The primary suite serves as a private retreat, complete with a custom built-in closet, soaking tub, skylight, and direct access to the backyard oasis. Additional features include a whole-house fan, indoor laundry room with abundant storage, and a 2 car garage with epoxy flooring and built-in storage areas. Step outside to your own private resort featuring an in-ground Pebble Tec pool, above ground spa, covered patio, expansive lawn area, mature landscaping, storage shed. Designed for entertaining, the backyard offers exceptional privacy and a seamless connection to the home's living spaces. Located close to downtown Vacaville, this home offers convenient access to schools, shopping, dining, parks, and scenic hill views, with the ability to walk or bike to many local amenities. This turnkey property truly combines comfort, style, and an exceptional lifestyle.
Active
Price cut: $20K (7/15)
$859,000
430 Longwood Place, Vacaville, CA 95688
4beds
2,188sqft
:
Get pre-qualified$5,617/mo
Single Family Residence
Built in 2009
10,406 Square Feet Lot
$853,700 Zestimate®
$393/sqft
$-- HOA
What's special
Mature landscapingFarmhouse sinkCharming front porchGenerously sized secondary bedroomsAbove ground spaOpen-concept layoutExceptional privacy
- 54 days |
- 1,979 |
- 89 |
Likely to sell faster than
Zillow last checked:
Listing updated:
Listed by:
Kristina Knobloch DRE #01804010 707-205-9547,
Rapisarda Real Estate 707-448-4248
Source: BAREIS,MLS#: 326053629 Originating MLS: Northern Solano
Originating MLS: Northern SolanoFacts & features
Interior
Bedrooms & bathrooms
- Bedrooms: 4
- Bathrooms: 3
- Full bathrooms: 2
- 1/2 bathrooms: 1
Rooms
- Room types: Baths Other, Dining Room, Family Room, Kitchen, Laundry, Living Room, Master Bathroom, Master Bedroom, Possible Guest
Primary bedroom
- Features: Outside Access, Sitting Area, Walk-In Closet(s)
- Level: Main
Bedroom
- Level: Main
Primary bathroom
- Features: Double Vanity, Shower Stall(s), Soaking Tub, Tile
Bathroom
- Features: Double Vanity, Tub w/Shower Over
- Level: Main
Dining room
- Level: Main
Family room
- Level: Main
Kitchen
- Features: Quartz Counter
- Level: Main
Living room
- Level: Main
Heating
- Central
Cooling
- Ceiling Fan(s), Central Air, Whole House Fan
Appliances
- Included: Built-In Gas Oven, Built-In Gas Range, Dishwasher, Disposal, Range Hood
- Laundry: Cabinets, Inside Area
Features
- Flooring: Carpet, Laminate, Tile
- Basement: None
- Number of fireplaces: 1
- Fireplace features: Electric
Interior area
- Total structure area: 2,188
- Total interior livable area: 2,188 sqft
Video & virtual tour
Property
Parking
- Total spaces: 2
- Parking features: Garage Door Opener
- Garage spaces: 2
Features
- Levels: One
- Stories: 1
- Patio & porch: Front Porch
- Exterior features: Covered Courtyard
- Pool features: In Ground
- Has spa: Yes
- Spa features: Private
- Fencing: Wood
- Has view: Yes
- View description: Hills
Lot
- Size: 10,406 Square Feet
- Features: Auto Sprinkler F&R, Curb(s), Landscaped, Landscape Front
Details
- Parcel number: 0125401100
- Special conditions: Standard
Construction
Type & style
- Home type: SingleFamily
- Property subtype: Single Family Residence
Condition
- Year built: 2009
Utilities & green energy
- Sewer: Public Sewer
- Water: Public
- Utilities for property: Public
Community & HOA
HOA
- Has HOA: No
Location
- Region: Vacaville
Financial & listing details
- Price per square foot: $393/sqft
- Tax assessed value: $893,703
- Annual tax amount: $10,586
- Date on market: 6/18/2026
Estimated market value
$853,700
$811,000 - $896,000
$3,917/mo
Price history
| Date | Event | Price |
|---|---|---|
| 7/15/2026 | Price change | $859,000-2.3%$393/sqft |
Source:  BAREIS #326053629 Report a problem BAREIS #326053629 Report a problem | ||
| 6/19/2026 | Listed for sale | $879,000+2.3%$402/sqft |
Source: BAREIS #326053629 Report a problem | ||
| 10/31/2022 | Sold | $859,000-2.3%$393/sqft |
Source: Public Record Report a problem | ||
| 10/21/2022 | Pending sale | $879,000$402/sqft |
Source: BAREIS #322077183 Report a problem | ||
| 9/21/2022 | Listing removed | -- |
Source: BAREIS #322077183 Report a problem | ||
| 9/6/2022 | Price change | $879,000-1.8%$402/sqft |
Source: BAREIS #322077183 Report a problem | ||
| 8/19/2022 | Listed for sale | $895,000+57%$409/sqft |
Source: BAREIS #322077183 Report a problem | ||
| 12/22/2015 | Sold | $570,000-3.2%$261/sqft |
Source: Public Record Report a problem | ||
| 11/19/2015 | Pending sale | $589,000$269/sqft |
Source: Coldwell Banker Kappel Gateway Realty #21526670 Report a problem | ||
| 11/5/2015 | Listed for sale | $589,000+7.3%$269/sqft |
Source: Coldwell Banker Kappel Gateway #21526670 Report a problem | ||
| 11/19/2013 | Sold | $549,000$251/sqft |
Source: Public Record Report a problem | ||
| 10/14/2013 | Price change | $549,000-2%$251/sqft |
Source: RE/MAX GOLD #21320996 Report a problem | ||
| 9/12/2013 | Listed for sale | $560,000$256/sqft |
Source: RE/MAX GOLD #21320996 Report a problem | ||
Public tax history
| Year | Property taxes | Tax assessment |
|---|---|---|
| 2025 | $10,586 +0.3% | $893,703 +2% |
| 2024 | $10,558 +34.4% | $876,180 +35.1% |
| 2023 | $7,856 +2.5% | $648,559 +2% |
| 2022 | $7,666 +0.2% | $635,843 +2% |
| 2021 | $7,650 +1.3% | $623,376 +1% |
| 2020 | $7,555 +1.8% | $616,985 +2% |
| 2019 | $7,421 +1.4% | $604,888 +2% |
| 2018 | $7,316 +3.8% | $593,028 +2% |
| 2017 | $7,050 +0.8% | $581,400 +2% |
| 2016 | $6,997 +1.7% | $570,000 +1.8% |
| 2015 | $6,878 +5.2% | $559,968 +2% |
| 2014 | $6,536 | $549,000 +18.6% |
| 2013 | -- | $463,000 +46.1% |
| 2012 | -- | $317,000 -9.4% |
| 2011 | -- | $350,000 -20.6% |
| 2010 | -- | $441,000 |
Find assessor info on the county website
Monthly payment
Est. payment
Payment breakdown
Explore the cost of this home by adjusting the details. Changes won't be saved.Climate risks
Neighborhood: 95688
Nearby schools
GreatSchools rating
- 5/10Hemlock Elementary SchoolGrades: K-6Distance: 0.3 mi
- 4/10Willis Jepson Middle SchoolGrades: 7-8Distance: 0.6 mi
- 7/10Vacaville High SchoolGrades: 9-12Distance: 0.5 mi
Schools provided by the listing agent
- District: Vacaville Unified
Source: BAREIS. This data may not be complete. We recommend contacting the local school district to confirm school assignments for this home.
- $996,6004 bd3 ba3.1k sqft424 Longwood Pl, Vacaville, CA 95688Off Market
- $875,7004 bd3 ba2.1k sqft436 Longwood Pl, Vacaville, CA 95688Off Market
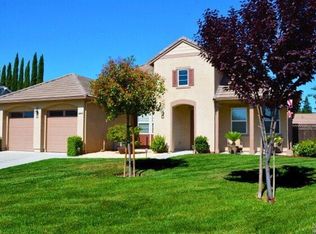
- $713,0003 bd3 ba2.5k sqft537 Stinson Ave, Vacaville, CA 95688Sold
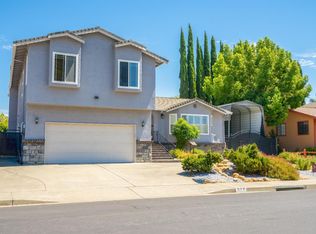
- $726,0003 bd2 ba2.5k sqft531 Stinson Ave, Vacaville, CA 95688Off Market
- $747,3004 bd2 ba2.4k sqft543 Stinson Ave, Vacaville, CA 95688Off Market
- $905,0004 bd3 ba2.8k sqft442 Longwood Pl, Vacaville, CA 95688Sold
- $852,3005 bd2 ba2.1k sqft418 Longwood Pl, Vacaville, CA 95688Off Market
- $752,8004 bd3 ba2.5k sqft525 Stinson Ave, Vacaville, CA 95688Off Market
A local agent can set up tours, give advice and negotiate with sellers.
Similar homes
- $799,0005 bd3 ba2.4k sqft219 Berkshire Court, Vacaville, CA 95687For Sale
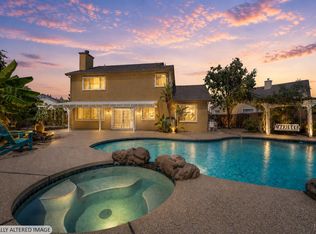 MLS ID #326067450, Stacy Stream, Streamhaven Estates. BAREIS
 - $849,0004 bd3 ba2.7k sqft818 Westgate Drive, Vacaville, CA 95687For Sale
 MLS ID #326065210, Deanna Deckard, Real Broker. BAREIS
 - $729,9004 bd3 ba2.1k sqft212 Wrentham Drive, Vacaville, CA 95688For Sale
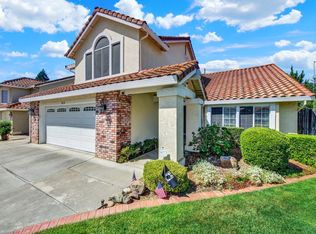 MLS ID #326057233, Sue-San Lambright, Coldwell Banker Kappel Gateway. BAREIS
 - $695,0004 bd3 ba2.2k sqft107 Bald Eagle Drive, Vacaville, CA 95688For Sale
 MLS ID #326062710, Sandy Stewart, Coldwell Banker Kappel Gateway. BAREIS
 - $649,0004 bd2 ba1.8k sqft456 Marbella Lane, Vacaville, CA 95688For SaleMLS ID #326017103, Carla Orr, RE/MAX Gold. BAREIS
- $699,0003 bd3 ba2.2k sqft624 Roscommon Place, Vacaville, CA 95688For SaleMLS ID #326058456, Kelly Thornhill-McCampbell, eXp Realty of Northern Califor. BAREIS
- $675,0003 bd3 ba1.9k sqft231 Kildare Lane, Vacaville, CA 95688For SaleMLS ID #326054238, Crista Olbrantz, RE/MAX Gold. BAREIS
- $649,9004 bd2 ba1.7k sqft451 Alamo Drive, Vacaville, CA 95688For SaleMLS ID #326017918, Lizbeth Alarcon, eXp Realty of Northern Califor. BAREIS
- $635,0004 bd3 ba1.8k sqft517 Edenderry Drive, Vacaville, CA 95688For SaleMLS ID #326042582, Desarae Stocking, McGuire Real Estate. BAREIS
- $729,0005 bd3 ba2.8k sqft665 Brazelton Circle, Vacaville, CA 95688For SaleMLS ID #326065580, Sarah Padilla, RE/MAX Gold. BAREIS
- $769,9005 bd3 ba2.4k sqft413 Crownpointe Circle, Vacaville, CA 95687For SaleMLS ID #326048797, Bruce E Vallimont, Realty One Group FOX. BAREIS
- $585,0003 bd2 ba1.6k sqft240 N West Street, Vacaville, CA 95688For SaleMLS ID #326062666, Bruce E Vallimont, Realty One Group FOX. BAREIS
- $799,0004 bd2 ba2.3k sqft3795 Stafford Springs Way, Fairfield, CA 94533For SaleMLS ID #326065392, Nicole Solari, Level Up Realty - Solari Group. BAREIS
- $779,0004 bd3 ba2.5k sqft312 Hibiscus Street, Vacaville, CA 95687For SaleMLS ID #326062165, Seidi Woods, Realty One Group FOX. BAREIS
- $680,0004 bd3 ba2.1k sqft118 REFOSCO Court, Vacaville, CA 95687For SaleMLS ID #326056778, Petrana Mallque, KW Vaca Valley. BAREIS
- $699,0003 bd3 ba2k sqft625 Sparrowhawk Dr, Vacaville, CA 95687For SaleMLS ID #326067463, Renee Friedrich. MetroList Services of CA
- $675,0003 bd2 ba2k sqft712 Ashford Court, Vacaville, CA 95687For SaleMLS ID #326066798, Stacy Stream, Streamhaven Estates. BAREIS
- $825,0004 bd3 ba2.4k sqft3892 Doral Drive, Fairfield, CA 94533For SaleMLS ID #326032665, Jenny Gass, Coldwell Banker Brokers of the. BAREIS
- $664,9004 bd3 ba1.9k sqft927 Arbor Oaks Drive, Vacaville, CA 95687For SaleMLS ID #326059384, Kathleen Ramos, Stumbaugh Realty Advisors. BAREIS
- $599,9993 bd3 ba1.6k sqft160 Colby Ct, Vacaville, CA 95687For SaleMLS ID #326068008, Stefanie Foos. MetroList Services of CA
Local buyer's agents are ready to help
