Gorgeous Move-In Ready Two Story Situated On A Huge 11,233 Sq Ft Lot With Sparkling In-Ground Pool & Spa, 3 Car Garage Plus RV/Boat Parking! This Spacious 5 Bedroom, 3 Full Bathroom Home Features 2 Bedrooms And A Full Bathroom Downstairs, Spacious Open Concept Layout, Beautiful Kitchen With Stainless Steel Appliances Including 5 Burner Gas Range With Hood Vent, White Cabinetry, Stylish Backsplash, Island, Breakfast Nook Plus Dining Room, Living Room And Family Room. The Primary Retreat Boasts A Vaulted Ceiling With Beams, Beautiful Focal Wall, En Suite Bathroom With Walk-In Closet, Vanity, Dual Sink Vanity, Tub And Separate Shower. Additional Property Highlights Include Laminate Flooring, A Stunning Fireplace, Crown Molding, Vaulted Ceilings, Recessed Lighting, Ceiling Fans Plus Indoor Laundry Room With Storage. Fully Landscaped And Made For Entertaining Or Relaxing With A Sparkling In-Ground Pool And Spa With Waterfall, Covered And Uncovered Patio Space, Plentiful Seating Areas, Tranquil Landscaping With Lush Greenery, Fountains And Stonework, Storage Shed, Expansive Side Yards And Extended Concrete In Driveway Are Perfect For RV AND Boat Parking. Located Minutes From Parks, Schools, Shopping, Restaurants, Walking Trials, TAFB And Freeway Access. This Is The One You've Been Waiting For!
Active
$799,000
219 Berkshire Court, Vacaville, CA 95687
5beds
2,452sqft
:
Get pre-qualified$5,166/mo
Single Family Residence
Built in 1997
0.26 Acres Lot
$-- Zestimate®
$326/sqft
$-- HOA
What's special
Stunning fireplaceSpacious open concept layoutFully landscapedWhite cabinetryCrown moldingRecessed lightingStylish backsplash
- 1 day |
- 801 |
- 71 |
Zillow last checked:
Listing updated:
Listed by:
Stacy Stream DRE #01328079 707-333-9924,
Streamhaven Estates 707-333-9924
Source: BAREIS,MLS#: 326067450 Originating MLS: Northern Solano
Originating MLS: Northern SolanoFacts & features
Interior
Bedrooms & bathrooms
- Bedrooms: 5
- Bathrooms: 3
- Full bathrooms: 3
Rooms
- Room types: Baths Other, Dining Room, Family Room, Kitchen, Laundry, Living Room, Master Bathroom, Master Bedroom, Possible Guest
Primary bedroom
- Level: Upper
Bedroom
- Level: Main,Upper
Primary bathroom
- Features: Double Vanity, Shower Stall(s), Tub, Walk-In Closet(s), Window
Bathroom
- Features: Double Vanity, Tub w/Shower Over, Window
- Level: Main,Upper
Dining room
- Features: Dining/Living Combo, Formal Area
- Level: Main
Family room
- Level: Main
Kitchen
- Features: Breakfast Area, Granite Counters, Kitchen Island, Kitchen/Family Combo, Space in Kitchen
- Level: Main
Living room
- Features: Cathedral/Vaulted
- Level: Main
Heating
- Central, Fireplace(s)
Cooling
- Ceiling Fan(s), Central Air
Appliances
- Included: Dishwasher, Disposal, Free-Standing Gas Range, Range Hood
- Laundry: Cabinets, Ground Floor, Hookups Only, Inside Room
Features
- Flooring: Carpet, Tile, Other
- Basement: None
- Number of fireplaces: 1
- Fireplace features: Family Room, Wood Burning
Interior area
- Total structure area: 2,452
- Total interior livable area: 2,452 sqft
Property
Parking
- Total spaces: 7
- Parking features: Attached, Garage Faces Front, Inside Entrance, RV Possible, Paved
- Attached garage spaces: 3
- Has uncovered spaces: Yes
Features
- Levels: Two
- Stories: 2
- Patio & porch: Patio
- Pool features: In Ground, Pool Sweep, Pool/Spa Combo
- Spa features: In Ground
- Fencing: Fenced,Full
Lot
- Size: 0.26 Acres
- Features: Court, Landscaped, Landscape Front
Details
- Additional structures: Pergola, Shed(s)
- Parcel number: 0131402190
- Special conditions: Standard
Construction
Type & style
- Home type: SingleFamily
- Architectural style: Traditional
- Property subtype: Single Family Residence
Materials
- Brick, Stucco
- Roof: Tile
Condition
- Year built: 1997
Utilities & green energy
- Sewer: Public Sewer
- Water: Public
- Utilities for property: Public
Community & HOA
HOA
- Has HOA: No
Location
- Region: Vacaville
Financial & listing details
- Price per square foot: $326/sqft
- Tax assessed value: $417,649
- Annual tax amount: $4,963
- Date on market: 8/7/2026
- Road surface type: Paved
Estimated market value
Not available
Estimated sales range
Not available
Not available
Price history
| Date | Event | Price |
|---|---|---|
| 8/7/2026 | Listed for sale | $799,000+61.1%$326/sqft |
Source:  BAREIS #326067450 Report a problem BAREIS #326067450 Report a problem | ||
| 5/25/2017 | Listing removed | $496,000$202/sqft |
Source: Kendrick Realty, Inc. #21711484 Report a problem | ||
| 5/22/2017 | Listed for sale | $496,000+52.1%$202/sqft |
Source: Kendrick Realty, Inc. #21711484 Report a problem | ||
| 3/31/2011 | Sold | $326,000+0.3%$133/sqft |
Source: Public Record Report a problem | ||
| 2/11/2011 | Price change | $324,900-3%$133/sqft |
Source: Realty Benefit #21102095 Report a problem | ||
| 1/27/2011 | Listed for sale | $335,000+34.4%$137/sqft |
Source: Realty Benefit #21102095 Report a problem | ||
| 12/15/2010 | Sold | $249,200+24.6%$102/sqft |
Source: Public Record Report a problem | ||
| 4/30/1997 | Sold | $200,000$82/sqft |
Source: Public Record Report a problem | ||
Public tax history
| Year | Property taxes | Tax assessment |
|---|---|---|
| 2025 | $4,963 +0.8% | $417,649 +2% |
| 2024 | $4,923 +2.3% | $409,461 +2% |
| 2023 | $4,814 +2.4% | $401,434 +2% |
| 2022 | $4,700 -1.2% | $393,563 +2% |
| 2021 | $4,758 +1.3% | $385,848 +1% |
| 2020 | $4,698 +2.8% | $381,893 +2% |
| 2019 | $4,568 +1.1% | $374,406 +2% |
| 2018 | $4,518 +3.8% | $367,066 +2% |
| 2017 | $4,351 +0.5% | $359,870 +2% |
| 2016 | $4,329 +1.4% | $352,814 +1.5% |
| 2015 | $4,271 +6.6% | $347,516 +2% |
| 2014 | $4,007 | $340,710 +8.2% |
| 2013 | -- | $315,000 +12.1% |
| 2012 | -- | $281,000 -8.8% |
| 2011 | -- | $308,000 +14.8% |
| 2010 | -- | $268,308 -0.2% |
| 2009 | -- | $268,946 +2% |
| 2008 | -- | $263,673 +2% |
| 2007 | -- | $258,503 +2% |
| 2006 | -- | $253,434 +2% |
| 2005 | -- | $248,465 +2% |
| 2004 | -- | $243,593 +1.9% |
| 2003 | -- | $239,128 +2% |
| 2002 | -- | $234,439 +2% |
| 2001 | -- | $229,842 +2% |
| 2000 | $2,452 | $225,335 |
Find assessor info on the county website
Monthly payment
Est. payment
Payment breakdown
Explore the cost of this home by adjusting the details. Changes won't be saved.Climate risks
Neighborhood: 95687
Nearby schools
GreatSchools rating
- 2/10Eugene Padan Elementary SchoolGrades: K-6Distance: 1.4 mi
- 3/10Vaca Pena Middle SchoolGrades: 6-12Distance: 0.4 mi
- 6/10Will C. Wood High SchoolGrades: 9-12Distance: 1 mi
Schools provided by the listing agent
- District: Vacaville Unified
Source: BAREIS. This data may not be complete. We recommend contacting the local school district to confirm school assignments for this home.
- $634,9004 bd3 ba2.2k sqft225 Berkshire Ct, Vacaville, CA 95687Off Market
- $625,7004 bd2 ba1.8k sqft213 Berkshire Ct, Vacaville, CA 95687Off Market
- $711,8004 bd2 ba2.1k sqft113 Sunnyglen Ct, Vacaville, CA 95687Off Market
- $641,1005 bd3 ba2.2k sqft107 Sunnyglen Ct, Vacaville, CA 95687Off Market
- $609,1004 bd2 ba1.8k sqft231 Berkshire Ct, Vacaville, CA 95687Off Market
- $667,8005 bd3 ba2.2k sqft207 Berkshire Ct, Vacaville, CA 95687Off Market
- $691,2004 bd3 ba2.4k sqft101 Sunnyglen Ct, Vacaville, CA 95687Off Market
- $691,6004 bd4 ba2.2k sqft1043 Beelard Dr, Vacaville, CA 95687Off Market
A local agent can set up tours, give advice and negotiate with sellers.
Similar homes
- $849,0004 bd3 ba2.7k sqft818 Westgate Drive, Vacaville, CA 95687For Sale
 MLS ID #326065210, Deanna Deckard, Real Broker. BAREIS
 - $769,9005 bd3 ba2.4k sqft413 Crownpointe Circle, Vacaville, CA 95687For Sale
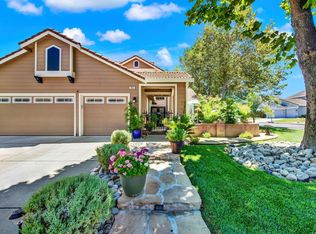 MLS ID #326048797, Bruce E Vallimont, Realty One Group FOX. BAREIS
 - $699,0003 bd3 ba2k sqft625 Sparrowhawk Dr, Vacaville, CA 95687For Sale
 MLS ID #326067463, Renee Friedrich. MetroList Services of CA
 - $675,0003 bd2 ba2k sqft712 Ashford Court, Vacaville, CA 95687For Sale
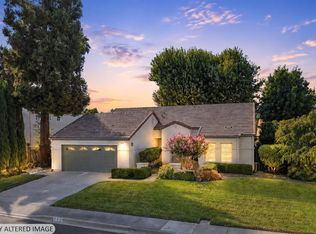 MLS ID #326066798, Stacy Stream, Streamhaven Estates. BAREIS
 - $639,0004 bd2 ba1.8k sqft479 Crownpointe Cir, Vacaville, CA 95687For SaleMLS ID #326059132, Atsuko Rivette. MetroList Services of CA
- $690,0004 bd3 ba2.1k sqft118 REFOSCO Court, Vacaville, CA 95687For SaleMLS ID #326056778, Petrana Mallque, KW Vaca Valley. BAREIS
- $699,0004 bd2 ba1.7k sqft333 Saybrook Avenue, Vacaville, CA 95687For SaleMLS ID #326037818, Cory J Schell, The Kelly Company. BAREIS
- $659,0005 bd3 ba2.5k sqft636 Tiburon Court, Vacaville, CA 95687For SaleMLS ID #326030429, Dylon Baker, Rapisarda Real Estate. BAREIS
- $639,0004 bd2 ba1.6k sqft185 Midvale Drive, Vacaville, CA 95687For SaleMLS ID #326061430, Barrett Adams, Coldwell Banker Kappel Gateway. BAREIS
- $729,0005 bd3 ba2.8k sqft665 Brazelton Circle, Vacaville, CA 95688For SaleMLS ID #326065580, Sarah Padilla, RE/MAX Gold. BAREIS
- $675,0004 bd2 ba1.7k sqft226 N Alamo Drive, Vacaville, CA 95688For SaleMLS ID #326066543, Devon Annuzzi, Navigate Real Estate. BAREIS
- $525,0003 bd3 ba1.5k sqft431 Rosso Ct, Vacaville, CA 95687For SaleMLS ID #326066940, Peter Klavins. MetroList Services of CA
- $589,0003 bd2 ba1.5k sqft184 Brookdale Drive, Vacaville, CA 95687For SaleMLS ID #326062872, Kelly Thornhill-McCampbell, eXp Realty of Northern Califor. BAREIS
- $799,0004 bd2 ba2.3k sqft3795 Stafford Springs Way, Fairfield, CA 94533For SaleMLS ID #326065392, Nicole Solari, Level Up Realty - Solari Group. BAREIS
- $729,9004 bd3 ba2.1k sqft212 Wrentham Drive, Vacaville, CA 95688For SaleMLS ID #326057233, Sue-San Lambright, Coldwell Banker Kappel Gateway. BAREIS
- $859,0004 bd3 ba2.1k sqft430 Longwood Place, Vacaville, CA 95688For SaleMLS ID #326053629, Kristina Knobloch, Rapisarda Real Estate. BAREIS
- $695,0004 bd3 ba2.2k sqft107 Bald Eagle Drive, Vacaville, CA 95688For SaleMLS ID #326062710, Sandy Stewart, Coldwell Banker Kappel Gateway. BAREIS
- $675,0004 bd3 ba2k sqft911 Walden Court, Fairfield, CA 94533For SaleMLS ID #326065616, Holly Bellamy, Coldwell Banker Kappel Gateway. BAREIS
- $749,9504 bd3 ba2.5k sqft480 Morse Court, Dixon, CA 95620For SaleMLS ID #326065972, Noelle S Joy, House Of Joy. BAREIS
- $679,9004 bd3 ba2k sqft1073 Cabernet Court, Vacaville, CA 95688For SaleMLS ID #326058666, Gilbert Duenas, GD Homes. BAREIS
Local buyer's agents are ready to help
