Welcome to 472 Cordoba Lane, a beautifully maintained home located in one of North Vacaville's established neighborhoods. This property offers a thoughtful combination of comfort, efficiency, and outdoor living, featuring hardwood flooring throughout, dual-pane vinyl windows and sliding doors, central heating and air, a whole house fan, and much more. Enjoy a spacious backyard designed for relaxation and entertaining, complete with a covered patio, Jacuzzi hot tub, mature landscaping, automated sprinkler system, and a large powered storage shed. With pride of ownership evident throughout, 472 Cordoba Lane presents an excellent opportunity for buyers seeking a home with valuable upgrades and exceptional outdoor amenities. Located in North Vacaville, 472 Cordoba Lane enjoys a prime location near parks, schools, shopping, dining, and downtown Vacaville. Convenient access to Interstate 80 makes commuting to Sacramento, the Bay Area, and Napa Valley easy, while still enjoying the comfort and charm of an established residential neighborhood. Come see today!
For sale
Price cut: $25K (8/10)
$624,000
472 Cordoba Ln, Vacaville, CA 95688
4beds
1,851sqft
:
Get pre-qualified$4,081/mo
Single Family Residence
Built in 1975
7,840 Square Feet Lot
$645,800 Zestimate®
$337/sqft
$-- HOA
What's special
Mature landscapingHardwood flooring throughoutWhole house fanAutomated sprinkler systemJacuzzi hot tubCovered patioLarge powered storage shed
- 51 days |
- 929 |
- 44 |
Zillow last checked:
Listing updated:
Listed by:
Jordan Burns DRE #01997249 707-344-5233,
Security Pacific Real Estate
Source: CCAR,MLS#: 41139176
Facts & features
Interior
Bedrooms & bathrooms
- Bedrooms: 4
- Bathrooms: 2
- Full bathrooms: 2
Rooms
- Room types: 4 Bedrooms, 2 Baths, Main Entry, Dining Room, Family Room, Office
Kitchen
- Features: 220 Volt Outlet, Counter - Solid Surface, Dishwasher, Disposal, Gas Range/Cooktop, Range/Oven Free Standing, Refrigerator, Other
Heating
- Other
Cooling
- Central Air, Whole House Fan
Appliances
- Included: Dishwasher, Gas Range, Free-Standing Range, Refrigerator, Gas Water Heater, Dryer, Washer
Features
- Counter - Solid Surface
- Flooring: Hardwood, Carpet
- Has fireplace: No
- Fireplace features: None
Interior area
- Total structure area: 1,851
- Total interior livable area: 1,851 sqft
Property
Parking
- Total spaces: 2
- Parking features: Attached, Garage Door Opener
- Attached garage spaces: 2
Features
- Levels: One
- Stories: 1
- Pool features: None
Lot
- Size: 7,840 Square Feet
- Features: Level, Back Yard, Front Yard, Landscape Back, Landscape Front
Details
- Parcel number: 0124114040
- Special conditions: Standard
- Other equipment: Other
Construction
Type & style
- Home type: SingleFamily
- Architectural style: Traditional
- Property subtype: Single Family Residence
Materials
- Vinyl Siding, Siding - Other
- Roof: Composition
Condition
- Existing
- New construction: No
- Year built: 1975
Utilities & green energy
- Electric: Photovoltaics Third-Party Owned, 220 Volts in Kitchen
- Sewer: Public Sewer
- Water: Public
Community & HOA
Community
- Subdivision: Not Listed
HOA
- Has HOA: No
Location
- Region: Vacaville
Financial & listing details
- Price per square foot: $337/sqft
- Tax assessed value: $536,183
- Annual tax amount: $6,068
- Date on market: 6/22/2026
Estimated market value
$645,800
$614,000 - $678,000
$3,370/mo
Price history
| Date | Event | Price |
|---|---|---|
| 8/10/2026 | Price change | $624,000-3.9%$337/sqft |
Source:  CCAR #41139176 Report a problem CCAR #41139176 Report a problem | ||
| 6/22/2026 | Listed for sale | $649,000+40.5%$351/sqft |
Source: CCAR #41139176 Report a problem | ||
| 8/29/2016 | Sold | $462,000-1.5%$250/sqft |
Source: Public Record Report a problem | ||
| 6/24/2016 | Listed for sale | $469,000+76%$253/sqft |
Source: Coldwell Banker Kappel Gateway #21614877 Report a problem | ||
| 4/29/2011 | Sold | $266,500-3.1%$144/sqft |
Source: Public Record Report a problem | ||
| 3/21/2011 | Price change | $275,000-8.2%$149/sqft |
Source: Kappel & Kappel Realtors, Inc. #21026894 Report a problem | ||
| 3/2/2011 | Price change | $299,500+100067.2%$162/sqft |
Source: Kappel & Kappel Realtors, Inc. #21026894 Report a problem | ||
| 2/25/2011 | Price change | $299-99.9% |
Source: Kappel & Kappel Realtors, Inc. #21026894 Report a problem | ||
| 11/23/2010 | Listed for sale | $299,500-37.1%$162/sqft |
Source: Kappel & Kappel Realtors, Inc. #21026894 Report a problem | ||
| 12/6/2005 | Sold | $476,000$257/sqft |
Source: Public Record Report a problem | ||
Public tax history
| Year | Property taxes | Tax assessment |
|---|---|---|
| 2025 | $6,068 -0.2% | $536,183 +2% |
| 2024 | $6,082 +2.4% | $525,671 +2% |
| 2023 | $5,937 +2.7% | $515,364 +2% |
| 2022 | $5,782 -0.2% | $505,260 +2% |
| 2021 | $5,791 +1.4% | $495,354 +1% |
| 2020 | $5,713 +1.8% | $490,276 +2% |
| 2019 | $5,612 +1.1% | $480,664 +2% |
| 2018 | $5,549 +3.5% | $471,240 +2% |
| 2017 | $5,363 +59.2% | $462,000 +60.2% |
| 2016 | $3,369 +1.3% | $288,421 +1.5% |
| 2015 | $3,324 +6.8% | $284,090 +2% |
| 2014 | $3,114 | $278,526 +0.5% |
| 2013 | -- | $277,267 +6.2% |
| 2012 | -- | $261,000 +0.9% |
| 2011 | -- | $258,744 +0.8% |
| 2010 | -- | $256,810 -0.2% |
| 2009 | -- | $257,420 +2% |
| 2008 | -- | $252,373 +2% |
| 2007 | -- | $247,424 +2% |
| 2006 | -- | $242,572 +47.6% |
| 2005 | -- | $164,300 +2% |
| 2004 | -- | $161,079 +1.9% |
| 2003 | -- | $158,127 +2% |
| 2002 | -- | $155,026 +2% |
| 2001 | -- | $151,986 +2% |
| 2000 | $1,506 | $149,006 |
Find assessor info on the county website
Monthly payment
Est. payment
Payment breakdown
Explore the cost of this home by adjusting the details. Changes won't be saved.Climate risks
Neighborhood: 95688
Nearby schools
GreatSchools rating
- 7/10Orchard Elementary SchoolGrades: K-6Distance: 0.5 mi
- 4/10Willis Jepson Middle SchoolGrades: 7-8Distance: 0.6 mi
- 7/10Vacaville High SchoolGrades: 9-12Distance: 0.8 mi
- $577,0003 bd2 ba1.3k sqft478 Cordoba Ln, Vacaville, CA 95688Off Market
- $676,8004 bd2 ba2k sqft466 Cordoba Ln, Vacaville, CA 95688Off Market
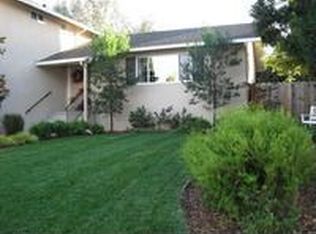
- $679,7006 bd3 ba2.6k sqft395 Evergreen Dr, Vacaville, CA 95688Off Market
- $570,2003 bd2 ba1.5k sqft401 Evergreen Dr, Vacaville, CA 95688Off Market
- $644,8004 bd2 ba1.8k sqft484 Cordoba Ln, Vacaville, CA 95688Off Market
- $675,0004 bd2 ba1.8k sqft389 Evergreen Dr, Vacaville, CA 95688Off Market
- $578,2003 bd2 ba1.5k sqft460 Cordoba Ln, Vacaville, CA 95688Off Market
- $646,2004 bd2 ba1.8k sqft473 Cordoba Ln, Vacaville, CA 95688Off Market
A local agent can set up tours, give advice and negotiate with sellers.
Similar homes
- $599,0003 bd3 ba1.8k sqft500 Wellington Way, Vacaville, CA 95688For Sale
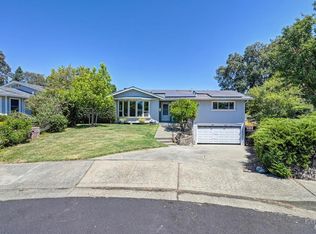 MLS ID #326067021, Janine Borghello. MetroList Services of CA
 - $649,0004 bd2 ba1.8k sqft456 Marbella Lane, Vacaville, CA 95688For Sale
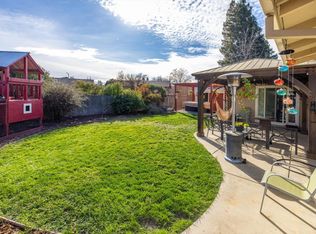 MLS ID #326017103, Carla Orr, RE/MAX Gold. BAREIS
 - $619,9004 bd2 ba2.2k sqft573 Westwood Court, Vacaville, CA 95688For Sale
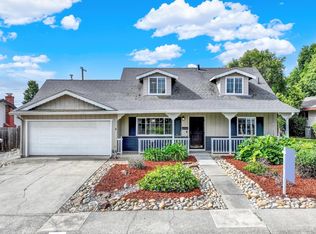 MLS ID #326044896, JoAnna K Hernandez-Gietzen, Coldwell Banker Kappel Gateway. BAREIS
 - $630,0004 bd3 ba2k sqft393 Limerick Way, Vacaville, CA 95688For Sale
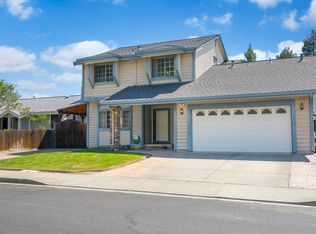 MLS ID #326066088, Bonnie Falk, Coldwell Banker Kappel Gateway. BAREIS
 - $649,9004 bd2 ba1.7k sqft451 Alamo Drive, Vacaville, CA 95688For SaleMLS ID #326017918, Lizbeth Alarcon, eXp Realty of Northern Califor. BAREIS
- $585,0003 bd2 ba1.6k sqft240 N West Street, Vacaville, CA 95688For SaleMLS ID #326062666, Bruce E Vallimont, Realty One Group FOX. BAREIS
- $680,0003 bd3 ba1.9k sqft451 Sandstone Drive, Vacaville, CA 95688For SaleMLS ID #326057439, Juli Paschal, Coldwell Banker Kappel Gateway. BAREIS
- $675,0003 bd3 ba1.9k sqft231 Kildare Lane, Vacaville, CA 95688For SaleMLS ID #326054238, Crista Olbrantz, RE/MAX Gold. BAREIS
- $729,9004 bd3 ba2.1k sqft212 Wrentham Drive, Vacaville, CA 95688For SaleMLS ID #326057233, Sue-San Lambright, Coldwell Banker Kappel Gateway. BAREIS
- $599,9993 bd3 ba1.6k sqft160 Colby Ct, Vacaville, CA 95687For SaleMLS ID #326068008, Stefanie Foos. MetroList Services of CA
- $739,0004 bd3 ba2.1k sqft724 Chelmsford Court, Vacaville, CA 95688For SaleMLS ID #326053314, Amy Webber, RE/MAX Gold. BAREIS
- $695,0004 bd3 ba2.2k sqft107 Bald Eagle Drive, Vacaville, CA 95688For SaleMLS ID #326062710, Sandy Stewart, Coldwell Banker Kappel Gateway. BAREIS
- $639,0004 bd2 ba1.6k sqft185 Midvale Drive, Vacaville, CA 95687For SaleMLS ID #326061430, Barrett Adams, Coldwell Banker Kappel Gateway. BAREIS
- $859,0004 bd3 ba2.1k sqft430 Longwood Place, Vacaville, CA 95688For SaleMLS ID #326053629, Kristina Knobloch, Rapisarda Real Estate. BAREIS
- $675,0003 bd2 ba2k sqft712 Ashford Court, Vacaville, CA 95687For SaleMLS ID #326066798, Stacy Stream, Streamhaven Estates. BAREIS
- $699,0003 bd3 ba2.2k sqft624 Roscommon Place, Vacaville, CA 95688For SaleMLS ID #326058456, Kelly Thornhill-McCampbell, eXp Realty of Northern Califor. BAREIS
- $659,0005 bd3 ba2.5k sqft636 Tiburon Court, Vacaville, CA 95687For SaleMLS ID #326030429, Dylon Baker, Rapisarda Real Estate. BAREIS
- $620,0005 bd3 ba2k sqft214 Gentry Circle, Vacaville, CA 95687For SaleMLS ID #326055505, Jessica Buck, Coldwell Banker Kappel Gateway. BAREIS
- $589,0003 bd2 ba1.5k sqft178 Arroyo Court, Vacaville, CA 95687For SaleMLS ID #326061999, Christine Beck, Coldwell Banker Kappel Gateway. BAREIS
- $589,0003 bd2 ba1.5k sqft184 Brookdale Drive, Vacaville, CA 95687For SaleMLS ID #326062872, Kelly Thornhill-McCampbell, eXp Realty of Northern Califor. BAREIS
Local buyer's agents are ready to help
