Browns Valley Living, Done Right! Get ready to fall in love this Ridgeview stunner is move-in ready and absolutely packed with perks. With 4 spacious bedrooms, 2.5 baths, and 2,060 square feet of beautifully designed living space, this home makes a stunning first impression with a freshly painted front exterior and a refreshed living room that give it an instant, polished, move-in-ready feel. Curl up on chilly nights by the charming wood-burning fireplace, host unforgettable gatherings at the built-in wet bar, and enjoy endless flexibility in the generous 300 sqft addition all wrapped in the comfort of dual-pane windows, central heat/air, and a 23-panel solar system (PPA) that keeps your energy bills refreshingly low. Step outside and prepare to be impressed: a gorgeous stamped concrete patio and walkways set the scene for effortless entertaining, while a detached 2-car garage, covered RV parking, and a spacious matching storage shed offer the kind of rare flexibility every homeowner dreams of toys, trailers, extra vehicles, you name it, there's room for it all. And beyond the property line? A warm, welcoming community that feels like something out of a storybook, complete with lively block parties, friendly neighbors, and top-rated schools, shopping, and dining just minutes away. With fresh paint where it counts and every box checked, this Browns Valley gem is ready and waiting for the right buyer to make it home.
Pending
Price cut: $15K (8/30)
$615,000
393 Limerick Way, Vacaville, CA 95688
4beds
2,060sqft
Single Family Residence
Built in 1989
6,098 Square Feet Lot
$611,800 Zestimate®
$299/sqft
$-- HOA
What's special
Covered rv parkingBuilt-in wet barCharming wood-burning fireplaceFreshly painted front exteriorSpacious matching storage shedDual-pane windows
- 67 days
- 345
- 22
Zillow last checked:
Listing updated:
Listed by:
Bonnie Falk DRE #00858829 707-321-6916,
Coldwell Banker Kappel Gateway 707-864-0205,
Bobby Schultze DRE #02059665 707-389-9331,
Coldwell Banker Kappel Gateway
Source: BAREIS,MLS#: 326066088 Originating MLS: Northern Solano
Originating MLS: Northern SolanoFacts & features
Interior
Bedrooms & bathrooms
- Bedrooms: 4
- Bathrooms: 3
- Full bathrooms: 2
- 1/2 bathrooms: 1
Primary bedroom
- Level: Upper
Bedroom
- Level: Upper
Primary bathroom
- Features: Double Vanity, Shower Stall(s), Tile, Window
Bathroom
- Features: Tile, Tub w/Shower Over, Window
- Level: Main,Upper
Dining room
- Level: Main
Family room
- Level: Main
Kitchen
- Features: Breakfast Area, Tile Counters
- Level: Main
Living room
- Level: Main
Heating
- Central
Cooling
- Ceiling Fan(s), Central Air
Appliances
- Included: Dishwasher, Disposal, Free-Standing Gas Oven, Free-Standing Gas Range, Gas Cooktop, Microwave, Dryer, Washer
- Laundry: Inside Area
Features
- Flooring: Carpet, Linoleum, Tile
- Windows: Dual Pane Full, Window Coverings, Screens
- Basement: None
- Number of fireplaces: 1
- Fireplace features: Brick, Circulating, Wood Burning
Interior area
- Total structure area: 2,060
- Total interior livable area: 2,060 sqft
Video & virtual tour
Property
Parking
- Total spaces: 6
- Parking features: Attached, Detached, Garage Door Opener, Garage Faces Front, Inside Entrance, RV Possible, RV Storage
- Attached garage spaces: 4
Features
- Levels: Two
- Stories: 2
- Patio & porch: Front Porch
- Fencing: Wood
Lot
- Size: 6,098 Square Feet
- Features: Low Maintenance, Manual Sprinkler Front
Details
- Parcel number: 0133282090
- Special conditions: Offer As Is
Construction
Type & style
- Home type: SingleFamily
- Architectural style: Traditional
- Property subtype: Single Family Residence
Materials
- Stucco
- Foundation: Raised
- Roof: Composition
Condition
- Year built: 1989
Utilities & green energy
- Electric: 220 Volts in Laundry, Other
- Sewer: Public Sewer
- Water: Public
- Utilities for property: Public
Green energy
- Energy generation: Solar
Community & HOA
Community
- Security: Carbon Monoxide Detector(s), Double Strapped Water Heater, Smoke Detector(s)
- Subdivision: Ridgeview
HOA
- Has HOA: No
Location
- Region: Vacaville
Financial & listing details
- Price per square foot: $299/sqft
- Tax assessed value: $320,281
- Date on market: 8/4/2026
Estimated market value
$611,800
$581,000 - $642,000
$3,623/mo
Price history
| Date | Event | Price |
|---|---|---|
| 9/24/2026 | Pending sale | $615,000$299/sqft |
Source:  BAREIS #326066088 Report a problem BAREIS #326066088 Report a problem | ||
| 8/30/2026 | Price change | $615,000-2.4%$299/sqft |
Source: BAREIS #326066088 Report a problem | ||
| 8/6/2026 | Price change | $630,000-3.1%$306/sqft |
Source: BAREIS #326066088 Report a problem | ||
| 8/4/2026 | Listed for sale | $650,000+160%$316/sqft |
Source: BAREIS #326066088 Report a problem | ||
| 8/11/2011 | Sold | $250,000-4.6%$121/sqft |
Source: Public Record Report a problem | ||
| 6/1/2011 | Listed for sale | $262,000+9.2%$127/sqft |
Source: Real Estate Services #21114873 Report a problem | ||
| 5/13/2011 | Sold | $239,920$116/sqft |
Source: Public Record Report a problem | ||
Public tax history
| Year | Property taxes | Tax assessment |
|---|---|---|
| 2026 | -- | $320,281 +2% |
| 2025 | $3,661 -0.4% | $314,002 +2% |
| 2024 | $3,675 +2.1% | $307,846 +2% |
| 2023 | $3,598 +2.4% | $301,811 +2% |
| 2022 | $3,515 +0.3% | $295,894 +2% |
| 2021 | $3,504 +1.1% | $290,093 +1% |
| 2020 | $3,465 +1.5% | $287,120 +2% |
| 2019 | $3,413 +1.2% | $281,491 +2% |
| 2018 | $3,371 +3.9% | $275,973 +2% |
| 2017 | $3,246 +0.9% | $270,563 +2% |
| 2016 | $3,216 +1.3% | $265,259 +1.5% |
| 2015 | $3,174 +6.1% | $261,275 +2% |
| 2014 | $2,990 | $256,158 +0.5% |
| 2013 | -- | $255,000 +2% |
| 2012 | -- | $250,000 +4.9% |
| 2011 | -- | $238,382 +0.8% |
| 2010 | -- | $236,600 -0.2% |
| 2009 | -- | $237,162 +2% |
| 2008 | -- | $232,512 +2% |
| 2007 | -- | $227,953 +2% |
| 2006 | -- | $223,483 +2% |
| 2005 | -- | $219,101 +2% |
| 2004 | -- | $214,805 +1.9% |
| 2003 | -- | $210,868 +2% |
| 2002 | -- | $206,733 +15.8% |
| 2001 | -- | $178,463 +2% |
| 2000 | $2,028 | $174,964 |
Find assessor info on the county website
Monthly payment
Est. payment
Payment breakdown
Explore the cost of this home by adjusting the details. Changes won't be saved.Climate risks
Neighborhood: 95688
Similar homes
- $660,0003 bd3 ba1.9k sqft231 Kildare Lane, Vacaville, CA 95688For Sale
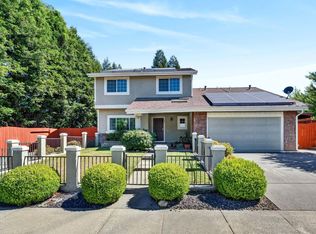 MLS ID #326054238, Crista Olbrantz, RE/MAX Gold - American Canyon. BAREIS
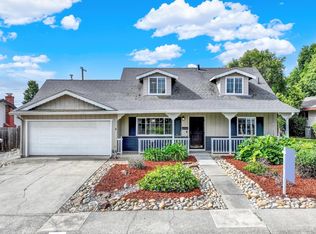
 - $650,0004 bd2 ba1.8k sqft437 Valencia Lane, Vacaville, CA 95688For Sale
 MLS ID #326074423, Ed Rapisarda, Realty One Group FOX. BAREIS
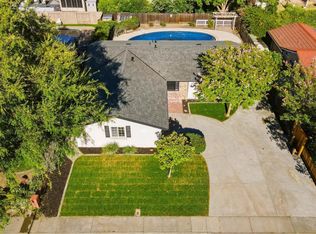
 - $599,9004 bd2 ba2.2k sqft573 Westwood Court, Vacaville, CA 95688For Sale
 MLS ID #326044896, JoAnna K Hernandez-Gietzen, Coldwell Banker Kappel Gateway. BAREIS
 - $660,0003 bd2 ba1.5k sqft707 Granada Lane, Vacaville, CA 95688For Sale
 MLS ID #326063688, Nicole Brooks Booth, Coldwell Banker Kappel Gateway. BAREIS
Local buyer's agents are ready to help
