Move-in ready and beautifully upgraded, this single-story home in sought-after Vanden Ranch is located within the highly desirable **Travis Unified School District**. Offering 3 bedrooms, 2 bathrooms, and 1,864 sq. ft. of thoughtfully designed living space, this 2017-built home combines modern style with the convenience of upgrades already completed. Inside, the open-concept floor plan features luxury vinyl plank flooring throughout the main living areas. The upgraded kitchen offers granite countertops, abundant cabinetry, and flows seamlessly into the living and dining spaces, making it perfect for everyday living and entertaining. Just off the kitchen, a versatile office/flex space is ideal for working from home, arts and crafts, or a dedicated homework space. The inviting family room features a cozy fireplace, while the private primary suite provides a relaxing retreat. Two additional bedrooms with newer carpet offer comfort and flexibility for family or guests. Outside, enjoy a low-maintenance backyard designed for relaxing and entertaining. Conveniently located near parks, shopping, dining, and commuter routes, this exceptional home offers the perfect combination of comfort, style, and location. **Note:** Select marketing photos have been virtually staged. Furniture and dcor shown are for illustrative purposes only and are not included in the sale. Virtually staged images are clearly identified.
Active
$640,000
402 Crimson Cir, Vacaville, CA 95687
3beds
1,864sqft
:
Get pre-qualified$4,185/mo
Single Family Residence
Built in 2017
5,667 Square Feet Lot
$636,300 Zestimate®
$343/sqft
$-- HOA
What's special
Cozy fireplaceOpen-concept floor planInviting family roomGranite countertopsUpgraded kitchenAbundant cabinetry
- 14 days |
- 665 |
- 34 |
Likely to sell faster than
Zillow last checked:
Listing updated:
Listed by:
Vicky Sala DRE #01441798 916-305-2095,
Realty ONE Group Complete
Source: MetroList Services of CA,MLS#: 326057738Originating MLS: MetroList Services, Inc.
Facts & features
Interior
Bedrooms & bathrooms
- Bedrooms: 3
- Bathrooms: 2
- Full bathrooms: 2
Rooms
- Room types: Dining Room, Family Room, Kitchen, Laundry, Office
Primary bedroom
- Features: Ground Floor
Primary bathroom
- Features: Walk-In Closet(s)
Dining room
- Features: Dining/Family Combo
Kitchen
- Features: Pantry Closet, Kitchen Island
Heating
- Natural Gas, Central
Cooling
- Central Air
Appliances
- Included: Plumbed For Ice Maker, Range Hood, Gas Water Heater, Gas Cooktop, Disposal, Dishwasher, Built-In Gas Oven
- Laundry: Laundry Room, Gas Dryer Hookup, Electric Dryer Hookup
Features
- Flooring: Tile, Luxury Vinyl Plank, Carpet
- Number of fireplaces: 1
- Fireplace features: Gas Log, Family Room
Interior area
- Total structure area: 0
- Total interior livable area: 1,864 sqft
Property
Parking
- Total spaces: 4
- Parking features: Uncovered Parking Space, Attached, Driveway
- Attached garage spaces: 2
- Uncovered spaces: 2
Features
- Levels: One
- Stories: 1
- Fencing: Fenced
Lot
- Size: 5,667 Square Feet
- Features: Landscape Front, Curb(s), Auto Sprinkler F&R
- Topography: Level,Level
Details
- Additional structures: Pergola
- Parcel number: 0137122350
- Zoning: R1
- Special conditions: Standard
Construction
Type & style
- Home type: SingleFamily
- Architectural style: Ranch
- Property subtype: Single Family Residence
Materials
- Stucco
- Foundation: Slab
- Roof: Tile
Condition
- Year built: 2017
Details
- Builder name: Tri Point Homes
Utilities & green energy
- Electric: 220 Volts in Laundry
- Sewer: Public Sewer
- Water: Public
- Utilities for property: Sewer In & Connected, Public, Natural Gas Available, Internet Available, Cable Available
Community & HOA
Community
- Subdivision: Vanden Ranch
Location
- Region: Vacaville
Financial & listing details
- Price per square foot: $343/sqft
- Tax assessed value: $690,540
- Annual tax amount: $10,510
- Price range: $640K - $640K
- Date on market: 7/9/2026
- Road surface type: Asphalt
Estimated market value
$636,300
$604,000 - $668,000
$3,784/mo
Price history
| Date | Event | Price |
|---|---|---|
| 7/9/2026 | Listed for sale | $640,000-2.9%$343/sqft |
Source: MetroList Services of CA #326057738 Report a problem | ||
| 6/24/2026 | Listing removed | $659,000$354/sqft |
Source: MetroList Services of CA #326045498 Report a problem | ||
| 6/11/2026 | Price change | $659,000-2.9%$354/sqft |
Source: MetroList Services of CA #326045498 Report a problem | ||
| 5/26/2026 | Listed for sale | $679,000+44.3%$364/sqft |
Source: MetroList Services of CA #326045498 Report a problem | ||
| 5/24/2024 | Listing removed | -- |
Source: Zillow Rentals Report a problem | ||
| 5/16/2024 | Listed for rent | $3,100$2/sqft |
Source: Zillow Rentals Report a problem | ||
| 8/4/2017 | Sold | $470,500$252/sqft |
Source: Public Record Report a problem | ||
Public tax history
| Year | Property taxes | Tax assessment |
|---|---|---|
| 2025 | $10,510 +72.5% | $690,540 +110.2% |
| 2024 | $6,093 +2.2% | $328,585 +2% |
| 2023 | $5,963 +0.3% | $322,143 +2% |
| 2022 | $5,944 +0% | $315,827 +2% |
| 2021 | $5,942 +1.2% | $309,636 +1% |
| 2020 | $5,869 +1.7% | $306,462 +2% |
| 2019 | $5,768 +220.9% | $300,454 +2% |
| 2018 | $1,798 -44.9% | $294,564 +237.3% |
| 2017 | $3,263 +171% | $87,321 +2% |
| 2016 | $1,204 | $85,609 |
Find assessor info on the county website
Monthly payment
Est. payment
Payment breakdown
Explore the cost of this home by adjusting the details. Changes won't be saved.Climate risks
Neighborhood: 95687
Nearby schools
GreatSchools rating
- 7/10Cambridge Elementary SchoolGrades: K-6Distance: 0.8 mi
- 5/10Golden West Middle SchoolGrades: 7-8Distance: 3.7 mi
- 8/10Vanden High SchoolGrades: 9-12Distance: 3.4 mi
- $761,4003 bd3 ba2.4k sqft408 Crimson Cir, Vacaville, CA 95687Off Market
- $797,3004 bd4 ba2.8k sqft396 Crimson Cir, Vacaville, CA 95687Off Market
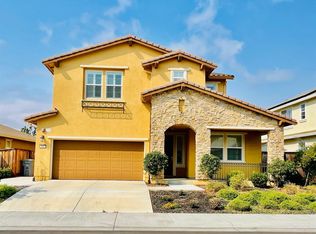
- $914,6005 bd4 ba3.1k sqft414 Crimson Cir, Vacaville, CA 95687Off Market
- $770,0005 bd4 ba3.1k sqft390 Crimson Cir, Vacaville, CA 95687Sold
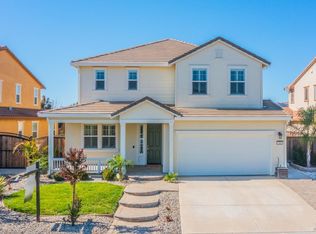
- $734,4004 bd3 ba2.5k sqft403 Crimson Cir, Vacaville, CA 95687Off Market
- $850,0004 bd4 ba3.2k sqft397 Crimson Cir, Vacaville, CA 95687Sold
- $665,1003 bd2 ba1.8k sqft409 Crimson Cir, Vacaville, CA 95687Off Market
- $781,9004 bd3 ba2.8k sqft420 Crimson Cir, Vacaville, CA 95687Off Market
A local agent can set up tours, give advice and negotiate with sellers.
Similar homes
- $659,0003 bd2 ba1.8k sqft306 Crimson Cir, Vacaville, CA 95687For Sale
 MLS ID #41141294, Kenneth Young. CCAR
 - $675,0004 bd3 ba2.2k sqft237 Juneau Drive, Vacaville, CA 95687For Sale
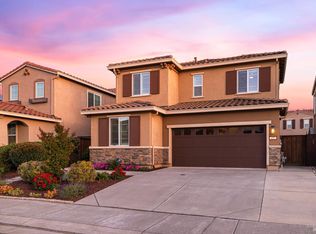 MLS ID #326032809, Dylon Baker, Rapisarda Real Estate. BAREIS
 - $625,0003 bd3 ba1.8k sqft824 Tulip Street, Vacaville, CA 95687For Sale
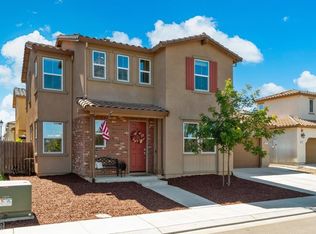 MLS ID #326054915, Stacy Stream, Streamhaven Estates. BAREIS
 - $725,0003 bd3 ba2k sqft625 Sparrowhawk Dr, Vacaville, CA 95687For Sale
 MLS ID #326053341, Renee Friedrich. MetroList Services of CA
 - $599,0004 bd3 ba1.8k sqft254 Calais Court, Vacaville, CA 95687For SaleMLS ID #326056922, Justin B Anselmo, McGuire Real Estate. BAREIS
- $659,9994 bd3 ba1.9k sqft630 Harvard Avenue, Vacaville, CA 95687For SaleMLS ID #326051508, Hazel D Emlen, Arlowe Homes. BAREIS
- $589,9504 bd3 ba2k sqft1101 Woodridge Dr, Vacaville, CA 95687For SaleMLS ID #326046185, Jessica Nieto. MetroList Services of CA
- $620,0003 bd2 ba1.7k sqft212 Laurelwood Way, Vacaville, CA 95687For SaleMLS ID #326019034, Fidel Moralez, eXp Realty of California, Inc. BAREIS
- $690,0004 bd3 ba2.1k sqft118 REFOSCO Court, Vacaville, CA 95687For SaleMLS ID #326056778, Petrana Mallque, KW Vaca Valley. BAREIS
- $515,0003 bd2 ba1.6k sqft318 Havasu Drive, Vacaville, CA 95687For SaleMLS ID #326058073, Alexandra Fagundes George, eXp Realty of California, Inc. BAREIS
- $625,0003 bd2 ba1.6k sqft355 Sun Valley Way, Vacaville, CA 95688For SaleMLS ID #326059568, Juli Paschal, Coldwell Banker Kappel Gateway. BAREIS
- $770,0004 bd3 ba2.3k sqft761 Arabian Circle, Vacaville, CA 95687For SaleMLS ID #326057394, Star McBride, KW Vaca Valley. BAREIS
- $679,9004 bd3 ba2k sqft1073 Cabernet Court, Vacaville, CA 95688For SaleMLS ID #326058666, Gilbert Duenas, GD Homes. BAREIS
- $799,0004 bd3 ba2.3k sqft805 Broadfork Circle, Vacaville, CA 95687For SaleMLS ID #326048316, Vickie Jackson, RE/MAX Gold. BAREIS
- $695,0004 bd3 ba2.2k sqft107 Bald Eagle Drive, Vacaville, CA 95688For SaleMLS ID #326062710, Sandy Stewart, Coldwell Banker Kappel Gateway. BAREIS
- $515,0003 bd2 ba1.3k sqft1913 Southwood Drive, Vacaville, CA 95687For SaleMLS ID #326048902, Deanna Fortney, Navigate Real Estate. BAREIS
- $494,9003 bd3 ba1.3k sqft1109 Syracuse Circle, Vacaville, CA 95687For SaleMLS ID #326041034, Seidi Woods, Realty One Group FOX. BAREIS
- $545,0002 bd2 ba1.5k sqft155 Bounty Lane, Vacaville, CA 95687For SaleMLS ID #326051090, Gretchen Hughes, Hughes Realty Fine Homes. BAREIS
- $675,0004 bd3 ba1.7k sqft639 Shannon Drive, Vacaville, CA 95688For SaleMLS ID #326033374, Jonathan Ng-Carvajal, Adapt Real Estate. BAREIS
- $650,0004 bd3 ba2k sqft5286 Gramercy Circle, Fairfield, CA 94533For SaleMLS ID #326038740, Edwin Alvarado, PAK Home Realty. BAREIS
Local buyer's agents are ready to help
