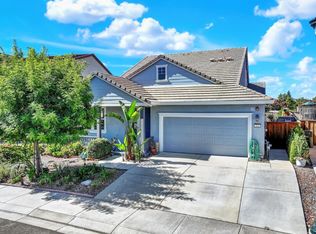
Why buy new when you can buy a home that already has all of the upgrades! Your Dream Home has officially arrived This stunning, light-filled property beautifully blends modern luxury with everyday functionality, offering 4 spacious bedrooms and 3 full bathrooms. At the heart of the open-concept main floor is a true chef's kitchen. Designed for both casual family meals and effortless entertaining, it features premium appliances, ample counter space, under-cabinet lighting, a farmhouse sink, and a walk-in butler's pantry. The massive custom island serves as the perfect centerpiece, seamlessly connecting the kitchen to the inviting dining and living areas. Retreat to the generous primary suite, complete with a walk-in closet and a luxurious en-suite bathroom. Every bathroom in the home is elevated with elegant marble tile vanities and showers. Outside, the meticulously landscaped backyard offers a serene, private oasis. Premium Features & Location: Paid-Off Solar System: Enjoy massive energy savings from day one while reducing your carbon footprint. Prime Convenience: Minutes from top-rated schools, premier shopping, and major highways for an effortless commute. Don't miss the opportunity to own this one-of-a-kind home. Schedule your tour today!
Active
Price cut: $5K (9/22)
$794,000
805 Broadfork Circle, Vacaville, CA 95687
4beds
2,354sqft
Single Family Residence
Built in 2022
8,150 Square Feet Lot
$792,300 Zestimate®
$337/sqft
$-- HOA
What's special
Farmhouse sinkMeticulously landscaped backyardStunning light-filled propertyGenerous primary suiteSerene private oasisLuxurious en-suite bathroomAmple counter space
- 131 days
- 702
- 32
Zillow last checked:
Listing updated:
Listed by:
Vickie Jackson DRE #01445596 707-208-9961,
RE/MAX Gold 707-422-4411
Source: BAREIS,MLS#: 326048316 Originating MLS: Northern Solano
Originating MLS: Northern SolanoFacts & features
Interior
Bedrooms & bathrooms
- Bedrooms: 4
- Bathrooms: 3
- Full bathrooms: 3
Rooms
- Room types: Family Room, Great Room
Primary bedroom
- Level: Main
Bedroom
- Level: Main
Bathroom
- Level: Main
Dining room
- Level: Main
Family room
- Level: Main
Kitchen
- Features: Butlers Pantry, Granite Counters, Kitchen/Family Combo, Pantry Closet
- Level: Main
Living room
- Level: Main
Heating
- Central, Fireplace(s), Gas, See Remarks
Cooling
- Ceiling Fan(s), Central Air, Whole House Fan, See Remarks
Appliances
- Included: Built-In Gas Oven, Built-In Gas Range, Dishwasher, Disposal, Gas Cooktop, Range Hood, Microwave, See Remarks
- Laundry: Cabinets, Electric, Gas Hook-Up, Inside Area
Features
- Flooring: Carpet, Laminate, See Remarks
- Windows: Dual Pane Full
- Basement: None
- Number of fireplaces: 1
- Fireplace features: Electric, Family Room, See Remarks
Interior area
- Total structure area: 2,354
- Total interior livable area: 2,354 sqft
Property
Parking
- Total spaces: 4
- Parking features: Attached, Garage Door Opener, Guest, See Remarks, Paved
- Attached garage spaces: 2
- Has uncovered spaces: Yes
Features
- Levels: One
- Stories: 1
- Fencing: See Remarks,Wood
Lot
- Size: 8,150 Square Feet
- Features: Auto Sprinkler F&R, Sprinklers In Front, Sprinklers In Rear, Corner Lot, Landscaped, Landscape Front, Street Lights
Details
- Parcel number: 0138145070
- Special conditions: Standard
Construction
Type & style
- Home type: SingleFamily
- Property subtype: Single Family Residence
Materials
- Stucco, See Remarks
- Foundation: Slab, See Remarks
- Roof: Tile,See Remarks
Condition
- Year built: 2022
Utilities & green energy
- Sewer: Public Sewer, See Remarks
- Water: Public, See Remarks
- Utilities for property: Cable Available, Cable Connected, Internet Available, Public, Sewer Connected, See Remarks
Green energy
- Energy efficient items: Water Heater
- Energy generation: Solar
Community & HOA
Community
- Security: Carbon Monoxide Detector(s), Double Strapped Water Heater, Fire Alarm, Security System Owned, Smoke Detector(s), Video System, See Remarks
HOA
- Has HOA: No
Location
- Region: Vacaville
Financial & listing details
- Price per square foot: $337/sqft
- Tax assessed value: $573,442
- Date on market: 6/3/2026
- Road surface type: Paved
Estimated market value
$792,300
$753,000 - $832,000
$3,860/mo
Price history
| Date | Event | Price |
|---|---|---|
| 9/22/2026 | Price change | $794,000-0.6%$337/sqft |
Source:  BAREIS #326048316 Report a problem BAREIS #326048316 Report a problem | ||
| 9/1/2026 | Listed for sale | $799,000$339/sqft |
Source: BAREIS #326048316 Report a problem | ||
| 7/28/2026 | Pending sale | $799,000$339/sqft |
Source: BAREIS #326048316 Report a problem | ||
| 6/3/2026 | Listed for sale | $799,000-3.6%$339/sqft |
Source: BAREIS #326048316 Report a problem | ||
| 5/2/2026 | Listing removed | $829,000$352/sqft |
Source: BAREIS #325055554 Report a problem | ||
| 1/8/2026 | Listed for sale | $829,000-1.2%$352/sqft |
Source: BAREIS #325055554 Report a problem | ||
| 6/16/2025 | Listed for sale | $839,000$356/sqft |
Source: BAREIS #325055554 Report a problem | ||
| 6/14/2025 | Listing removed | $839,000$356/sqft |
Source: BAREIS #325012335 Report a problem | ||
| 3/6/2025 | Price change | $839,000-2.3%$356/sqft |
Source: BAREIS #325012335 Report a problem | ||
| 2/13/2025 | Listed for sale | $859,000-0.1%$365/sqft |
Source: BAREIS #325012335 Report a problem | ||
| 9/20/2024 | Listing removed | $859,900$365/sqft |
Source: BAREIS #324025696 Report a problem | ||
| 6/11/2024 | Price change | $859,900-0.6%$365/sqft |
Source: BAREIS #324025696 Report a problem | ||
| 4/12/2024 | Listed for sale | $864,900$367/sqft |
Source: BAREIS #324025696 Report a problem | ||
Public tax history
| Year | Property taxes | Tax assessment |
|---|---|---|
| 2026 | -- | $573,442 +2% |
| 2025 | $8,946 +0.3% | $562,199 +2% |
| 2024 | $8,918 +183.8% | $551,177 +615.9% |
| 2023 | $3,142 +0.1% | $76,989 +2% |
| 2022 | $3,137 | $75,480 |
Find assessor info on the county website
Monthly payment
Est. payment
Payment breakdown
Explore the cost of this home by adjusting the details. Changes won't be saved.Climate risks
Neighborhood: 95687
Similar homes
- $799,0004 bd3 ba2.4k sqft426 Crimson Circle, Vacaville, CA 95687For Sale
 MLS ID #326072863, Christina Meek, Arlowe Homes. BAREIS
 - $769,9994 bd3 ba2.5k sqft312 Hibiscus Street, Vacaville, CA 95687For Sale
 MLS ID #326062165, Seidi Woods, Realty One Group FOX. BAREIS
 - $685,0004 bd2 ba1.7k sqft745 Broadfork Circle, Vacaville, CA 95687For Sale
 MLS ID #326063208, Alison Harris, Navigate Real Estate. BAREIS
 - $735,0004 bd3 ba2.2k sqft173 Via Del Sol, Vacaville, CA 95687For Sale
 MLS ID #324079109, Carla Orr, RE/MAX Gold. BAREIS
