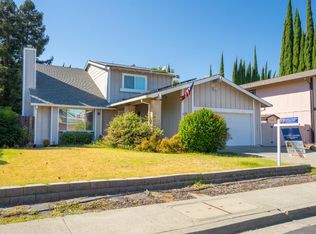
Welcome Home to 745 Broadfork Circle in Desirable Roberts Ranch! This beautifully maintained single-story home offers the perfect blend of comfort, style, and everyday functionality. Featuring 4 spacious bedrooms, a den and 2 full bathrooms, this thoughtfully designed floor plan provides plenty of room to stretch out and settle in. Step inside to find bright, open-concept living spaces filled with natural light, perfect for both relaxing as well as entertaining. The heart of the home flows seamlessly into a well-appointed kitchen, offering ample counter space and storage. Head outside to discover a private backyard boasting a brand-new, spacious patiothe perfect anchor for your outdoor setup. The rest of the yard is a true blank canvas, ready and waiting for you to design your dream outdoor oasis, whether that means custom landscaping, a pool, an ADU, a garden, or a play area. The large dog park is just across the street and the small dog park is not far away. Located in the highly sought-after Roberts Ranch neighborhood of Vacaville, you are just minutes from schools, parks, shopping, and dining. Don't miss your chance to make this turn-key home yours!
Active
Price cut: $10K (9/30)
$685,000
745 Broadfork Circle, Vacaville, CA 95687
4beds
1,779sqft
Single Family Residence
Built in 2022
7,540 Square Feet Lot
$683,900 Zestimate®
$385/sqft
$-- HOA
What's special
Private backyardBeautifully maintained single-story homeBrand-new spacious patioWell-appointed kitchen
- 73 days
- 520
- 24
Zillow last checked:
Listing updated:
Listed by:
Alison Harris DRE #01420904 707-365-2563,
Navigate Real Estate 707-580-3499
Source: BAREIS,MLS#: 326063208 Originating MLS: Northern Solano
Originating MLS: Northern SolanoFacts & features
Interior
Bedrooms & bathrooms
- Bedrooms: 4
- Bathrooms: 2
- Full bathrooms: 2
Primary bedroom
- Level: Main
Bedroom
- Level: Main
Primary bathroom
- Features: Double Vanity, Tub w/Shower Over, Walk-In Closet(s)
Bathroom
- Features: Double Vanity, Tub w/Shower Over
- Level: Main
Dining room
- Features: Dining/Family Combo
- Level: Main
Family room
- Features: Great Room
- Level: Main
Kitchen
- Features: Pantry Closet, Quartz Counter
- Level: Main
Heating
- Central
Cooling
- Central Air
Appliances
- Included: Dishwasher, Disposal, Free-Standing Gas Oven
- Laundry: Hookups Only, Inside Room
Features
- Flooring: Carpet, Tile
- Windows: Dual Pane Full
- Basement: None
- Has fireplace: No
Interior area
- Total structure area: 1,779
- Total interior livable area: 1,779 sqft
Video & virtual tour
Property
Parking
- Total spaces: 2
- Parking features: Attached
- Attached garage spaces: 2
Features
- Levels: One
- Stories: 1
- Fencing: Wood
- Has view: Yes
- View description: Other
Lot
- Size: 7,540 Square Feet
- Features: Sprinklers In Front, Landscape Front, Shape Regular
Details
- Parcel number: 0138144110
- Special conditions: Standard
Construction
Type & style
- Home type: SingleFamily
- Property subtype: Single Family Residence
Materials
- Foundation: Slab
- Roof: Tile
Condition
- Year built: 2022
Utilities & green energy
- Sewer: Public Sewer
- Water: Public
- Utilities for property: Public
Green energy
- Energy efficient items: Construction, Windows
- Energy generation: Solar
Community & HOA
Community
- Security: Carbon Monoxide Detector(s), Fire Suppression System, Smoke Detector(s)
- Subdivision: Roberts Ranch
HOA
- Has HOA: No
Location
- Region: Vacaville
Financial & listing details
- Price per square foot: $385/sqft
- Tax assessed value: $684,902
- Date on market: 7/31/2026
Estimated market value
$683,900
$650,000 - $718,000
$3,511/mo
Price history
| Date | Event | Price |
|---|---|---|
| 9/30/2026 | Price change | $685,000-1.4%$385/sqft |
Source:  BAREIS #326063208 Report a problem BAREIS #326063208 Report a problem | ||
| 8/1/2026 | Listed for sale | $695,000$391/sqft |
Source: BAREIS #326063208 Report a problem | ||
| 5/30/2025 | Listing removed | $695,000$391/sqft |
Source: BAREIS #325014098 Report a problem | ||
| 2/24/2025 | Listed for sale | $695,000+7.7%$391/sqft |
Source: BAREIS #325014098 Report a problem | ||
| 1/30/2023 | Sold | $645,500$363/sqft |
Source: Public Record Report a problem | ||
Public tax history
| Year | Property taxes | Tax assessment |
|---|---|---|
| 2026 | -- | $684,902 +2% |
| 2025 | $10,197 +0.2% | $671,474 +2% |
| 2024 | $10,172 +223.7% | $658,308 +755.1% |
| 2023 | $3,142 +0.1% | $76,989 +2% |
| 2022 | $3,137 | $75,480 |
Find assessor info on the county website
Monthly payment
Est. payment
Payment breakdown
Explore the cost of this home by adjusting the details. Changes won't be saved.Climate risks
Neighborhood: 95687
Nearby schools
Schools provided by the listing agent
- District: Vacaville Unified
Source: BAREIS. This data may not be complete. We recommend contacting the local school district to confirm school assignments for this home.
Similar homes
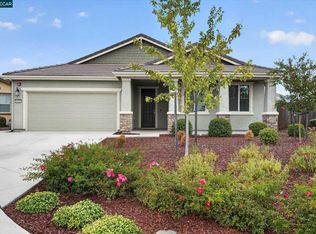
- $675,0003 bd3 ba1.7k sqft4012 Rose Court, Vacaville, CA 95687For Sale
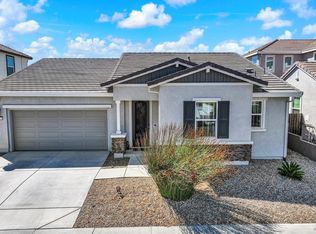 MLS ID #326077031, Robin Stucker, Coldwell Banker Kappel Gateway. BAREIS
 - $794,0004 bd3 ba2.3k sqft805 Broadfork Circle, Vacaville, CA 95687For Sale
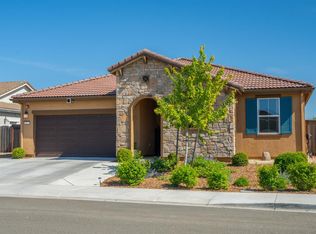 MLS ID #326048316, Vickie Jackson, RE/MAX Gold. BAREIS
 - $660,0004 bd2 ba2.1k sqft600 Boone Drive, Vacaville, CA 95687For Sale
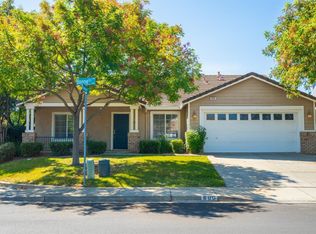 MLS ID #326078284, Juli Paschal, Coldwell Banker Kappel Gateway. BAREIS
 - $649,0004 bd3 ba2k sqft796 Tulare Drive, Vacaville, CA 95687For Sale
 MLS ID #326078479, Karen Rodgers, Coldwell Banker Kappel Gateway. BAREIS
